Leave a Message

By providing your contact information to Jenn McMillion, your personal information will be processed in accordance with Jenn McMillion's Privacy Policy. By checking the box(es) below, you expressly consent to receive marketing or promotional real estate communication from Jenn McMillion in the manner selected by you. For SMS text messages, message frequency varies. Message and data rates may apply. Consent is not a condition of purchase of any goods or services. You may opt out of receiving further communications from Jenn McMillion at any time. To opt out of receiving SMS text messages, reply STOP to unsubscribe. SMS text messaging is subject to our Terms of Use.

Thank you for your message. We will be in touch with you shortly.

1081 Dublin Dr
1081 Dublin Dr
1081 Dublin Dr
1081 Dublin Dr
1081 Dublin Dr
1081 Dublin Dr
1081 Dublin Dr
1081 Dublin Dr
1081 Dublin Dr
1081 Dublin Dr
1081 Dublin Dr
1081 Dublin Dr
1081 Dublin Dr
1081 Dublin Dr
1081 Dublin Dr
1081 Dublin Dr
1081 Dublin Dr
1081 Dublin Dr
1081 Dublin Dr
1081 Dublin Dr
1081 Dublin Dr
1081 Dublin Dr
1081 Dublin Dr
1081 Dublin Dr
1081 Dublin Dr
1081 Dublin Dr
1081 Dublin Dr
1081 Dublin Dr
1081 Dublin Dr
1081 Dublin Dr
1081 Dublin Dr
1081 Dublin Dr
1081 Dublin Dr
1081 Dublin Dr
1081 Dublin Dr
1081 Dublin Dr
1081 Dublin Dr
1081 Dublin Dr
1081 Dublin Dr
1081 Dublin Dr
1081 Dublin Dr
1081 Dublin Dr
1081 Dublin Dr
SEE ALL PHOTOS
1081 Dublin Dr
1081 Dublin Dr
1081 Dublin Dr
1081 Dublin Dr
1081 Dublin Dr
1081 Dublin Dr
1081 Dublin Dr
1081 Dublin Dr
1081 Dublin Dr
1081 Dublin Dr
1081 Dublin Dr
1081 Dublin Dr
1081 Dublin Dr
1081 Dublin Dr
1081 Dublin Dr
1081 Dublin Dr
1081 Dublin Dr
1081 Dublin Dr
1081 Dublin Dr
1081 Dublin Dr
1081 Dublin Dr
1081 Dublin Dr
1081 Dublin Dr
1081 Dublin Dr
1081 Dublin Dr
1081 Dublin Dr
1081 Dublin Dr
1081 Dublin Dr
1081 Dublin Dr
1081 Dublin Dr
1081 Dublin Dr
1081 Dublin Dr
1081 Dublin Dr
1081 Dublin Dr
1081 Dublin Dr
1081 Dublin Dr
1081 Dublin Dr
1081 Dublin Dr
1081 Dublin Dr
1081 Dublin Dr
1081 Dublin Dr
1081 Dublin Dr
1081 Dublin Dr
Courtesy of Southern Reserve Realty, Jenn McMillion Listing Contact: 9318015503 
Coming Soon

1081 Dublin Dr

1081 Dublin Dr, Clarksville, TN 37042

$315,000
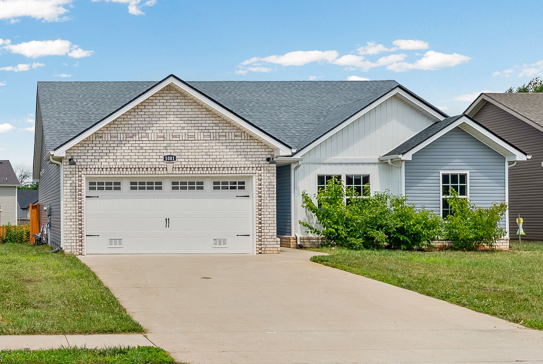
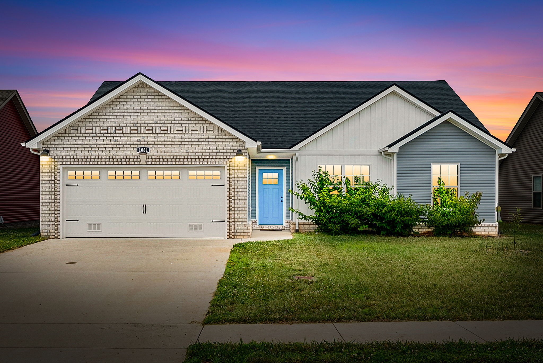
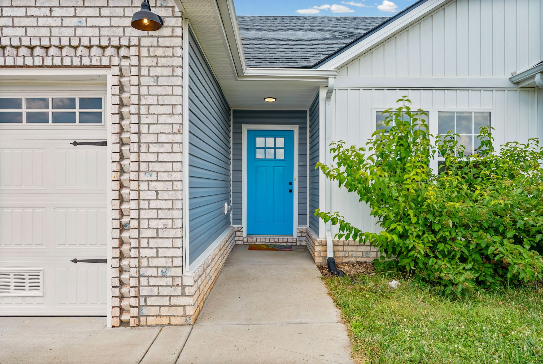
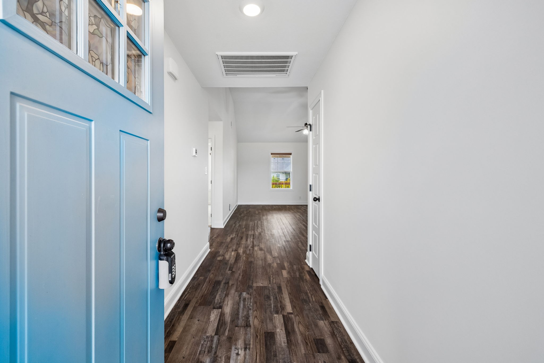
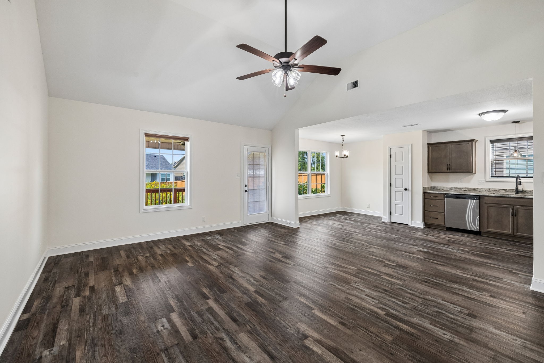
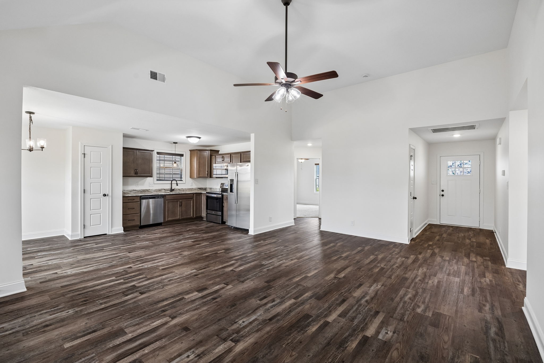
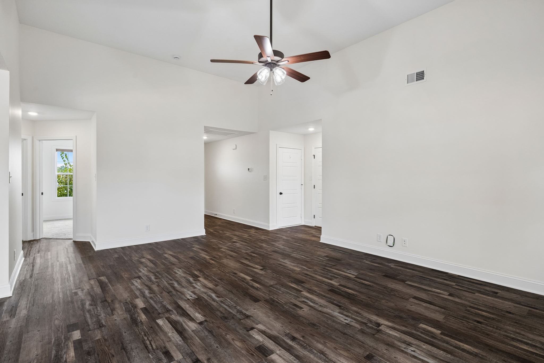
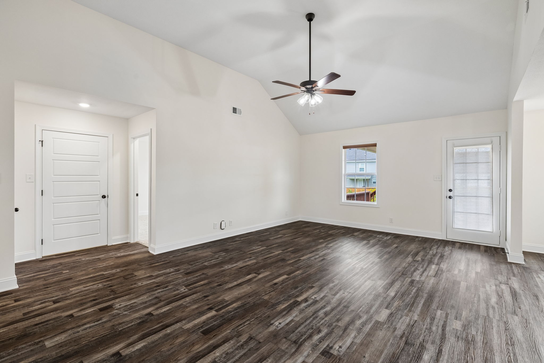
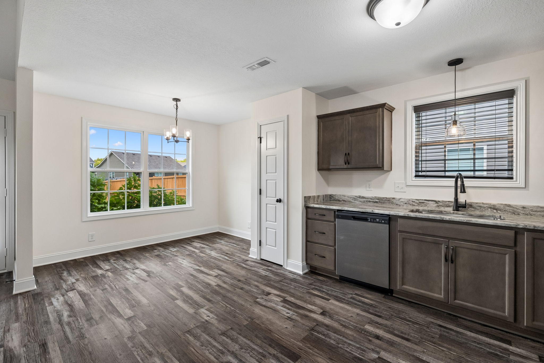
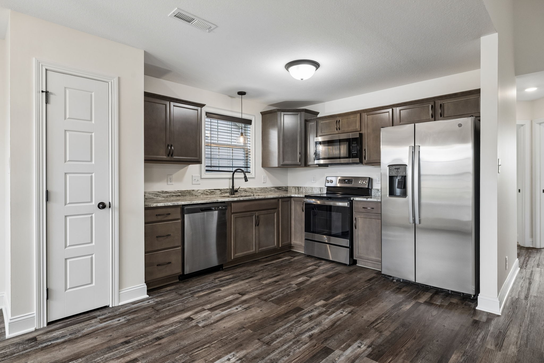
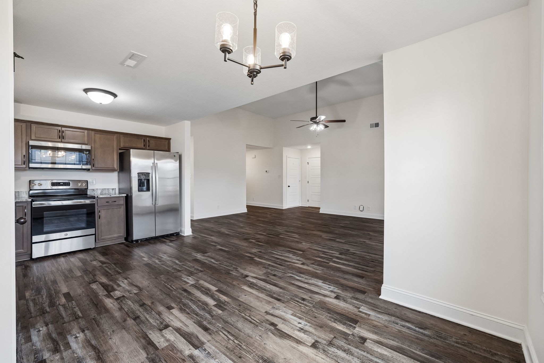
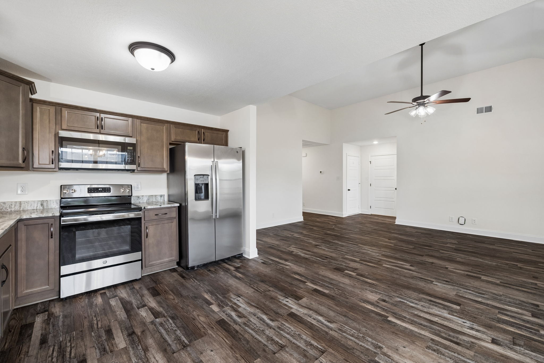
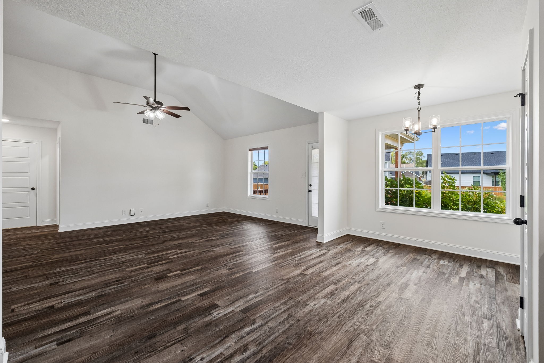
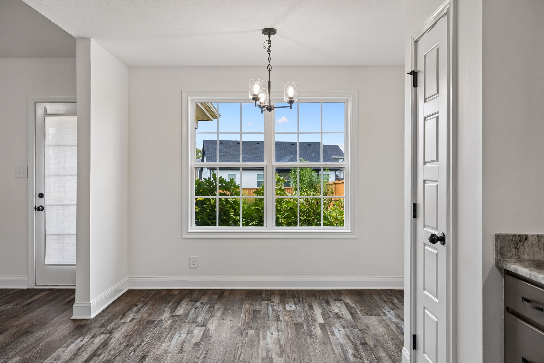
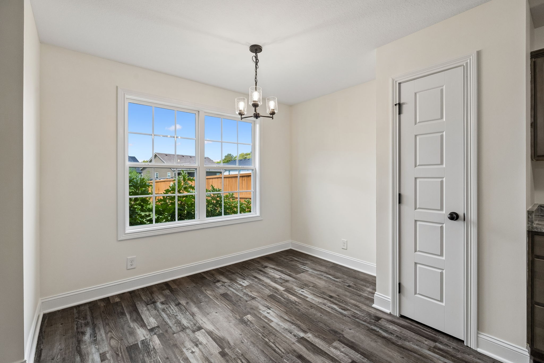
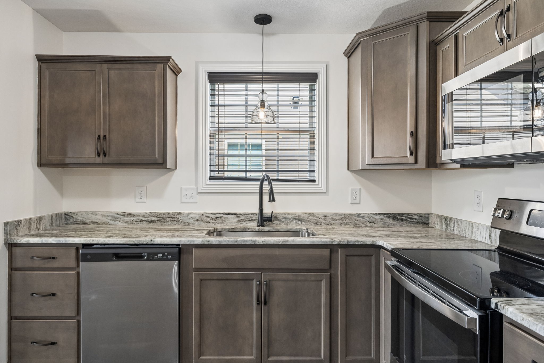
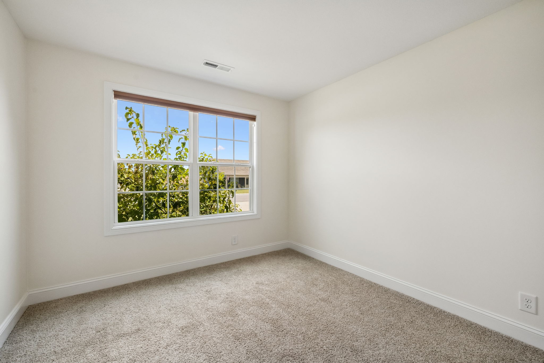
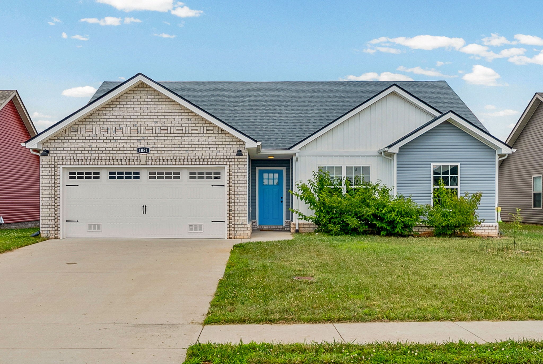
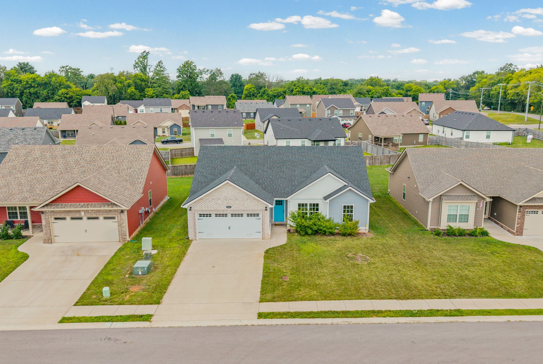
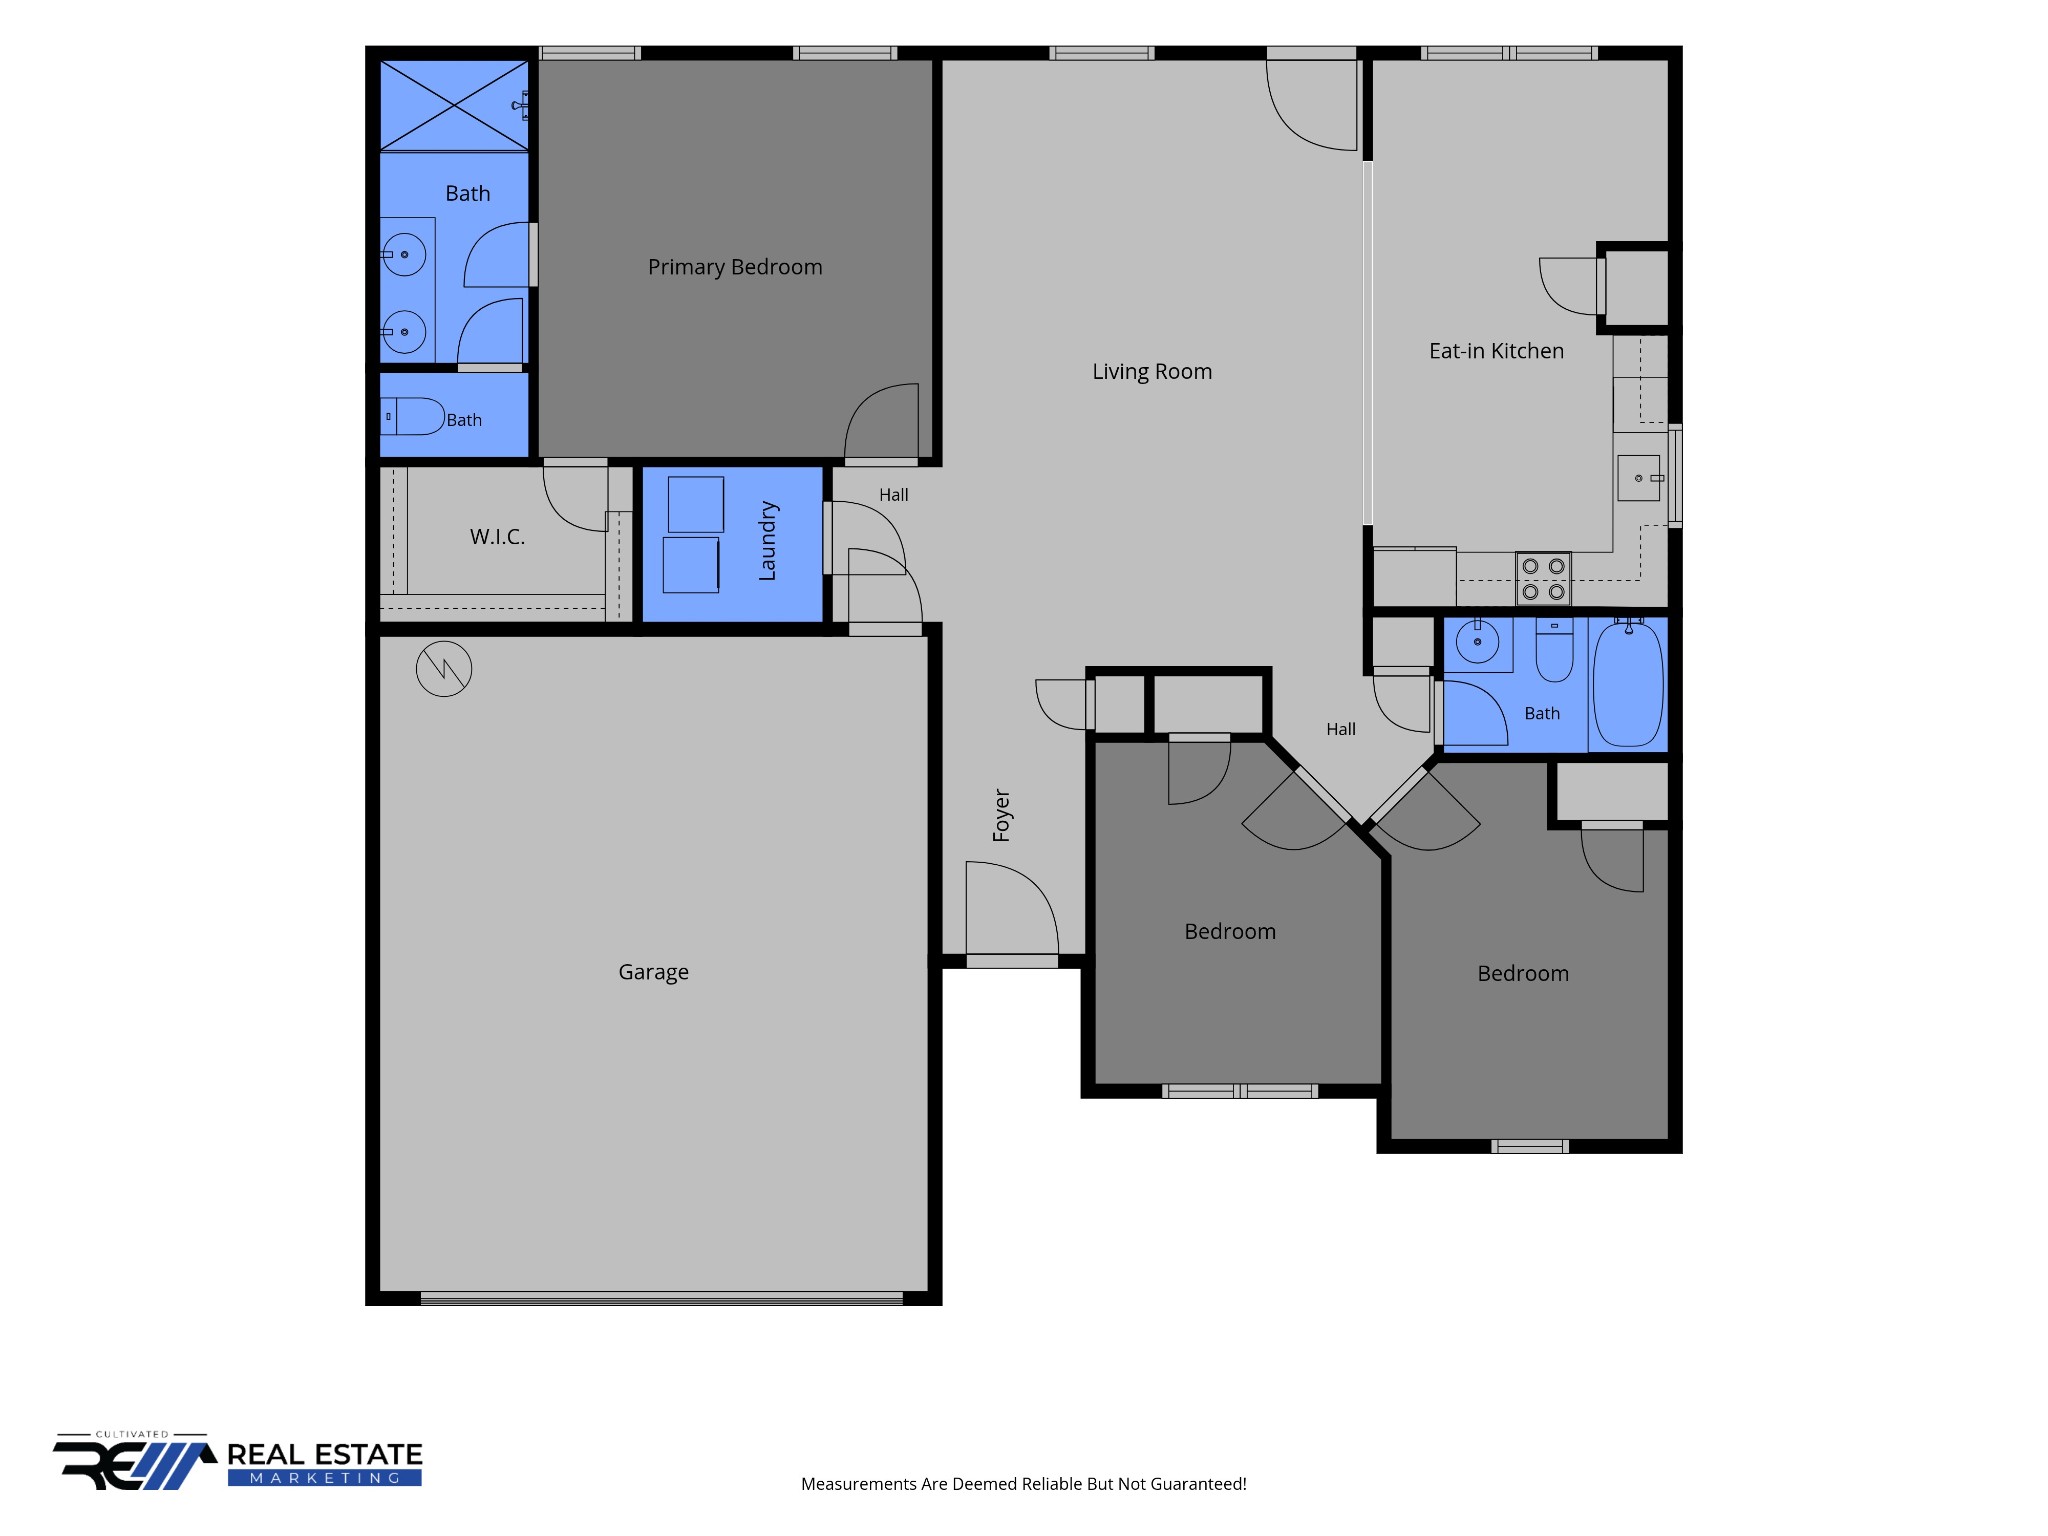
Welcome to 1081 Dublin Dr, a newer-built ranch home offering convenient one-level living in a location that keeps you close to so much of what makes Clarksville easy to enjoy. Built in 2023, this 3 bedroom, 2 bath home offers a 2-car garage, and a practical floor plan that makes everyday life feel simple from the moment you walk in. The open main living area connects the living room, dining space, and kitchen, creating a comfortable layout for relaxing, hosting, working from home, or settling into your Clarksville address. The kitchen features stainless appliances, ample cabinet space, and easy access to the dining area, while the living room offers natural light.

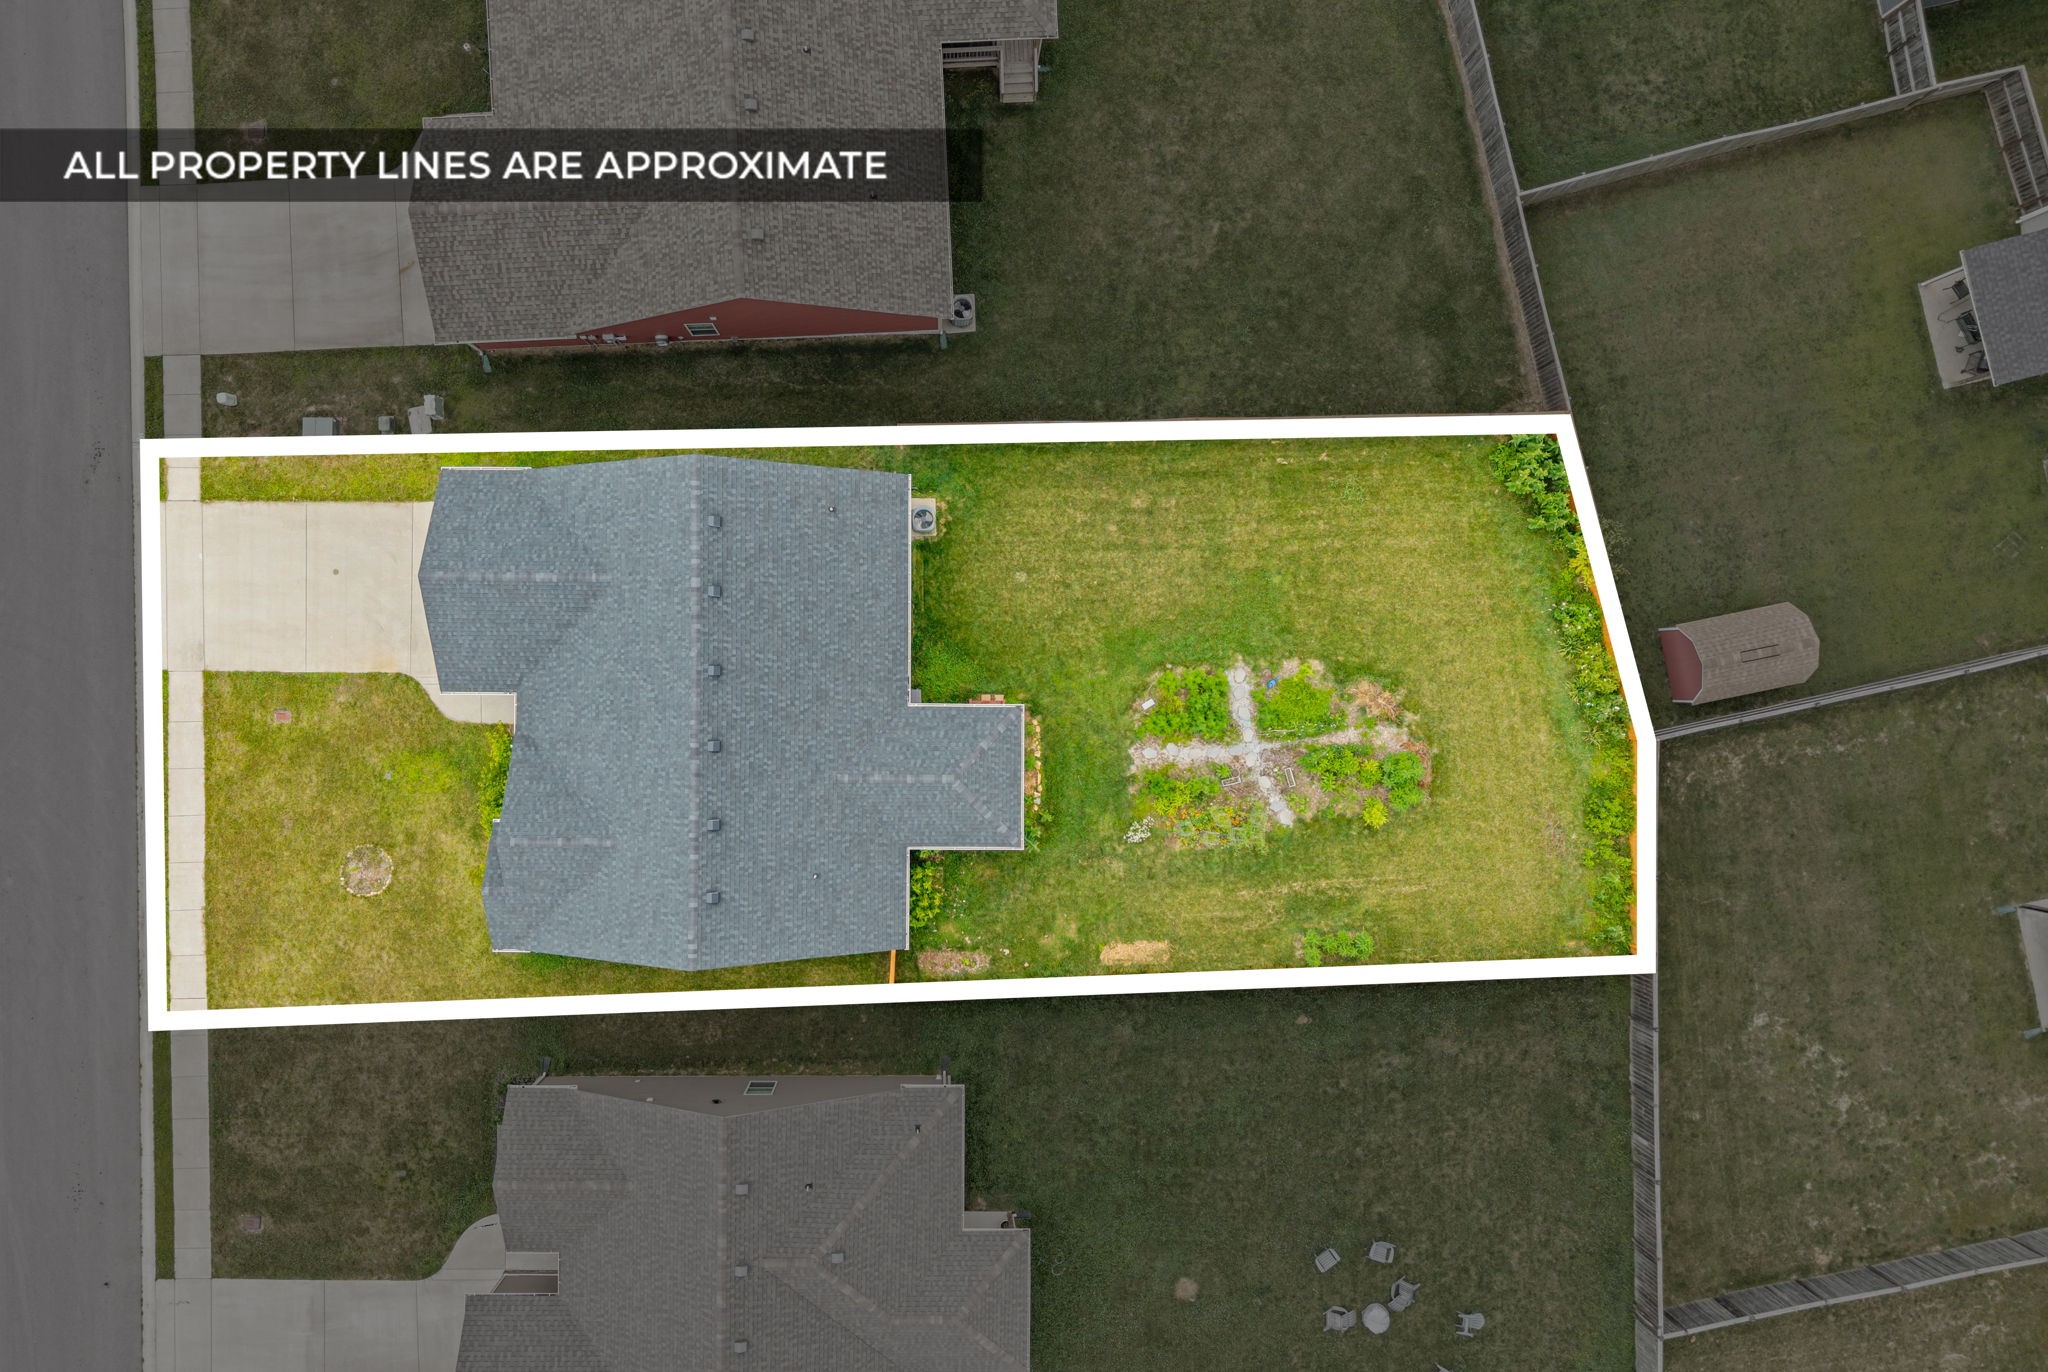
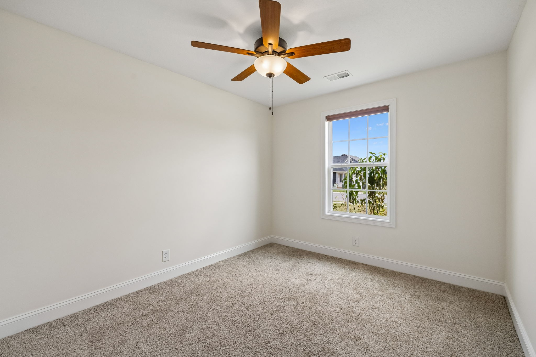
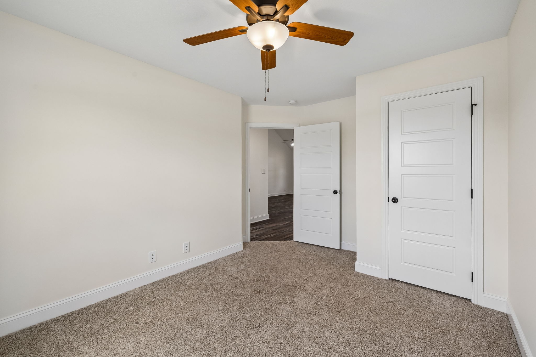
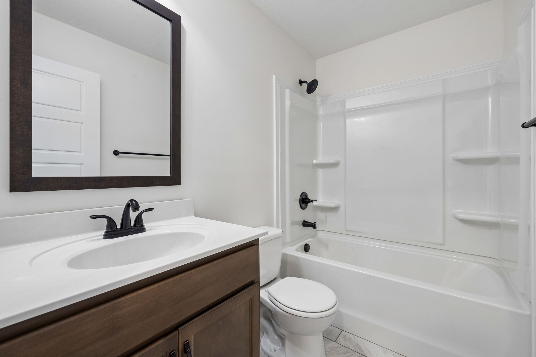
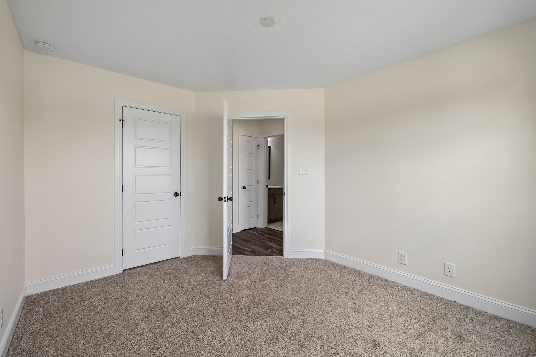
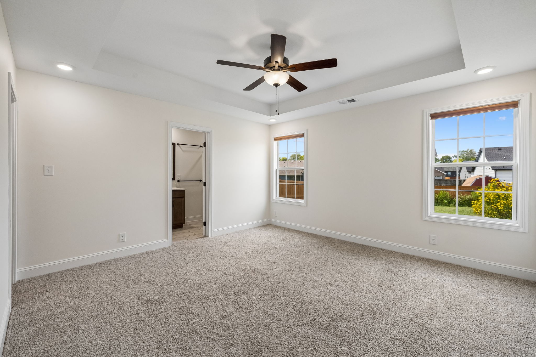
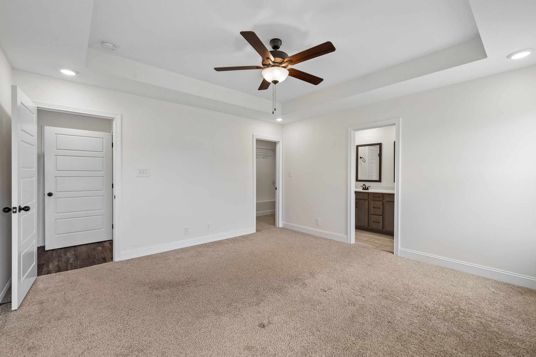
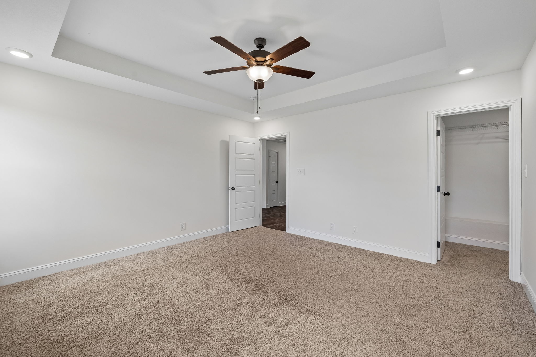
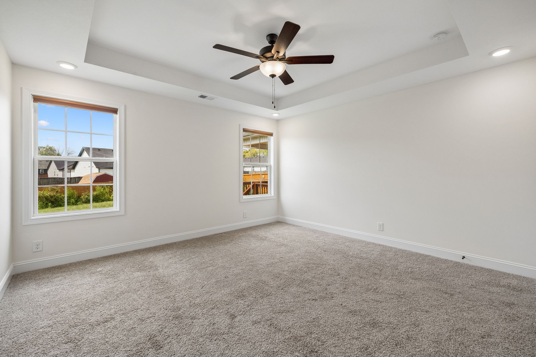
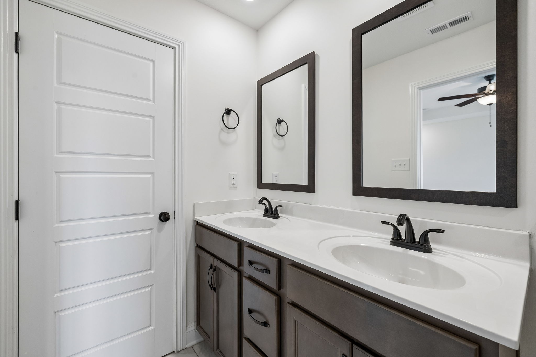
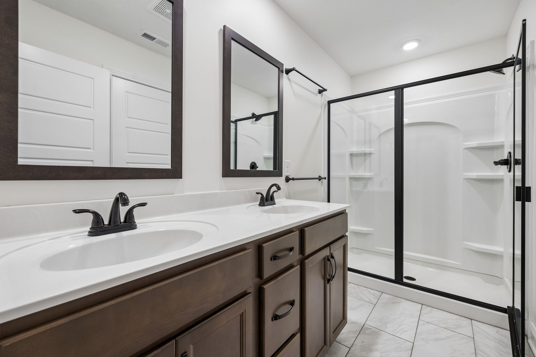
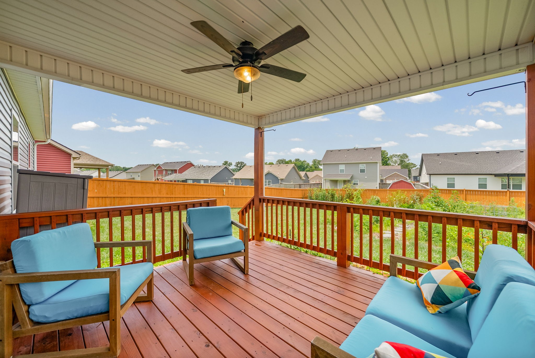
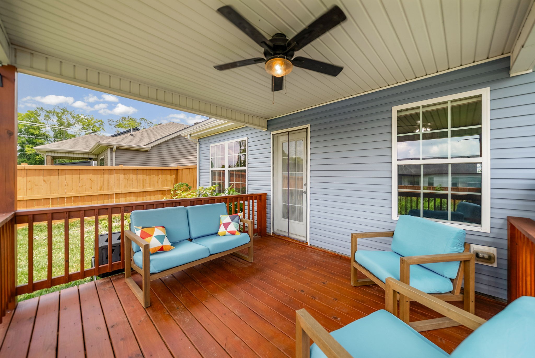
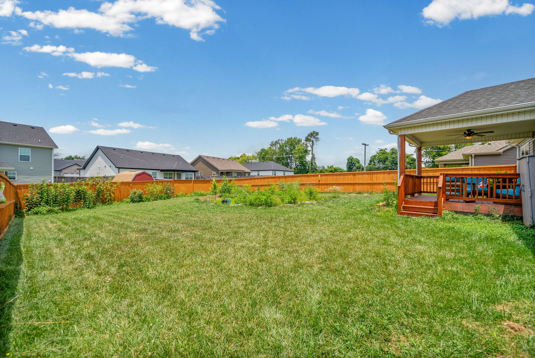
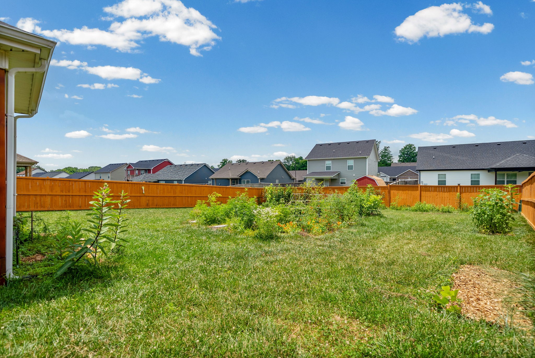
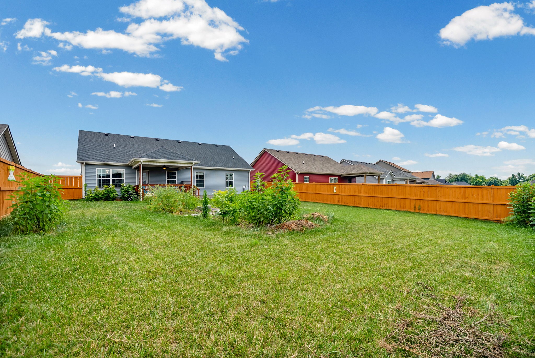
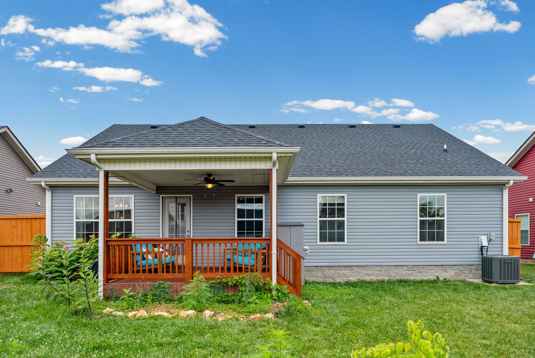
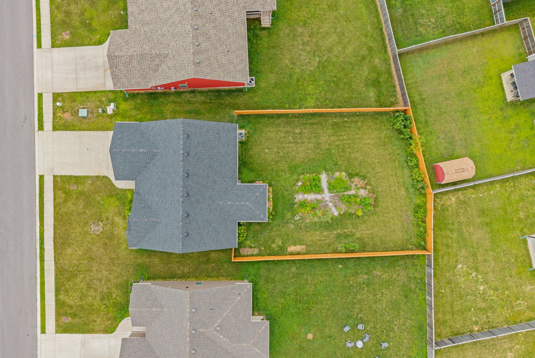
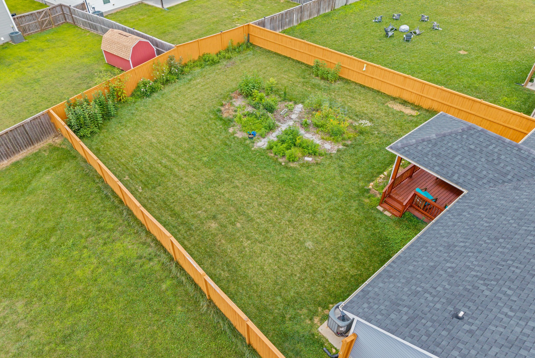
The ranch layout keeps everything on one level, with a private primary suite featuring a double vanity and separate shower, plus two additional bedrooms that can flex for guests, office space, hobbies, or storage. The attached garage adds convenience for parking, tools, outdoor gear, or projects, and the fenced backyard gives you usable outdoor space without feeling overwhelming. The established garden area is a thoughtful bonus for anyone who enjoys fresh vegetables, flowers, or having a ready-to-use outdoor space already in place. There is still room for grilling, pets, play, or simply unwinding outside.

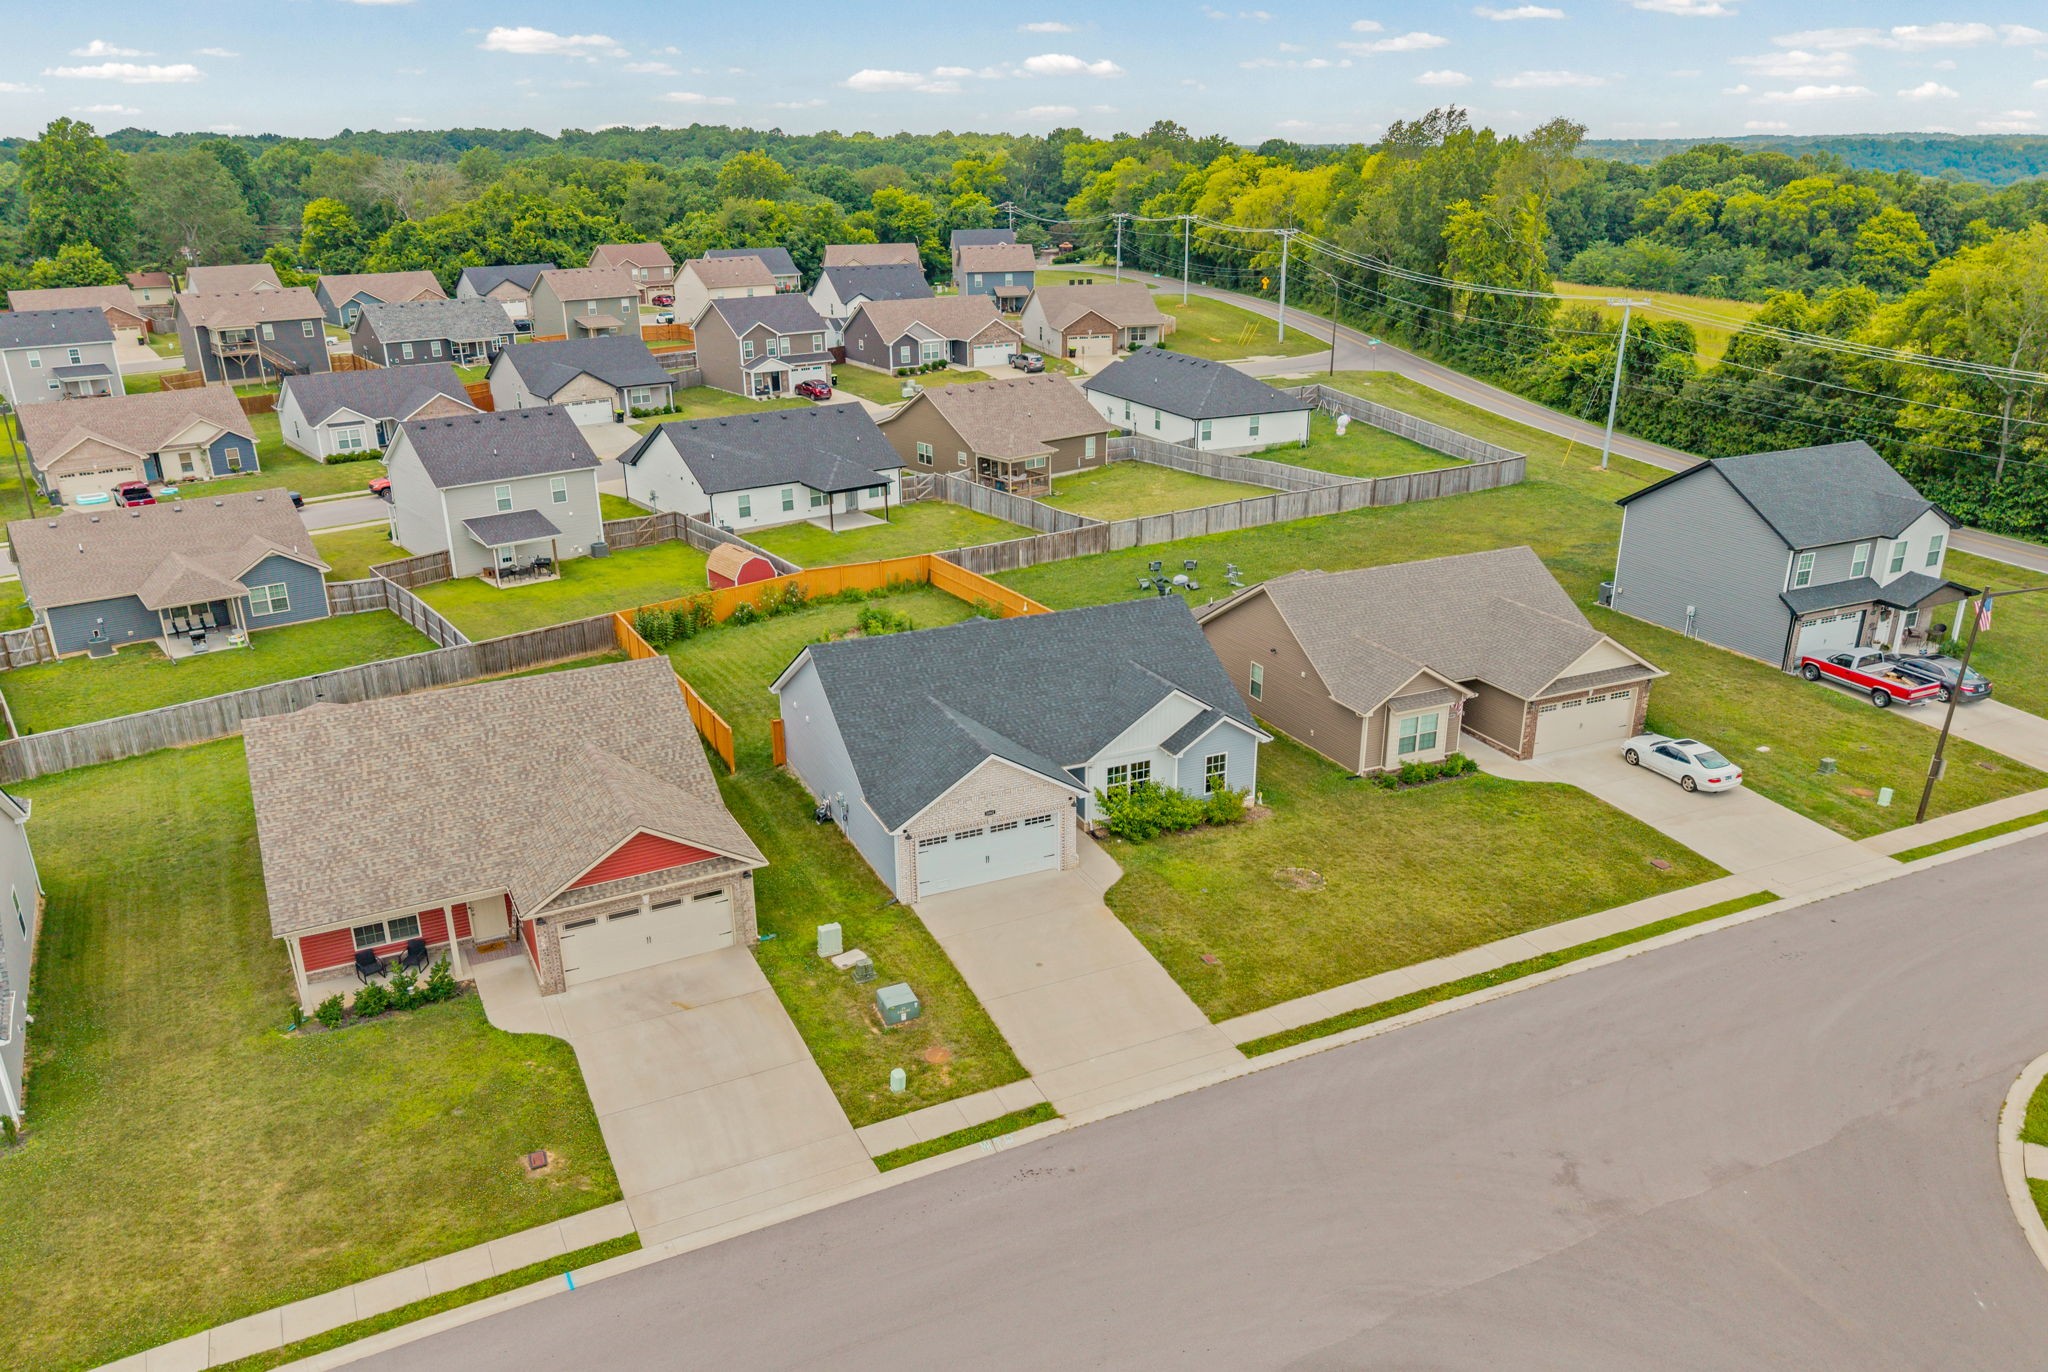
The location is a highlight for buyers looking in and around Clarksville and Fort Campbell. You are positioned with access to Downtown Clarksville, local restaurants, APSU, the Cumberland River area, shopping, services, and major routes for commuting across town or toward Fort Campbell. The Clarksville Greenway is just outside the neighborhood, offering nearby access to walking, biking, and outdoor recreation. For buyers relocating to Clarksville, this home offers the kind of features many people look for in an approachable purchase: a newer build year, manageable square footage, easy ranch floor plan, attached garage, fenced yard, established garden, and convenient access to work & recreaction.

3
beds

2
baths

1,415 Sq.Ft. LIVING AREA

8,712 Sq.Ft. lot

Jenn McMillion

Jenn McMillion

  • title Team Lead | TN Broker | KY Affiliate Broker | SRS® | MRP® | CRS® | ABR®
  • PHONE (931) 801-5503
  • EMAIL [email protected]
  • DRE # TN: 343054 | KY: 247503

Features & Amenities

Interior

  • total bedrooms3
  • Total bathrooms2
  • full bathrooms2
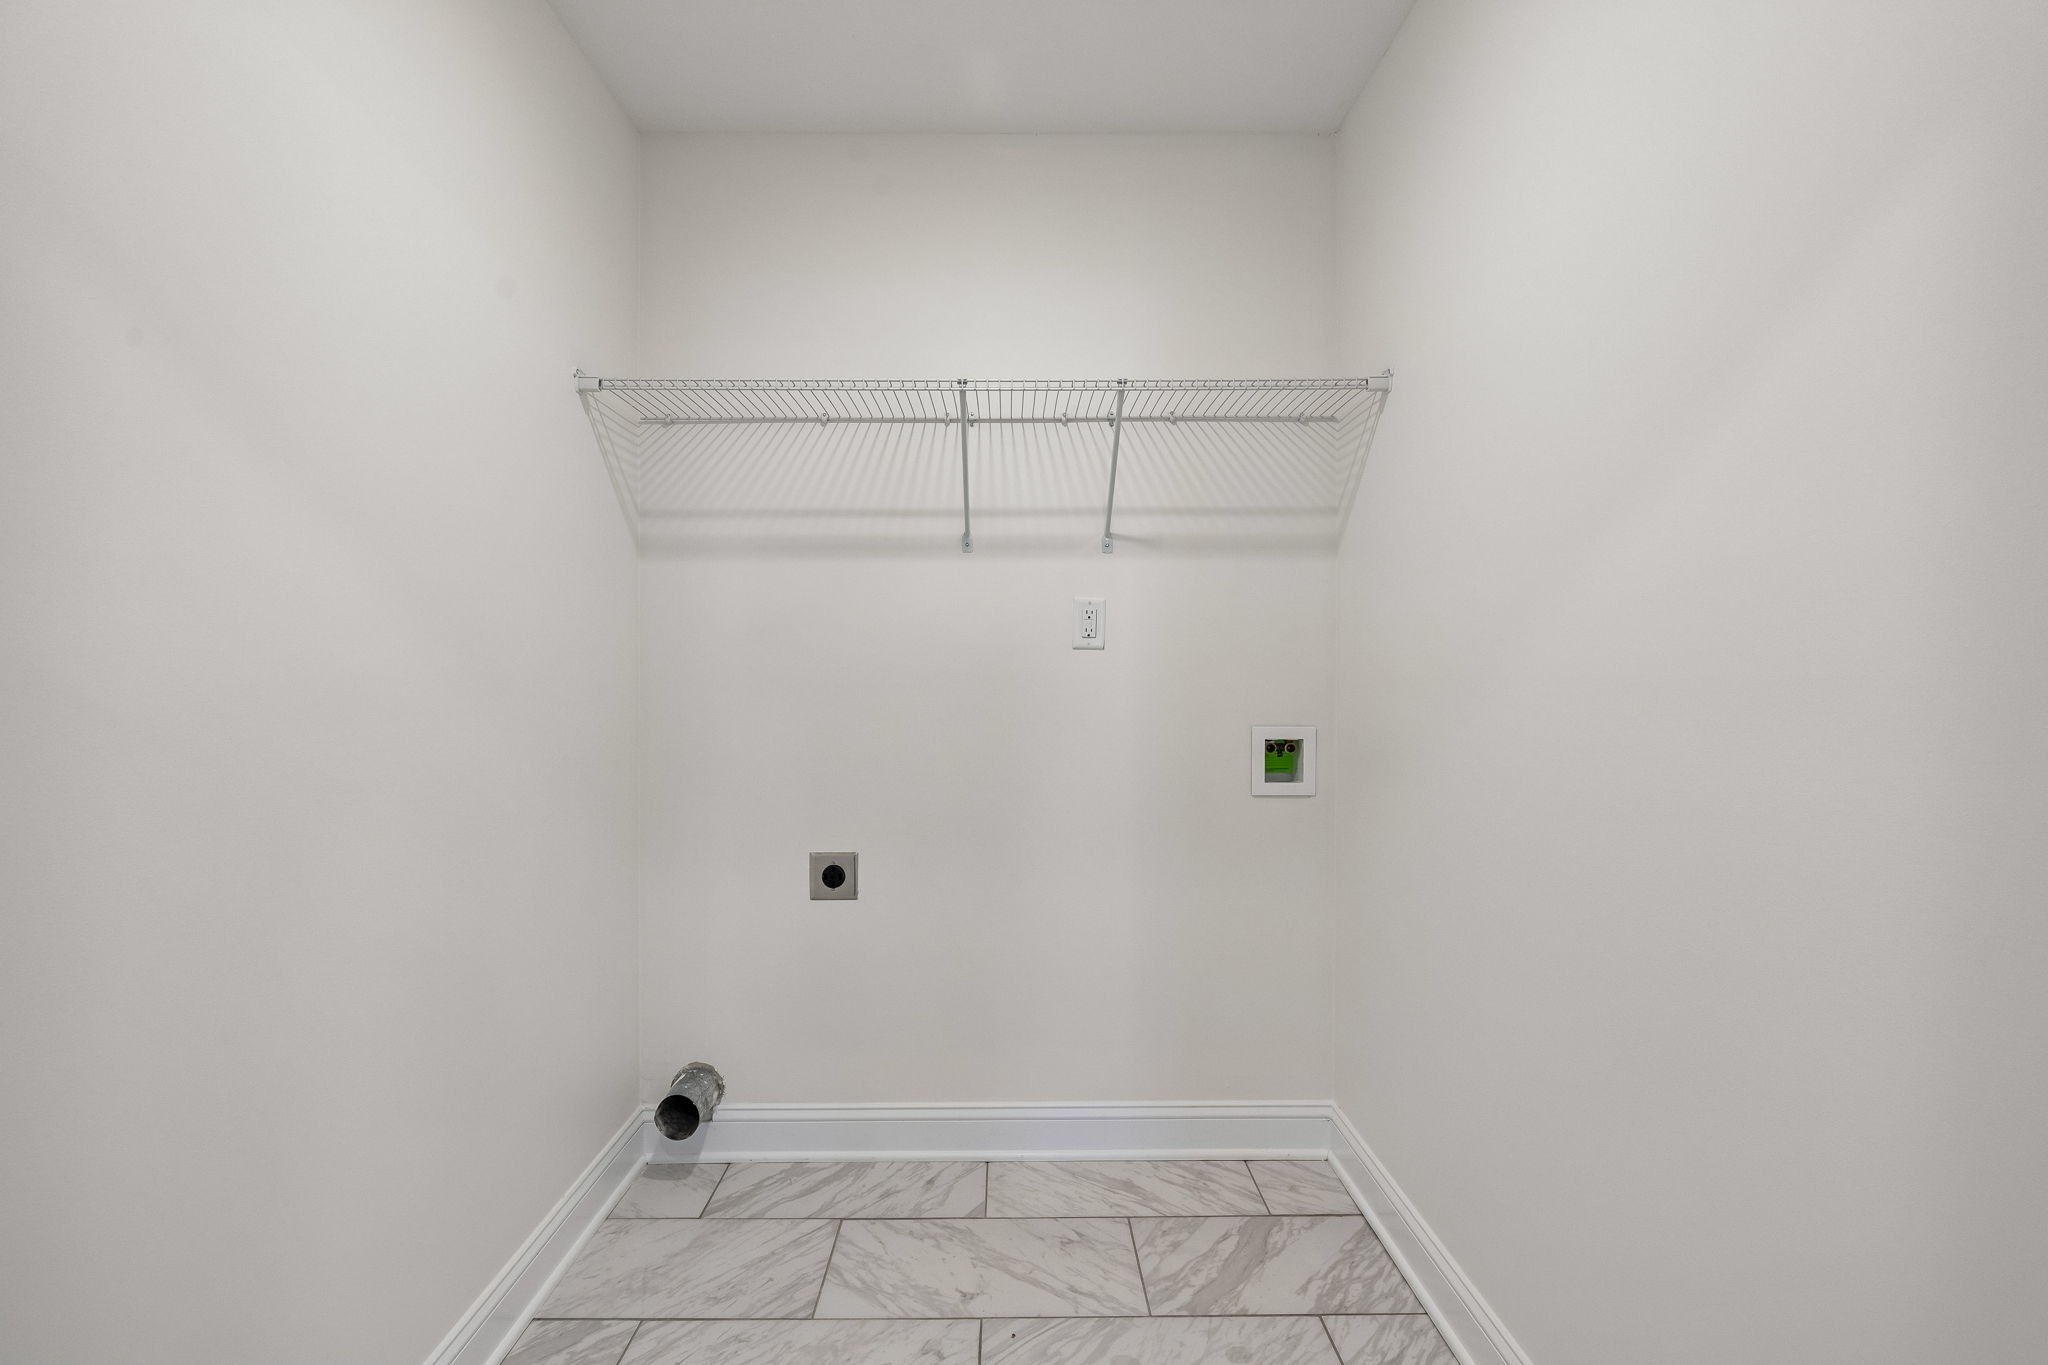
  • Laundry room Electric Dryer Hookup, Washer Hookup
  • Flooring Carpet, Tile, Vinyl
  • APPLIANCES Oven, Range, Dishwasher, Disposal, Microwave, Refrigerator, Stainless Steel Appliance(s)
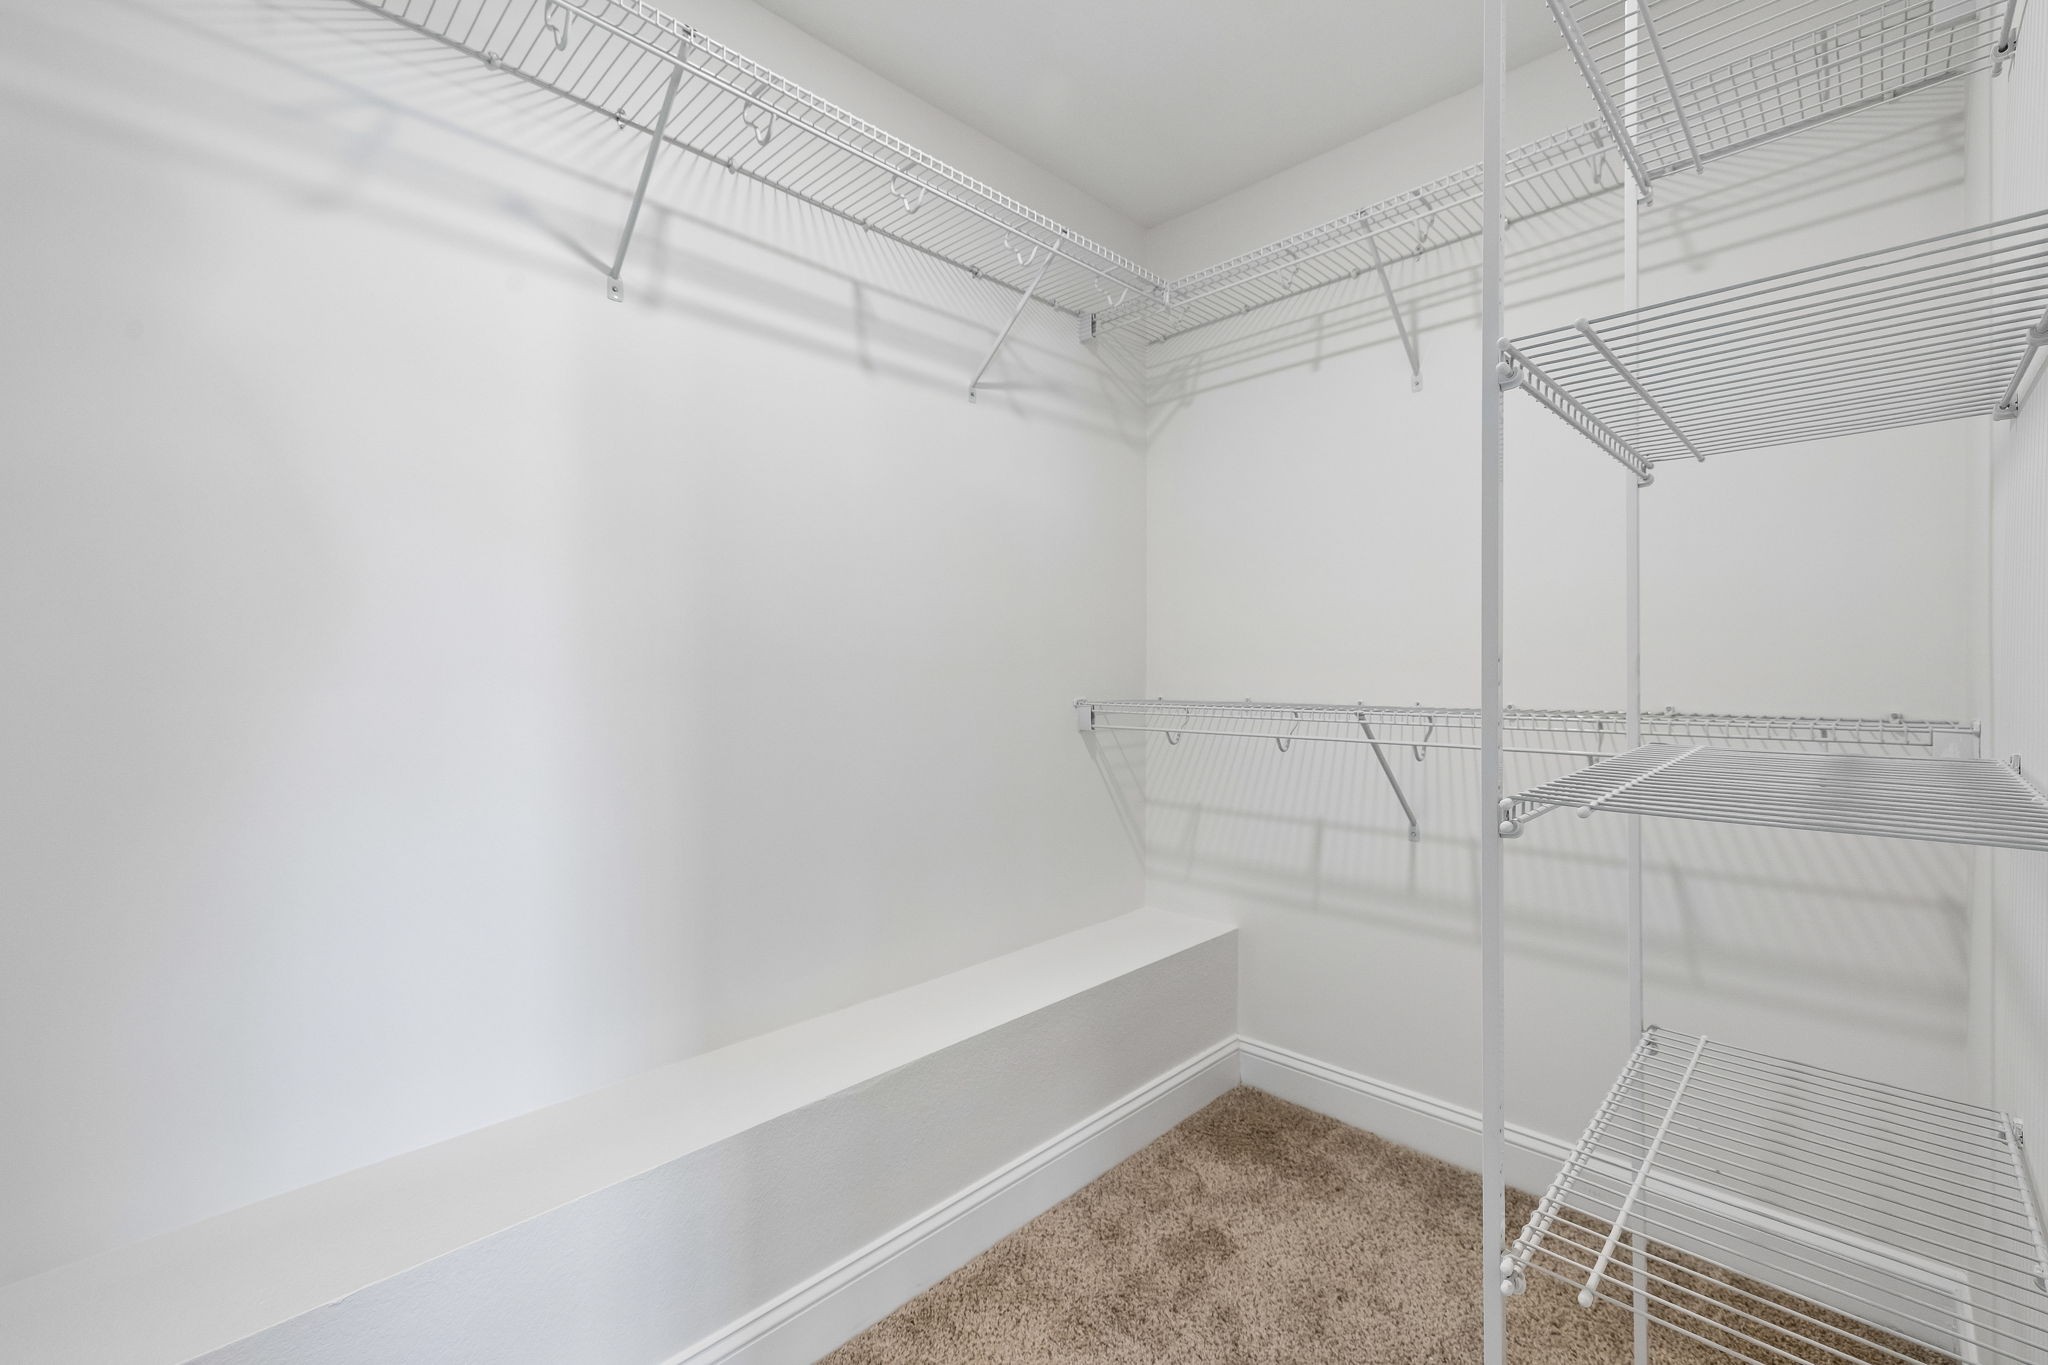
  • other interior Features Ceiling Fan(s), Entrance Foyer, Open Floorplan, Pantry, Walk-In Closet(s)

Area & Lot

  • Status Coming Soon
  • Living Area1,415 Sq.Ft.
  • Total Area1,415 Sq.Ft.
  • Lot Area8,712 Sq.Ft.
  • MLS® ID3267426
  • TypeResidential
  • YEAR BUILT2023
  • NeighborhoodClarksville
  • Architecture StylesRanch
  • Elementary SchoolKenwood Elementary School
  • Middle SchoolKenwood Middle School
  • High SchoolKenwood High School

Exterior

  • STORIES1
  • Garage Space2.0
  • water SourcePublic
  • utilitiesElectricity Available, Water Available
  • roofShingle
  • lot featuresLevel
  • parkingGarage Door Opener, Attached, Concrete, Driveway
  • HEAT TYPECentral, Electric
  • AIR CONDITIONINGCentral Air, Electric
  • sewerPublic Sewer
  • HOA AmenitiesSidewalks, Underground Utilities
  • security FeaturesSmoke Detector(s)

Financial

  • Sales Price$315,000
  • Real Estate Tax $2,330/yr
  • HOA $37/mo
View Virtual Tour

Mortgage Calculator

Estimate your monthly mortgage payment, including the principal and interest, property taxes, and HOA. Adjust the values to generate a more accurate rate.

All estimates are provided for informational purposes only. Actual amounts may vary.
$0,000 Your Payment 20 15 65
$0,000 Your Payment

Partner With Us

We believe real estate is about people first. Our team is built on local expertise, collaboration, and a genuine love for the Clarksville community. Whether you’re just starting out or looking to grow your business, we provide the support, tools, and culture you need to succeed—without losing what makes you you.

Follow Me on Instagram