Leave a Message

By providing your contact information to Jenn McMillion, your personal information will be processed in accordance with Jenn McMillion's Privacy Policy. By checking the box(es) below, you expressly consent to receive marketing or promotional real estate communication from Jenn McMillion in the manner selected by you. For SMS text messages, message frequency varies. Message and data rates may apply. Consent is not a condition of purchase of any goods or services. You may opt out of receiving further communications from Jenn McMillion at any time. To opt out of receiving SMS text messages, reply STOP to unsubscribe. SMS text messaging is subject to our Terms of Use.

Thank you for your message. We will be in touch with you shortly.

1436 RUSTYS LANE
1436 RUSTYS LANE
1436 RUSTYS LANE
1436 RUSTYS LANE
1436 RUSTYS LANE
1436 RUSTYS LANE
1436 RUSTYS LANE
1436 RUSTYS LANE
1436 RUSTYS LANE
1436 RUSTYS LANE
1436 RUSTYS LANE
1436 RUSTYS LANE
1436 RUSTYS LANE
1436 RUSTYS LANE
1436 RUSTYS LANE
1436 RUSTYS LANE
1436 RUSTYS LANE
1436 RUSTYS LANE
1436 RUSTYS LANE
1436 RUSTYS LANE
1436 RUSTYS LANE
1436 RUSTYS LANE
1436 RUSTYS LANE
1436 RUSTYS LANE
1436 RUSTYS LANE
1436 RUSTYS LANE
1436 RUSTYS LANE
1436 RUSTYS LANE
1436 RUSTYS LANE
1436 RUSTYS LANE
1436 RUSTYS LANE
1436 RUSTYS LANE
1436 RUSTYS LANE
SEE ALL PHOTOS
1436 RUSTYS LANE
1436 RUSTYS LANE
1436 RUSTYS LANE
1436 RUSTYS LANE
1436 RUSTYS LANE
1436 RUSTYS LANE
1436 RUSTYS LANE
1436 RUSTYS LANE
1436 RUSTYS LANE
1436 RUSTYS LANE
1436 RUSTYS LANE
1436 RUSTYS LANE
1436 RUSTYS LANE
1436 RUSTYS LANE
1436 RUSTYS LANE
1436 RUSTYS LANE
1436 RUSTYS LANE
1436 RUSTYS LANE
1436 RUSTYS LANE
1436 RUSTYS LANE
1436 RUSTYS LANE
1436 RUSTYS LANE
1436 RUSTYS LANE
1436 RUSTYS LANE
1436 RUSTYS LANE
1436 RUSTYS LANE
1436 RUSTYS LANE
1436 RUSTYS LANE
1436 RUSTYS LANE
1436 RUSTYS LANE
1436 RUSTYS LANE
1436 RUSTYS LANE
1436 RUSTYS LANE
Courtesy of Keller Williams Realty Clarksville, Marion Jewell Listing Contact: 9313200852 
Sold

1436 RUSTYS LANE

1436 RUSTYS LANE, Clarksville, TN 37042

$350,000
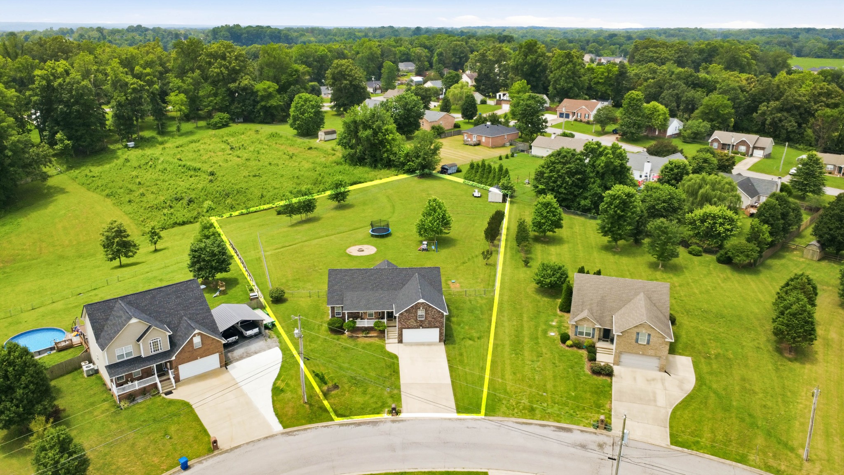
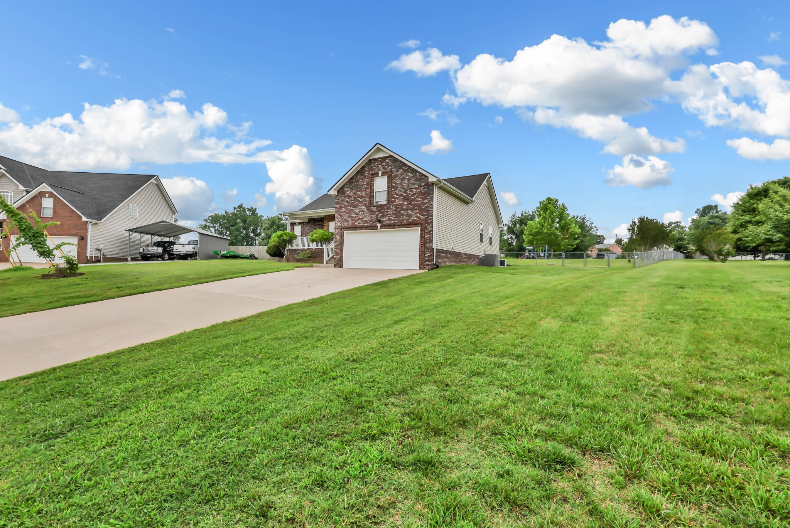
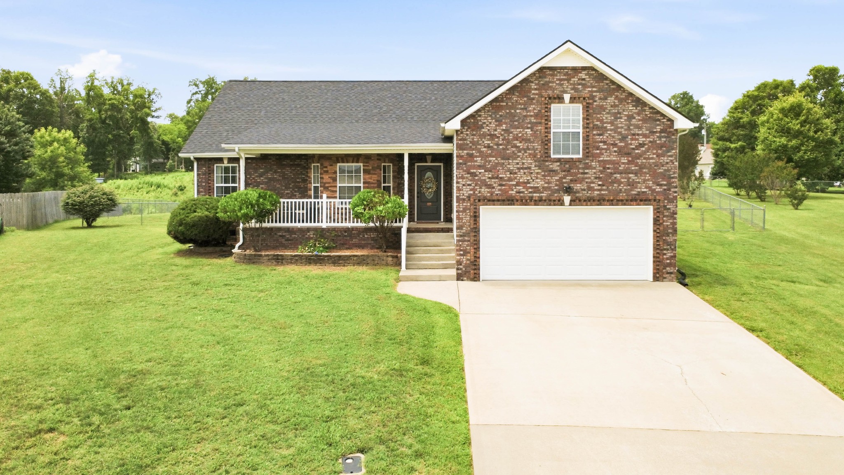
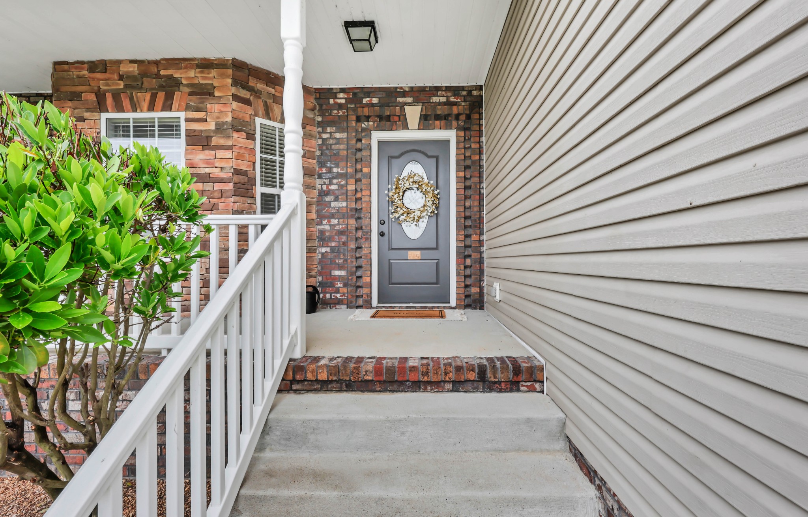
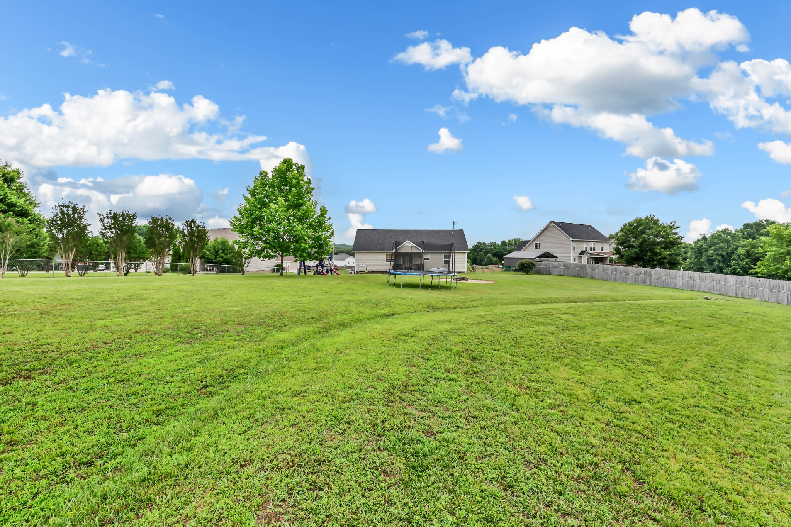
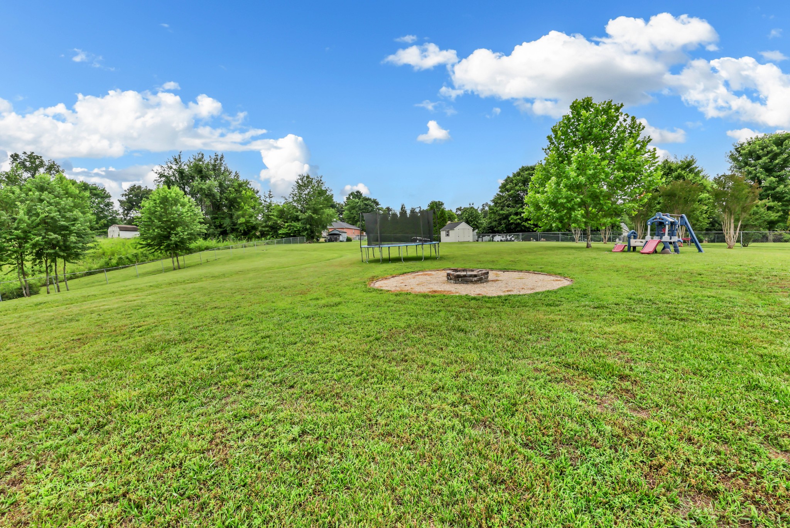
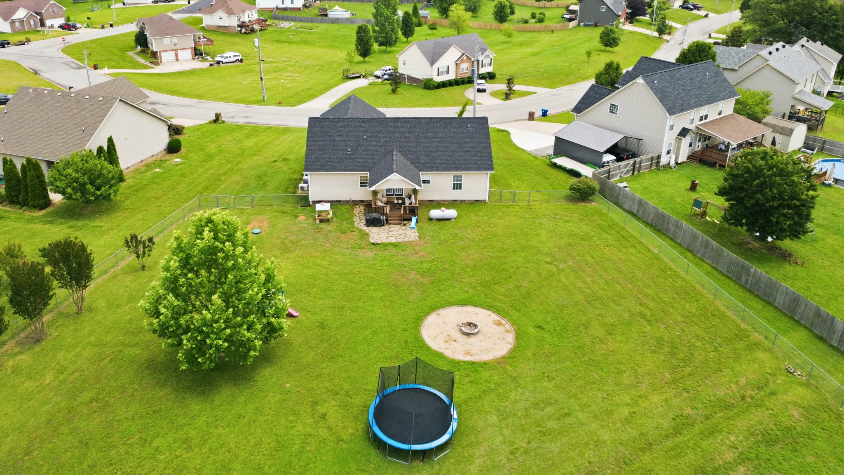
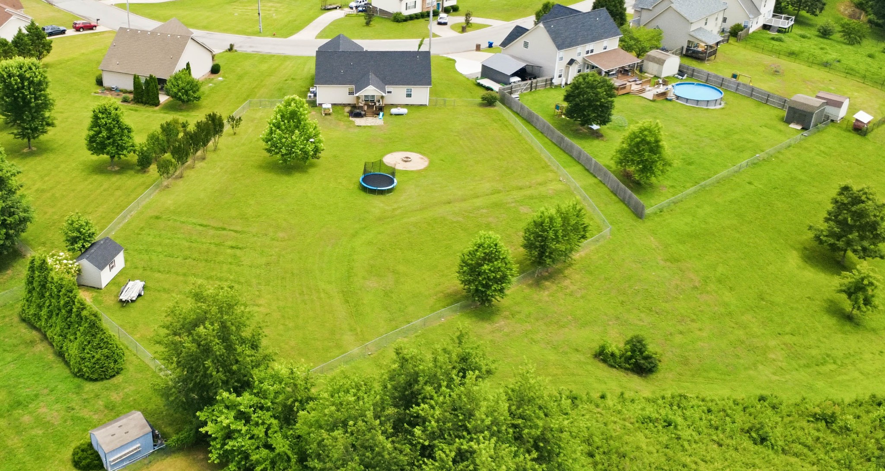
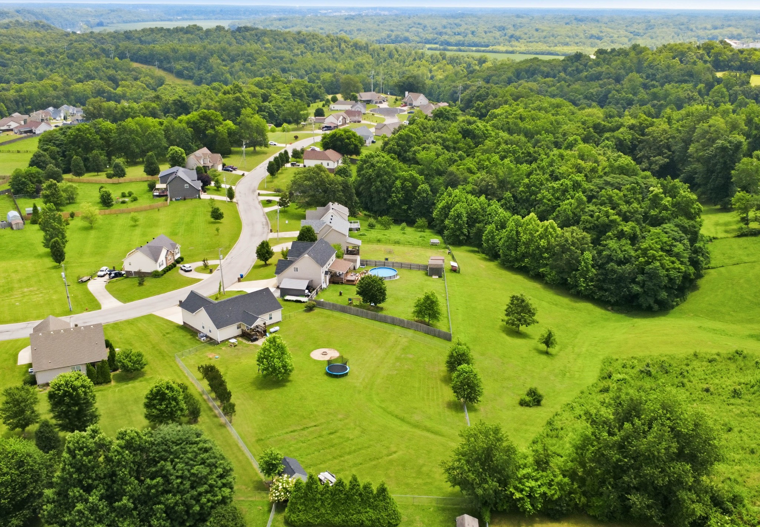
Enjoy the perfect blend of country space and city convenience in this beautiful split-bedroom ranch home situated on over an acre of fenced property, just minutes from the Clarksville city limits and Fort Campbell.
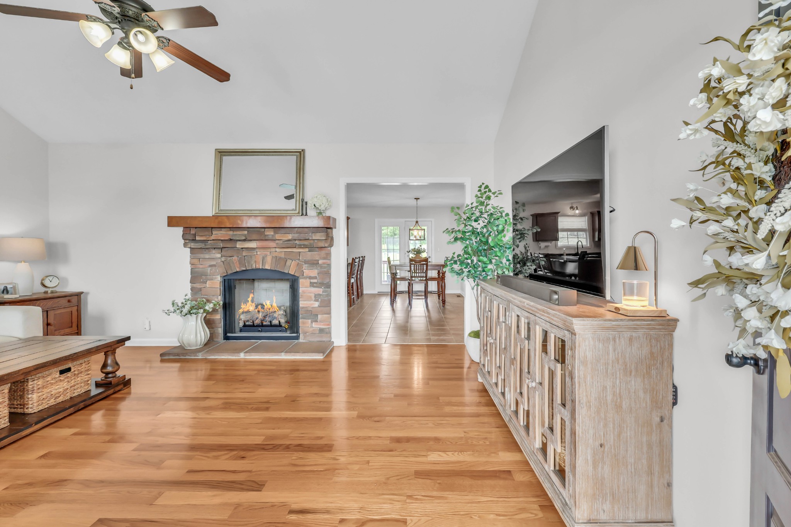
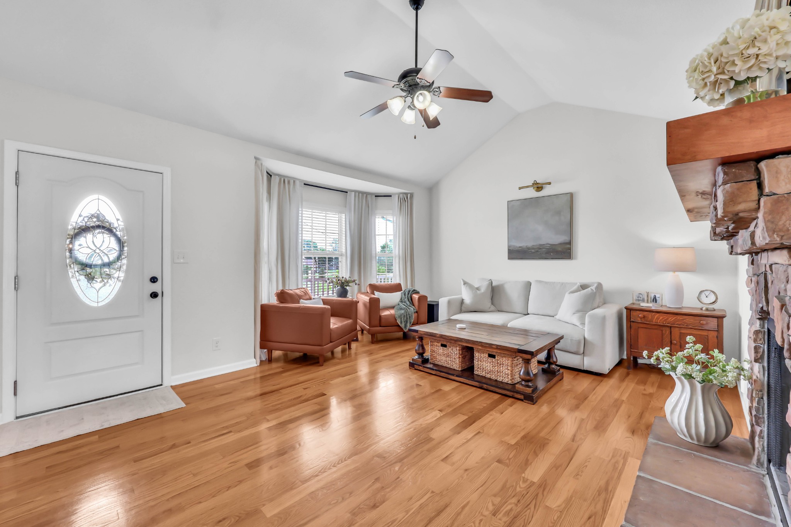
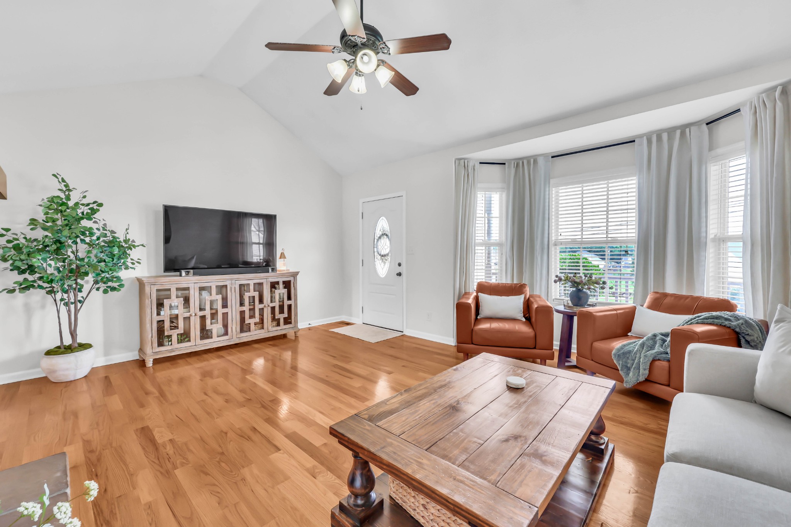
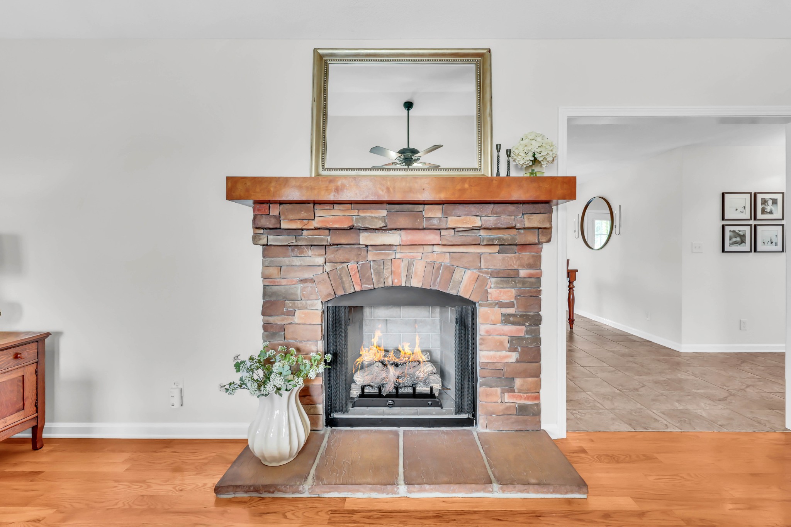
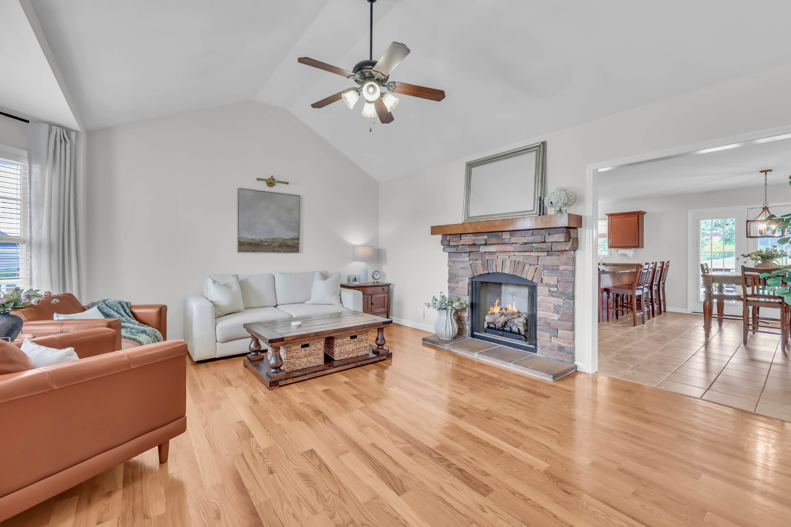
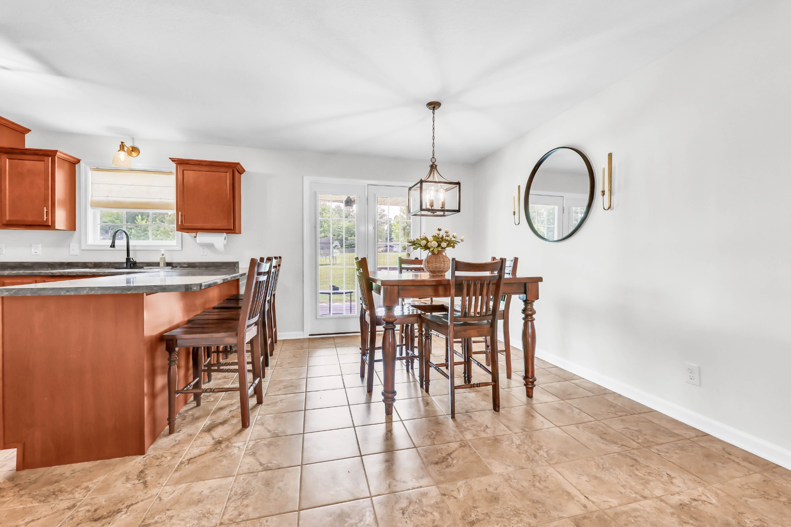
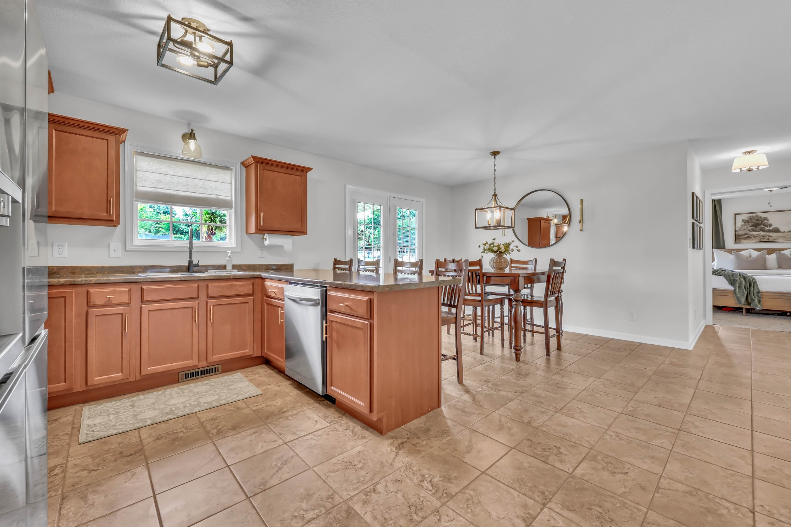
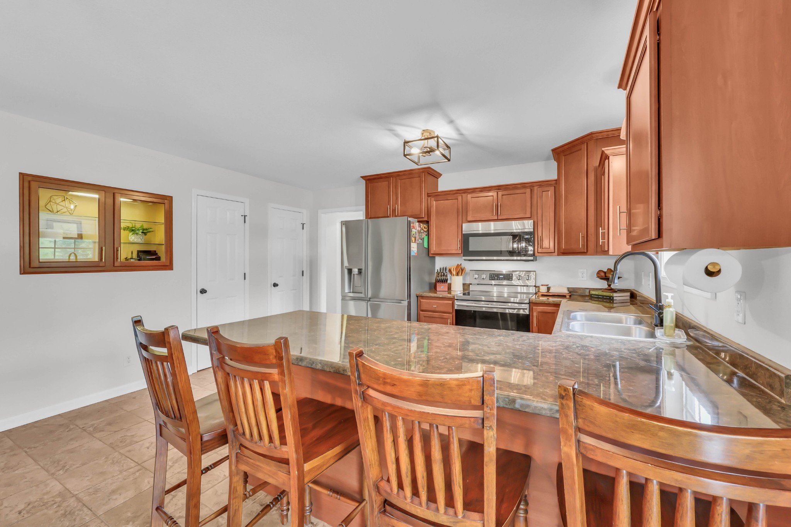
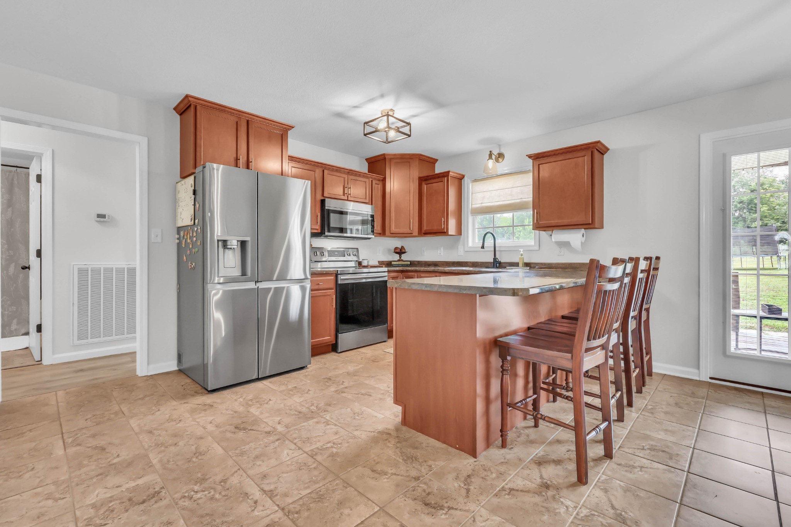
Designed for comfortable single-level living, this home features a spacious great room with hardwood floors and a cozy fireplace, creating the perfect gathering place for family and friends. The eat-in kitchen is sure to impress with an abundance of cabinetry, generous counter space, 2 pantries and a large breakfast bar - ideal for casual dining and entertaining.
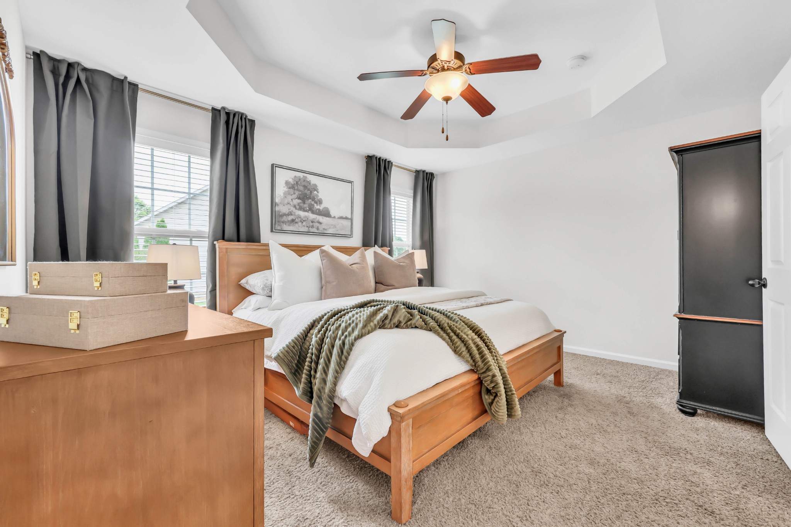
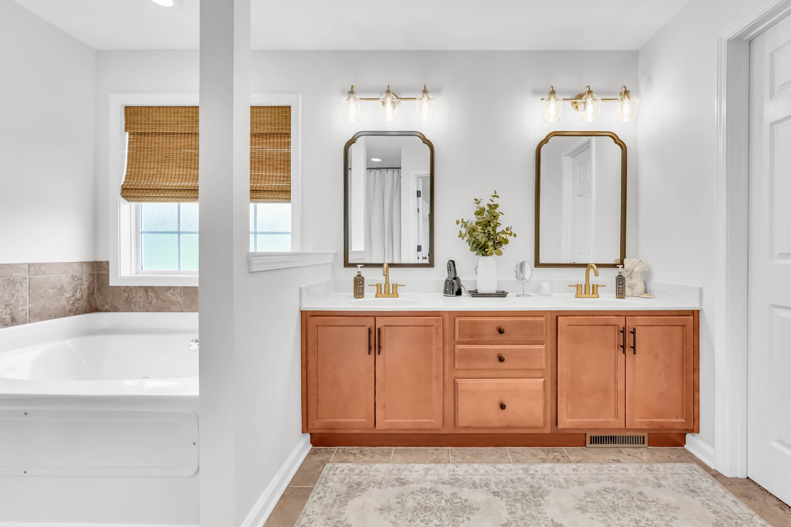
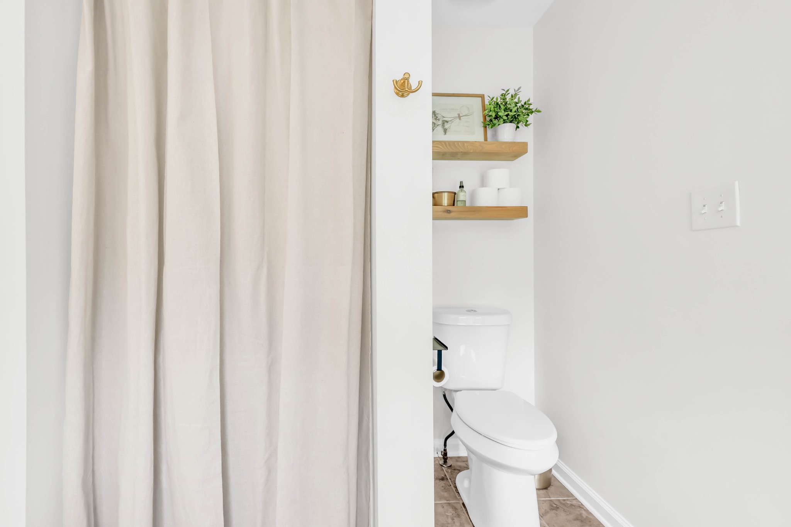
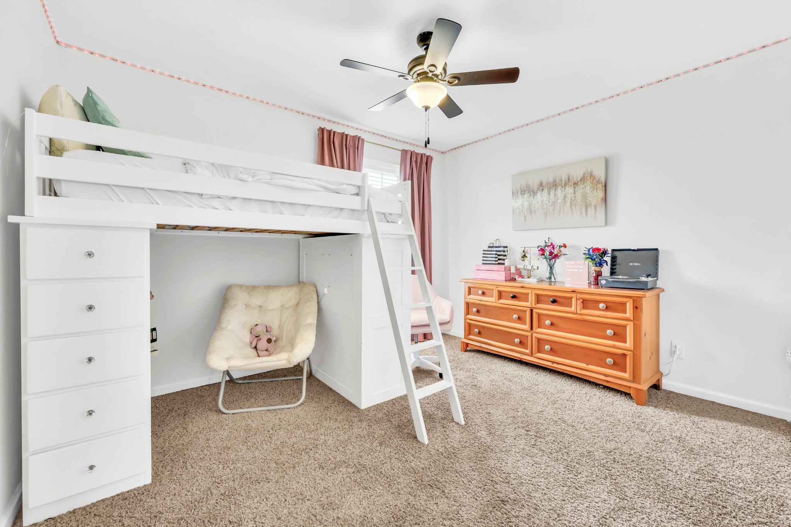
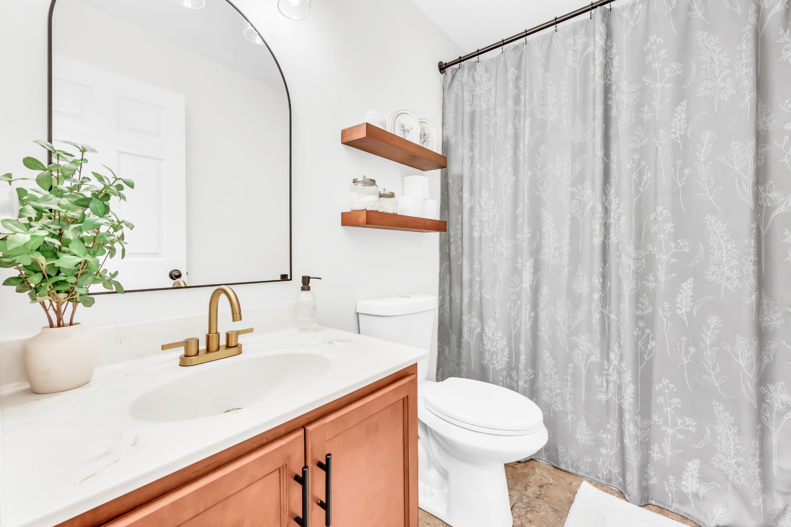
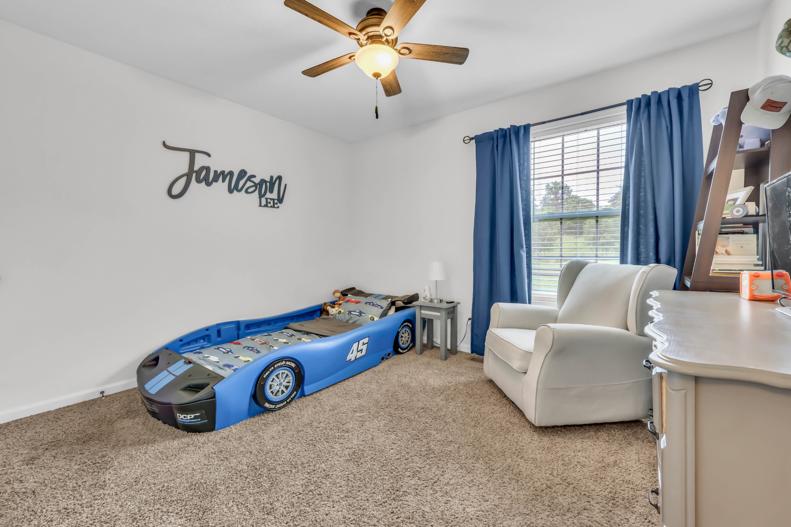
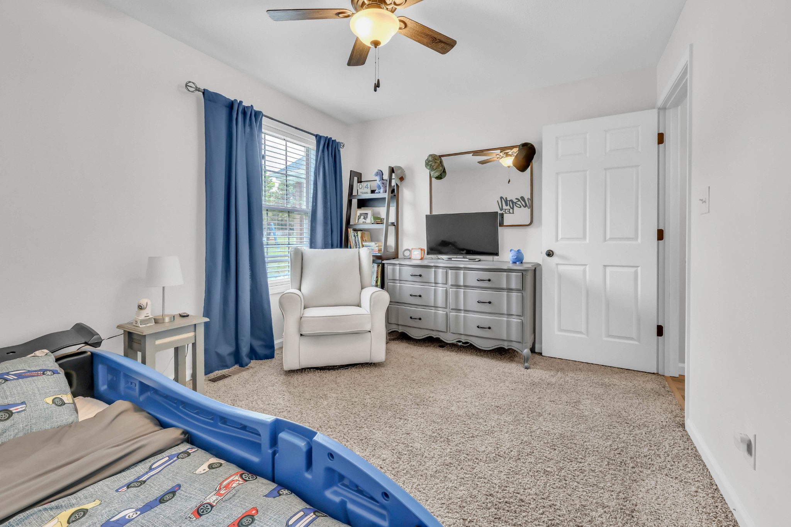
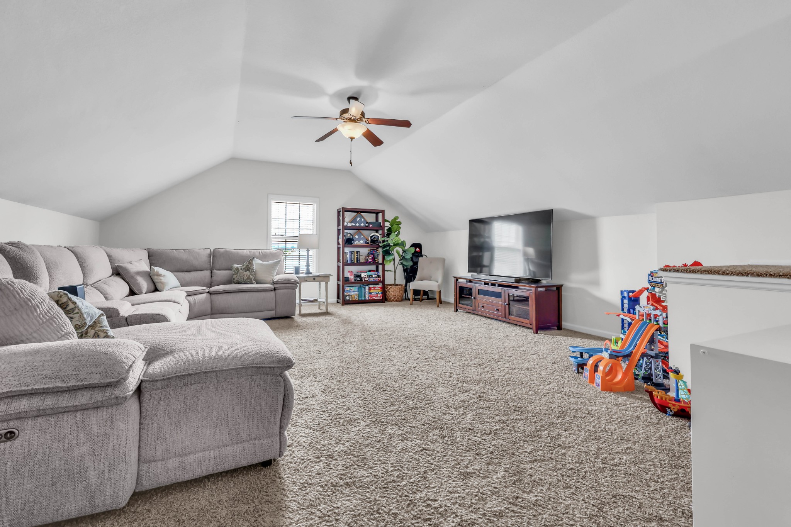
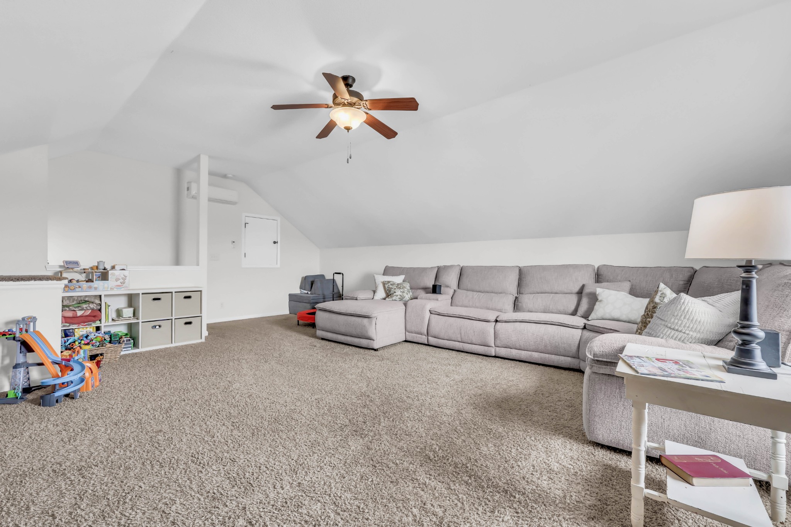
The private owner's suite offers a tray ceiling and a relaxing bath complete with a jetted tub and separate shower. Two additional bedrooms and a full bath provide plenty of space for family or guests, while the huge bonus room above the two-car garage offers endless possibilities as a media room, home office, playroom, or gym.
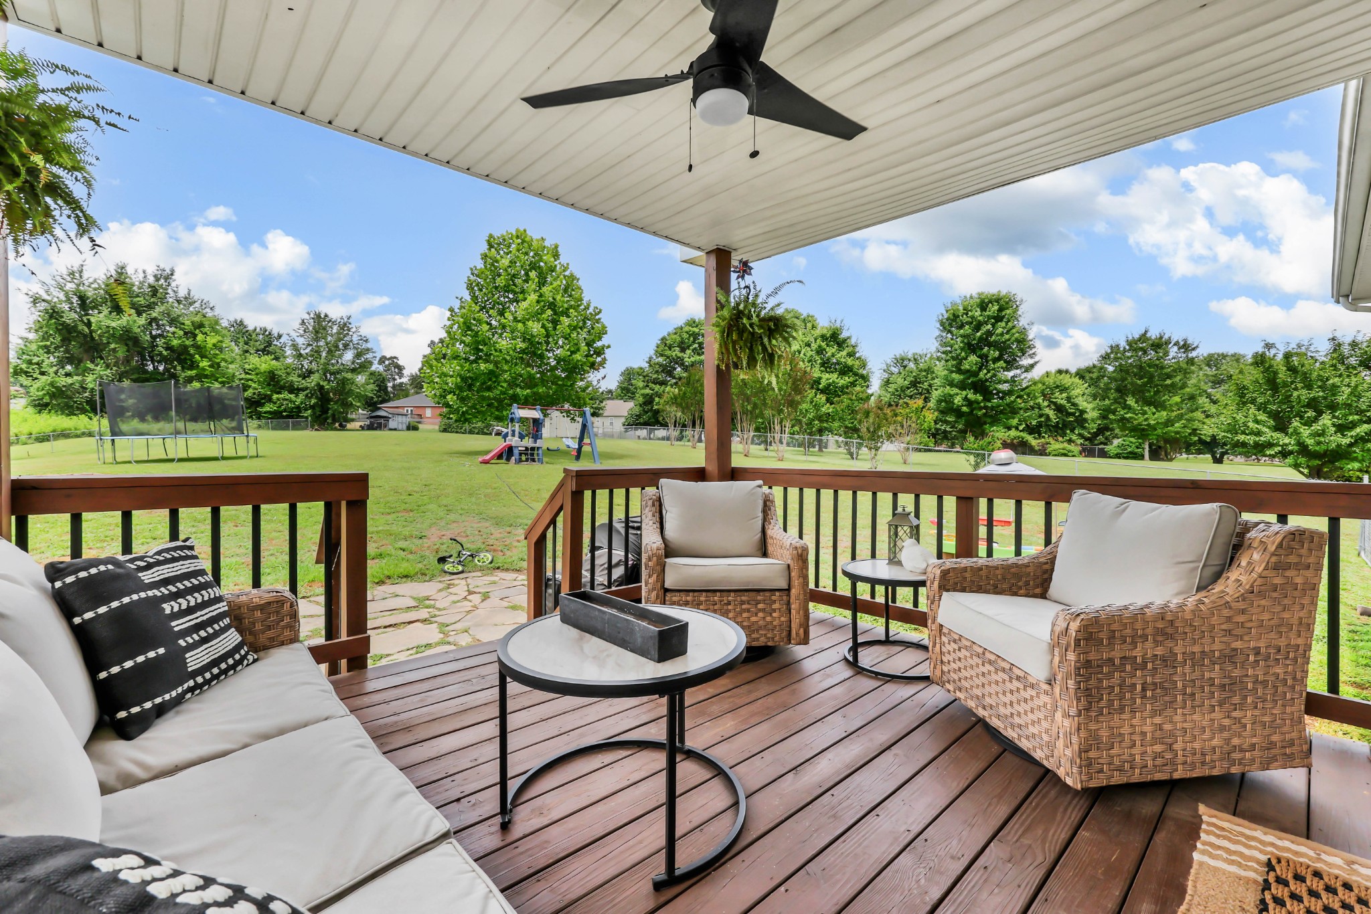
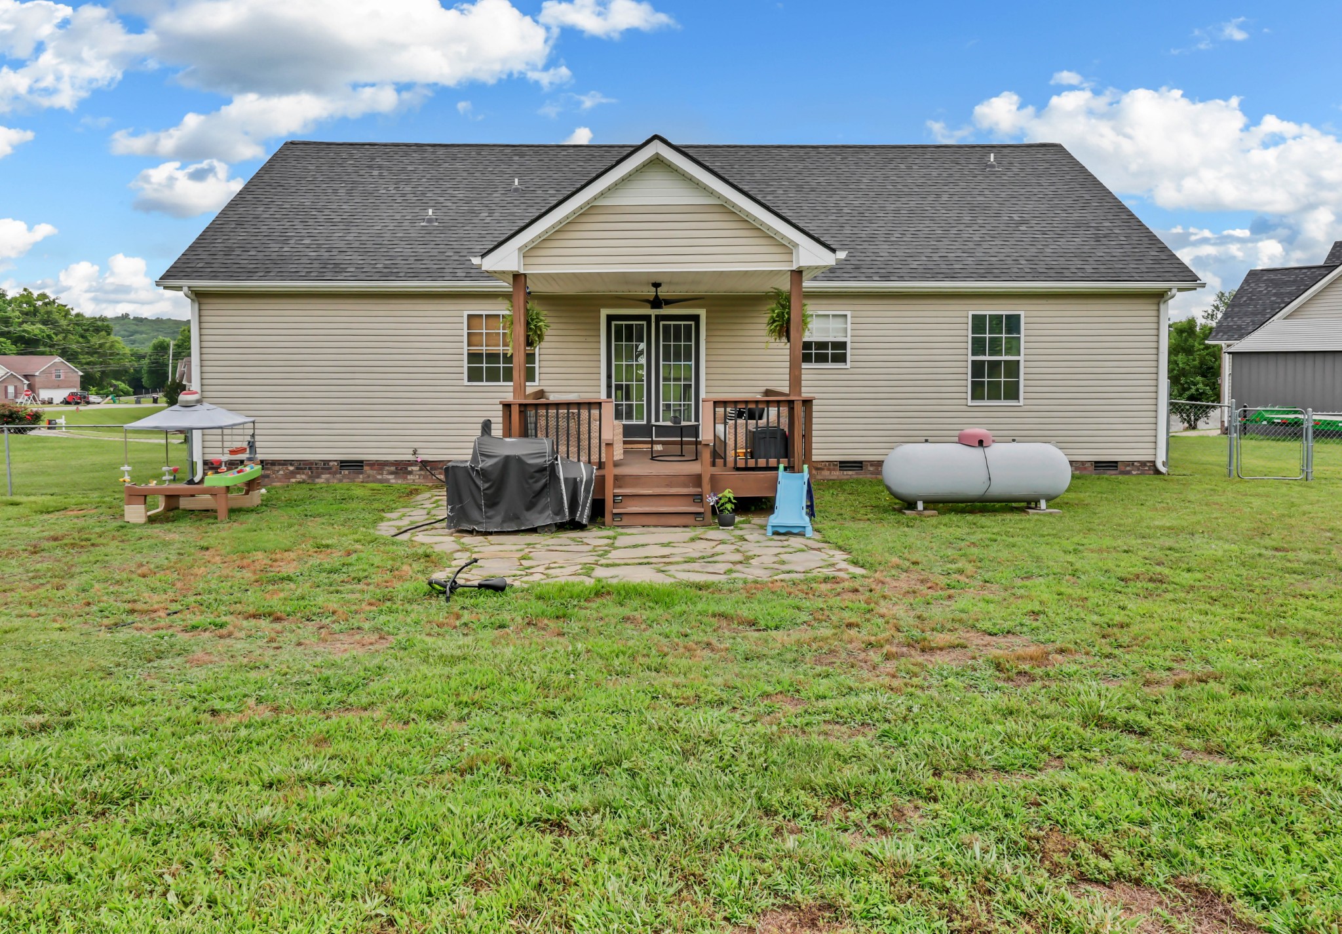
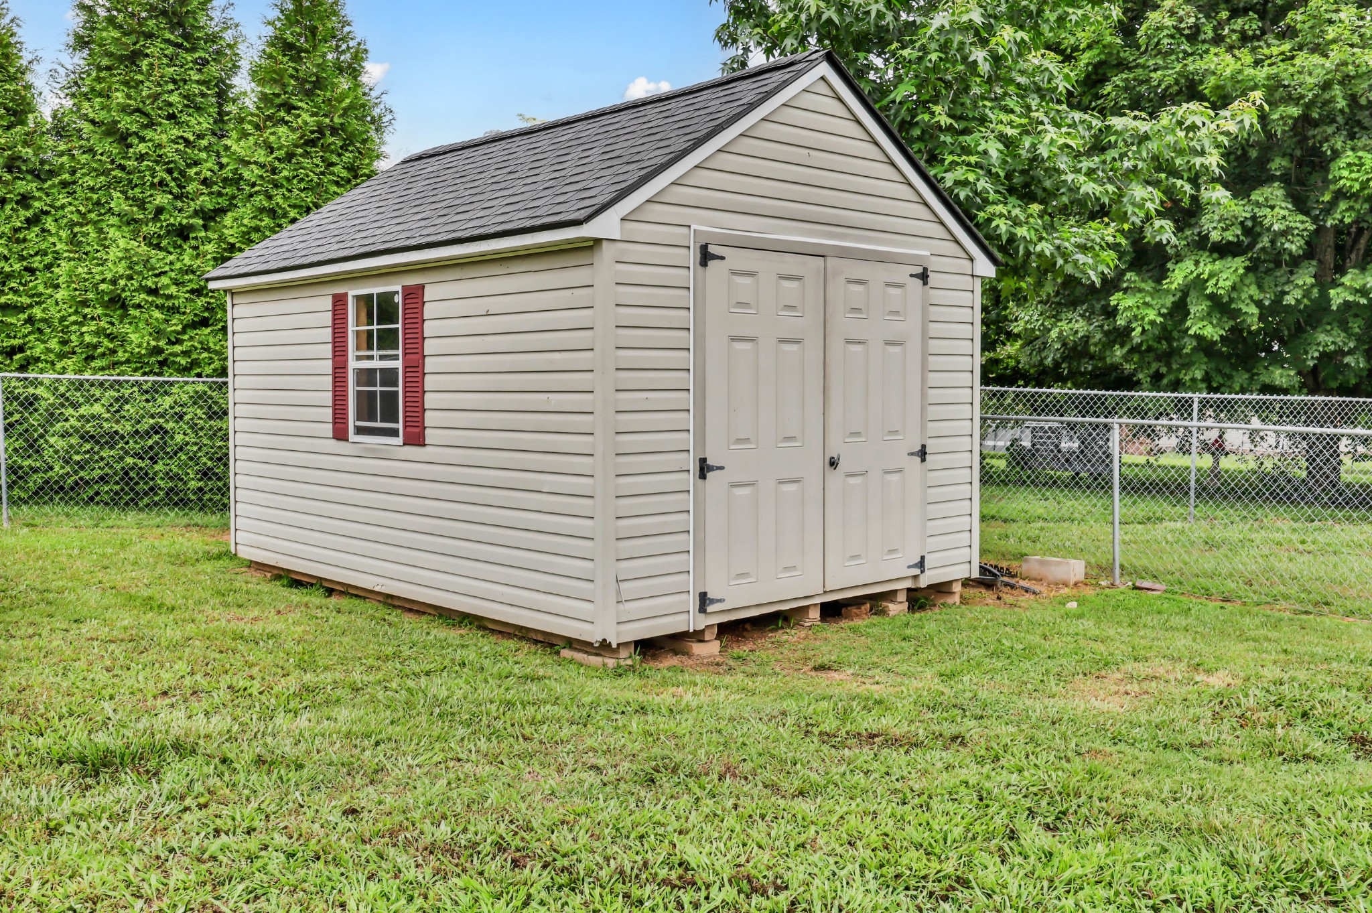
Step outside to enjoy the covered deck overlooking the expansive backyard--perfect for grilling, entertaining, or simply unwinding after a long day. A storage shed provides convenient space for lawn equipment, gardening tools, and outdoor gear.
If you're looking for room to spread out without sacrificing convenience, this property checks all the boxes!** Spacious indoor living, a large fenced yard, and a prime location make this one a must-see.**

3
beds

2
baths

1,950 Sq.Ft. LIVING AREA

1.06 Acres lot

Erica Holmgren

Erica Holmgren

Features & Amenities

Interior

  • total bedrooms3
  • Total bathrooms2
  • full bathrooms2
  • Laundry room Electric Dryer Hookup, Washer Hookup
  • Flooring Carpet, Wood, Tile
  • Fireplace Gas, Great Room
  • APPLIANCES Built-In Electric Oven, Built-In Electric Range, Dishwasher, Microwave, Refrigerator, Stainless Steel Appliance(s)
  • other interior Features Ceiling Fan(s), Open Floorplan, Pantry, High Speed Internet

Area & Lot

  • Status Sold
  • Date Sold July 16, 2026
  • Living Area1,950 Sq.Ft.
  • Total Area1,950 Sq.Ft.
  • Lot Area1.06 Acres
  • MLS® ID3233849
  • TypeResidential
  • YEAR BUILT2010
  • NeighborhoodClarksville
  • Architecture StylesRanch
  • View DescriptionTrees/Woods
  • Elementary SchoolWoodlawn Elementary
  • Middle SchoolNew Providence Middle
  • High SchoolNorthwest High School

Exterior

  • STORIES1
  • Garage Space2.0
  • water SourcePublic
  • utilitiesElectricity Available, Water Available
  • roofShingle
  • lot featuresLevel
  • parkingGarage Door Opener, Attached
  • HEAT TYPECentral, Electric, Heat Pump
  • AIR CONDITIONINGCentral Air, Electric
  • sewerSeptic Tank
  • security FeaturesSmoke Detector(s)

Financial

  • Sales Price$350,000
  • Real Estate Tax $1,697/yr

Partner With Us

We believe real estate is about people first. Our team is built on local expertise, collaboration, and a genuine love for the Clarksville community. Whether you’re just starting out or looking to grow your business, we provide the support, tools, and culture you need to succeed—without losing what makes you you.

Follow Me on Instagram