
Leave a Message

By providing your contact information to Jenn McMillion, your personal information will be processed in accordance with Jenn McMillion's Privacy Policy. By checking the box(es) below, you expressly consent to receive marketing or promotional real estate communication from Jenn McMillion in the manner selected by you. For SMS text messages, message frequency varies. Message and data rates may apply. Consent is not a condition of purchase of any goods or services. You may opt out of receiving further communications from Jenn McMillion at any time. To opt out of receiving SMS text messages, reply STOP to unsubscribe. SMS text messaging is subject to our Terms of Use.

Thank you for your message. We will be in touch with you shortly.

1844 Hogue Rd
1844 Hogue Rd
1844 Hogue Rd
1844 Hogue Rd
1844 Hogue Rd
1844 Hogue Rd
1844 Hogue Rd
1844 Hogue Rd
1844 Hogue Rd
1844 Hogue Rd
1844 Hogue Rd
1844 Hogue Rd
1844 Hogue Rd
1844 Hogue Rd
1844 Hogue Rd
1844 Hogue Rd
1844 Hogue Rd
1844 Hogue Rd
1844 Hogue Rd
1844 Hogue Rd
1844 Hogue Rd
1844 Hogue Rd
1844 Hogue Rd
1844 Hogue Rd
1844 Hogue Rd
1844 Hogue Rd
1844 Hogue Rd
1844 Hogue Rd
1844 Hogue Rd
1844 Hogue Rd
1844 Hogue Rd
1844 Hogue Rd
1844 Hogue Rd
1844 Hogue Rd
1844 Hogue Rd
1844 Hogue Rd
1844 Hogue Rd
1844 Hogue Rd
1844 Hogue Rd
1844 Hogue Rd
1844 Hogue Rd
1844 Hogue Rd
1844 Hogue Rd
1844 Hogue Rd
1844 Hogue Rd
1844 Hogue Rd
1844 Hogue Rd
1844 Hogue Rd
1844 Hogue Rd
1844 Hogue Rd
1844 Hogue Rd
1844 Hogue Rd
1844 Hogue Rd
1844 Hogue Rd
1844 Hogue Rd
1844 Hogue Rd
1844 Hogue Rd
1844 Hogue Rd
1844 Hogue Rd
1844 Hogue Rd
1844 Hogue Rd
1844 Hogue Rd
1844 Hogue Rd
1844 Hogue Rd
1844 Hogue Rd
1844 Hogue Rd
1844 Hogue Rd
1844 Hogue Rd
1844 Hogue Rd
1844 Hogue Rd
1844 Hogue Rd
1844 Hogue Rd
1844 Hogue Rd
1844 Hogue Rd
1844 Hogue Rd
1844 Hogue Rd
1844 Hogue Rd
1844 Hogue Rd
1844 Hogue Rd
1844 Hogue Rd
1844 Hogue Rd
1844 Hogue Rd
1844 Hogue Rd
1844 Hogue Rd
1844 Hogue Rd
1844 Hogue Rd
1844 Hogue Rd
1844 Hogue Rd
1844 Hogue Rd
1844 Hogue Rd
1844 Hogue Rd
1844 Hogue Rd
1844 Hogue Rd
1844 Hogue Rd
1844 Hogue Rd
1844 Hogue Rd
SEE ALL PHOTOS
1844 Hogue Rd
1844 Hogue Rd
1844 Hogue Rd
1844 Hogue Rd
1844 Hogue Rd
1844 Hogue Rd
1844 Hogue Rd
1844 Hogue Rd
1844 Hogue Rd
1844 Hogue Rd
1844 Hogue Rd
1844 Hogue Rd
1844 Hogue Rd
1844 Hogue Rd
1844 Hogue Rd
1844 Hogue Rd
1844 Hogue Rd
1844 Hogue Rd
1844 Hogue Rd
1844 Hogue Rd
1844 Hogue Rd
1844 Hogue Rd
1844 Hogue Rd
1844 Hogue Rd
1844 Hogue Rd
1844 Hogue Rd
1844 Hogue Rd
1844 Hogue Rd
1844 Hogue Rd
1844 Hogue Rd
1844 Hogue Rd
1844 Hogue Rd
1844 Hogue Rd
1844 Hogue Rd
1844 Hogue Rd
1844 Hogue Rd
1844 Hogue Rd
1844 Hogue Rd
1844 Hogue Rd
1844 Hogue Rd
1844 Hogue Rd
1844 Hogue Rd
1844 Hogue Rd
1844 Hogue Rd
1844 Hogue Rd
1844 Hogue Rd
1844 Hogue Rd
1844 Hogue Rd
1844 Hogue Rd
1844 Hogue Rd
1844 Hogue Rd
1844 Hogue Rd
1844 Hogue Rd
1844 Hogue Rd
1844 Hogue Rd
1844 Hogue Rd
1844 Hogue Rd
1844 Hogue Rd
1844 Hogue Rd
1844 Hogue Rd
1844 Hogue Rd
1844 Hogue Rd
1844 Hogue Rd
1844 Hogue Rd
1844 Hogue Rd
1844 Hogue Rd
1844 Hogue Rd
1844 Hogue Rd
1844 Hogue Rd
1844 Hogue Rd
1844 Hogue Rd
1844 Hogue Rd
1844 Hogue Rd
1844 Hogue Rd
1844 Hogue Rd
1844 Hogue Rd
1844 Hogue Rd
1844 Hogue Rd
1844 Hogue Rd
1844 Hogue Rd
1844 Hogue Rd
1844 Hogue Rd
1844 Hogue Rd
1844 Hogue Rd
1844 Hogue Rd
1844 Hogue Rd
1844 Hogue Rd
1844 Hogue Rd
1844 Hogue Rd
1844 Hogue Rd
1844 Hogue Rd
1844 Hogue Rd
1844 Hogue Rd
1844 Hogue Rd
1844 Hogue Rd
1844 Hogue Rd
Courtesy of EVOLVE Real Estate, LLC, Alanna Naomi Peralta Listing Contact: 9315391739 
Coming Soon

1844 Hogue Rd

1844 Hogue Rd, Clarksville, TN 37040

$665,000
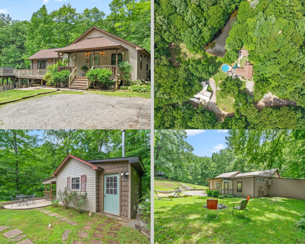
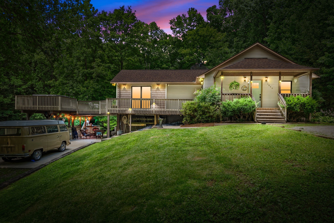
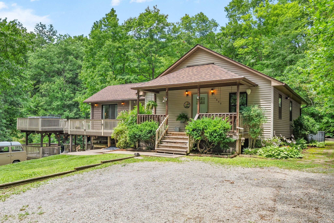
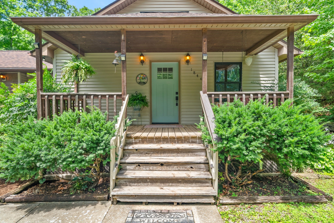
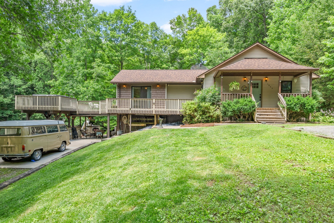
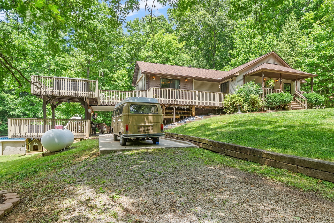
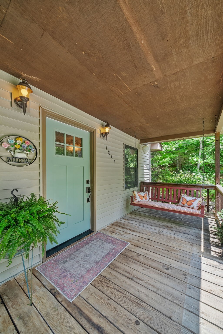
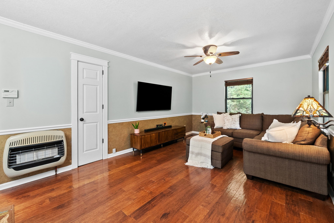
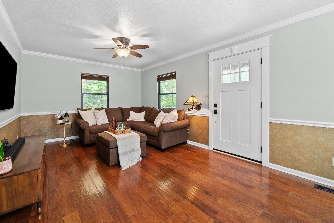
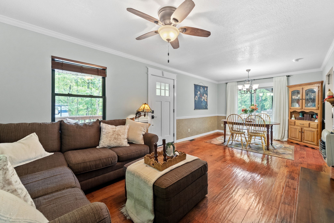
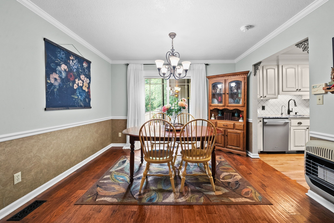
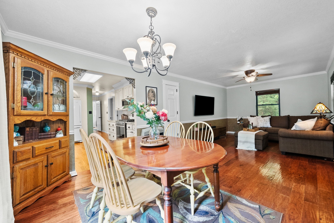
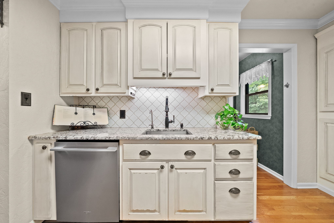
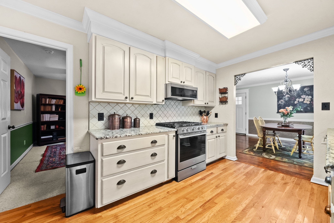
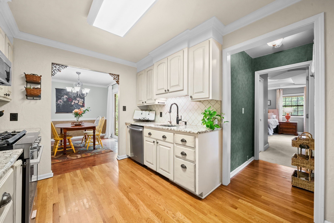
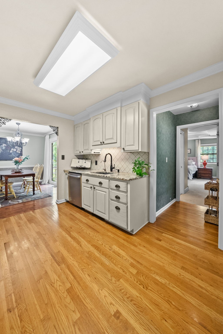
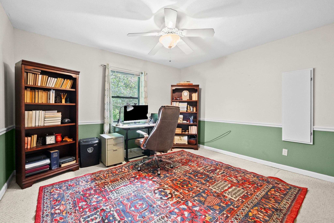
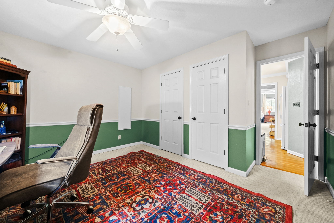
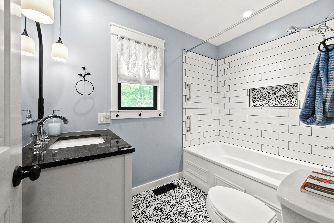
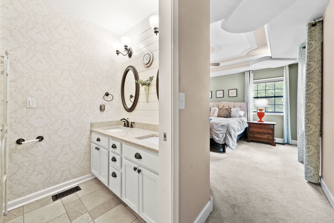
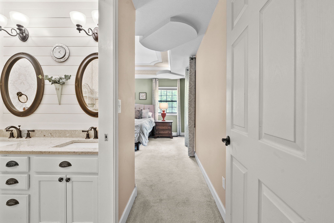
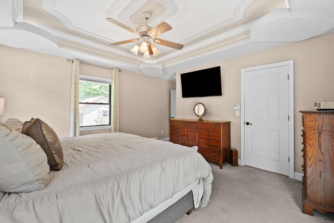
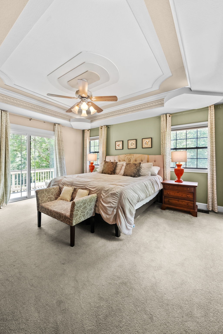
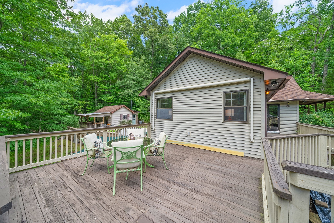
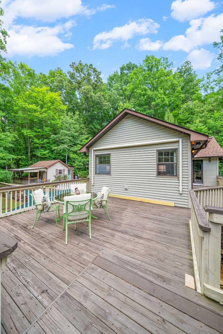
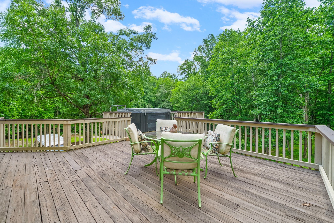
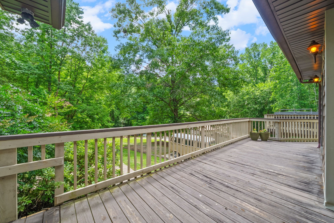
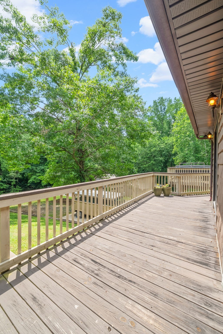
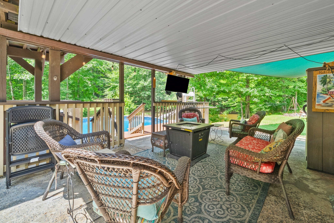
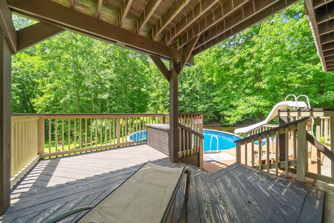
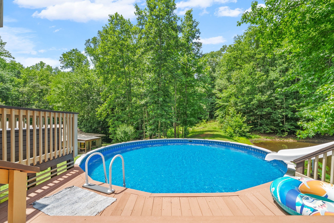
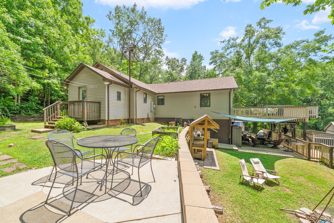
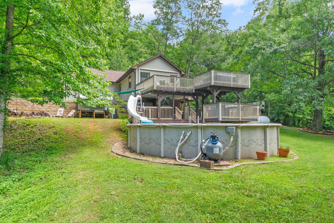
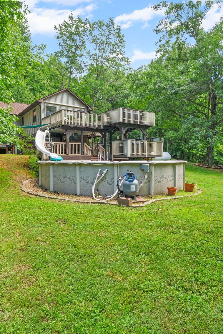
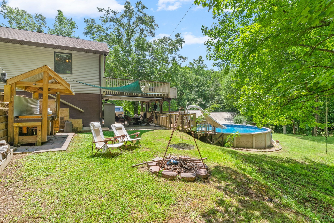
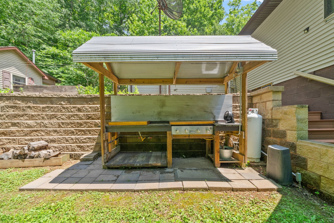
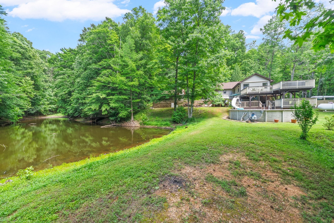
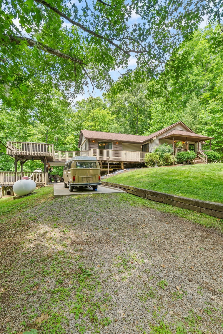
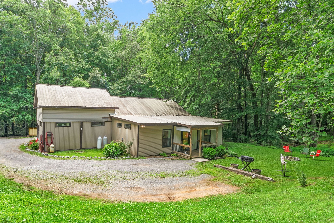
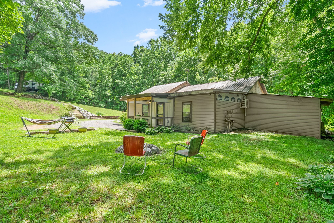
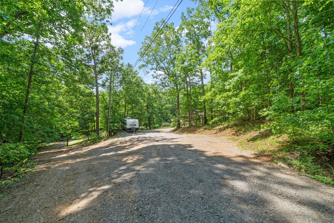
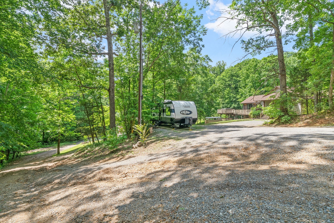
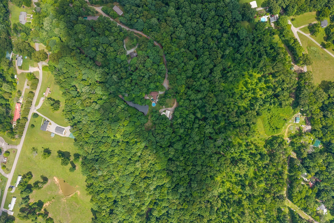
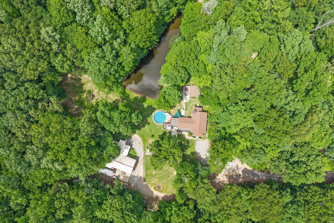
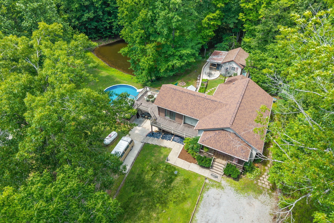
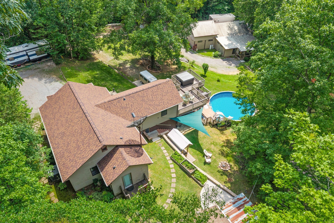
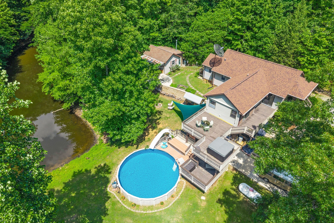
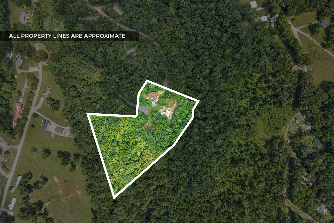
RARELY DOES A PROPERTY LIKE THIS COME AVAILABLE -- The 3 completely separate living spaces make this property a truly one-of-a-kind multi-generational retreat offering unmatched flexibility, exceptional amenities, and a private setting surrounded by natural beauty. Whether you're searching for multi-generational living, income potential, space for hobbies and entertaining, or simply a peaceful escape with room to spread out, this property delivers opportunities that are hard to find and even harder to replace. The main home features an expansive wrap-around deck with hot tub overlooking the scenic property. Spend summer days enjoying the above-ground pool with surrounding deck with direct access to the lower-level partial walk-in basement with half bath. Host unforgettable gatherings around the outdoor kitchen and fire pit area with both wood-burning and gas options. Stocked pond, abundant wildlife, and camper parking with full hookup setup.

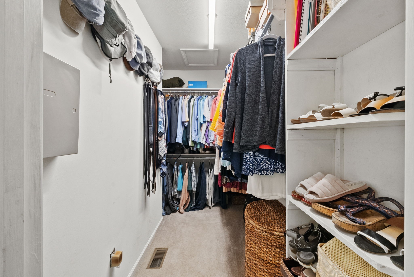
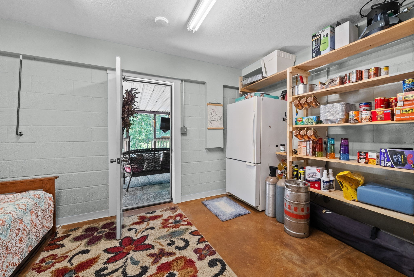
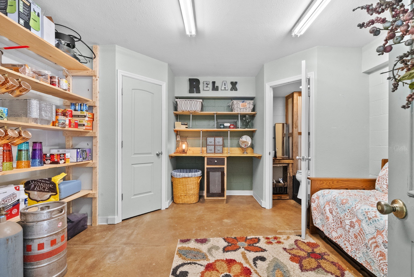
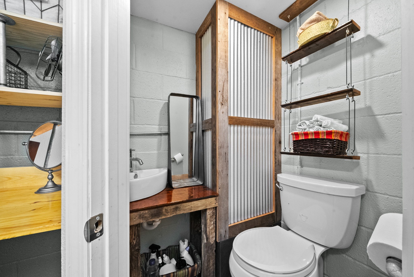
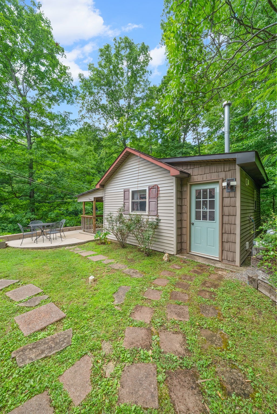
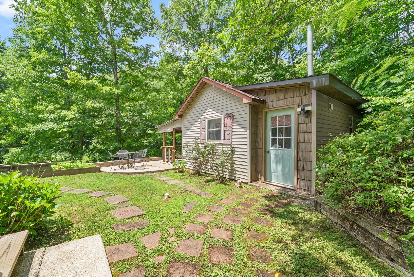
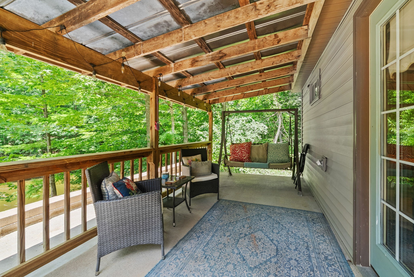
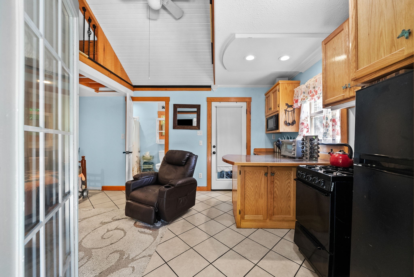
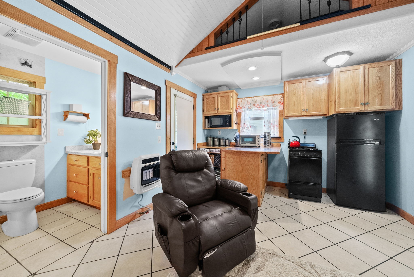
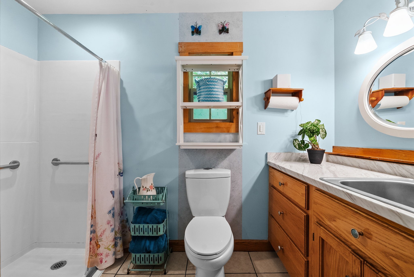
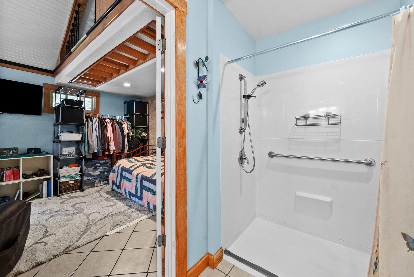
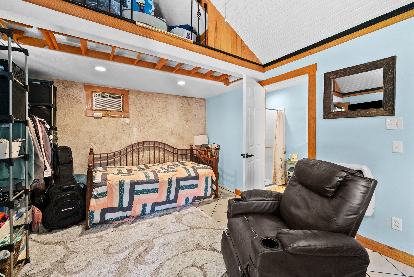
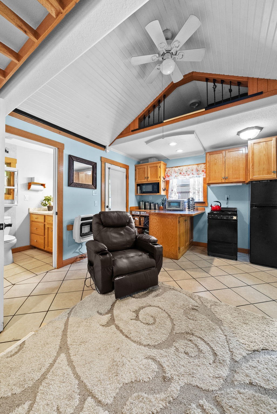
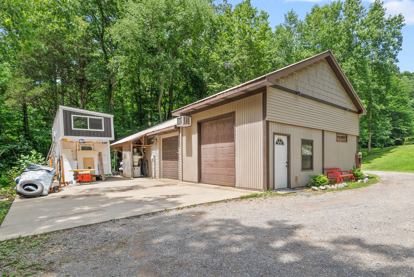
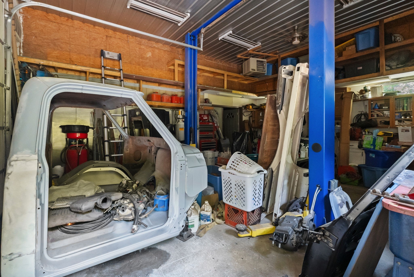
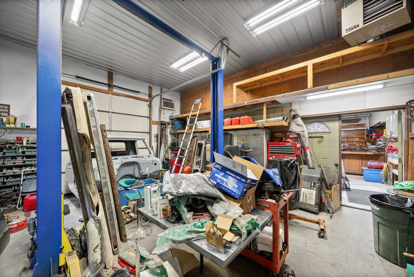
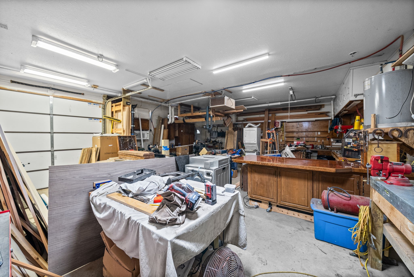
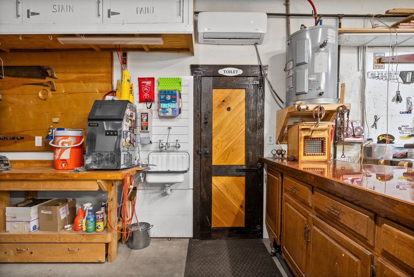
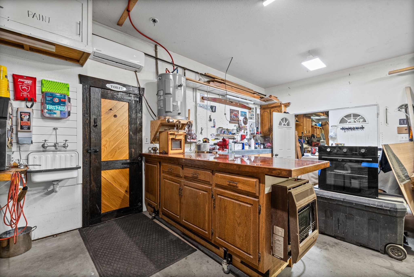
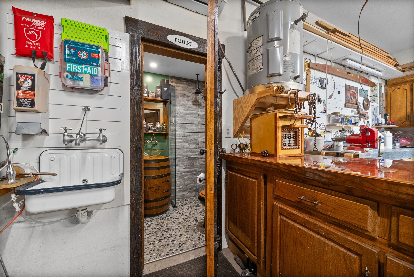
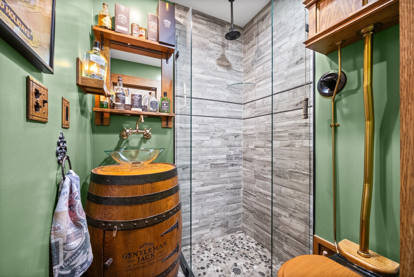
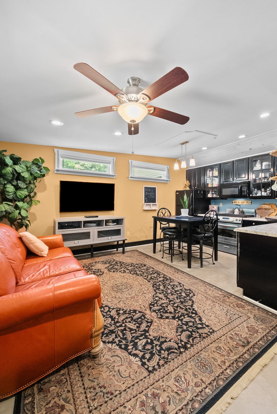
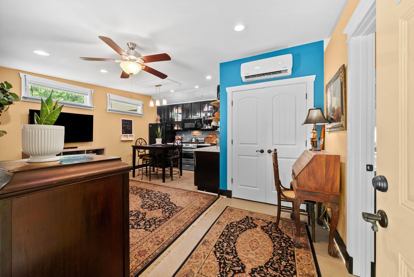
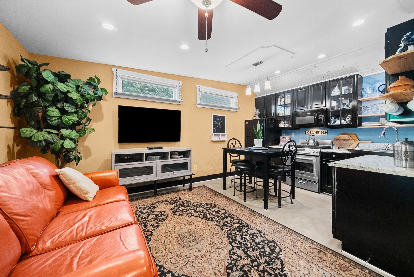
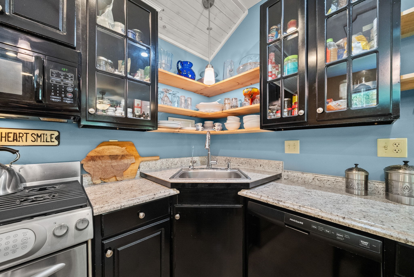
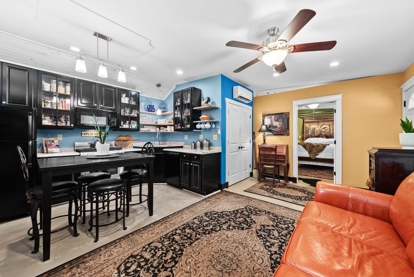
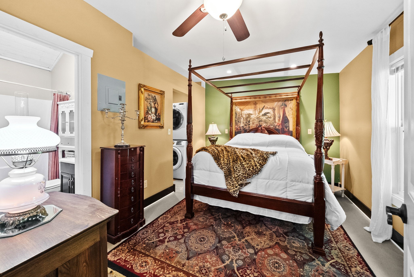
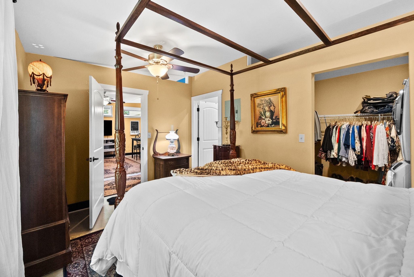
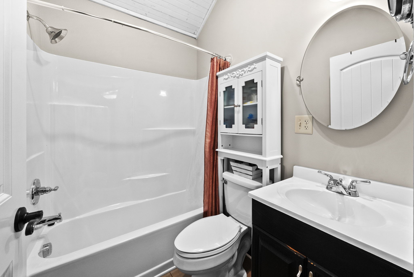
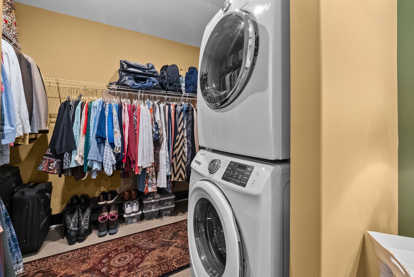
Additional living and workspace options include a studio guest house with kitchen and full bathroom. A two-part 50x25 garage/shop complete with automobile lift, wood shop, and a full bathroom. Next to shop is a 1-bedroom, 1 bathroom apartment with a full kitchen, laundry, large walk-in closet, covered front porch and separate fire pit.

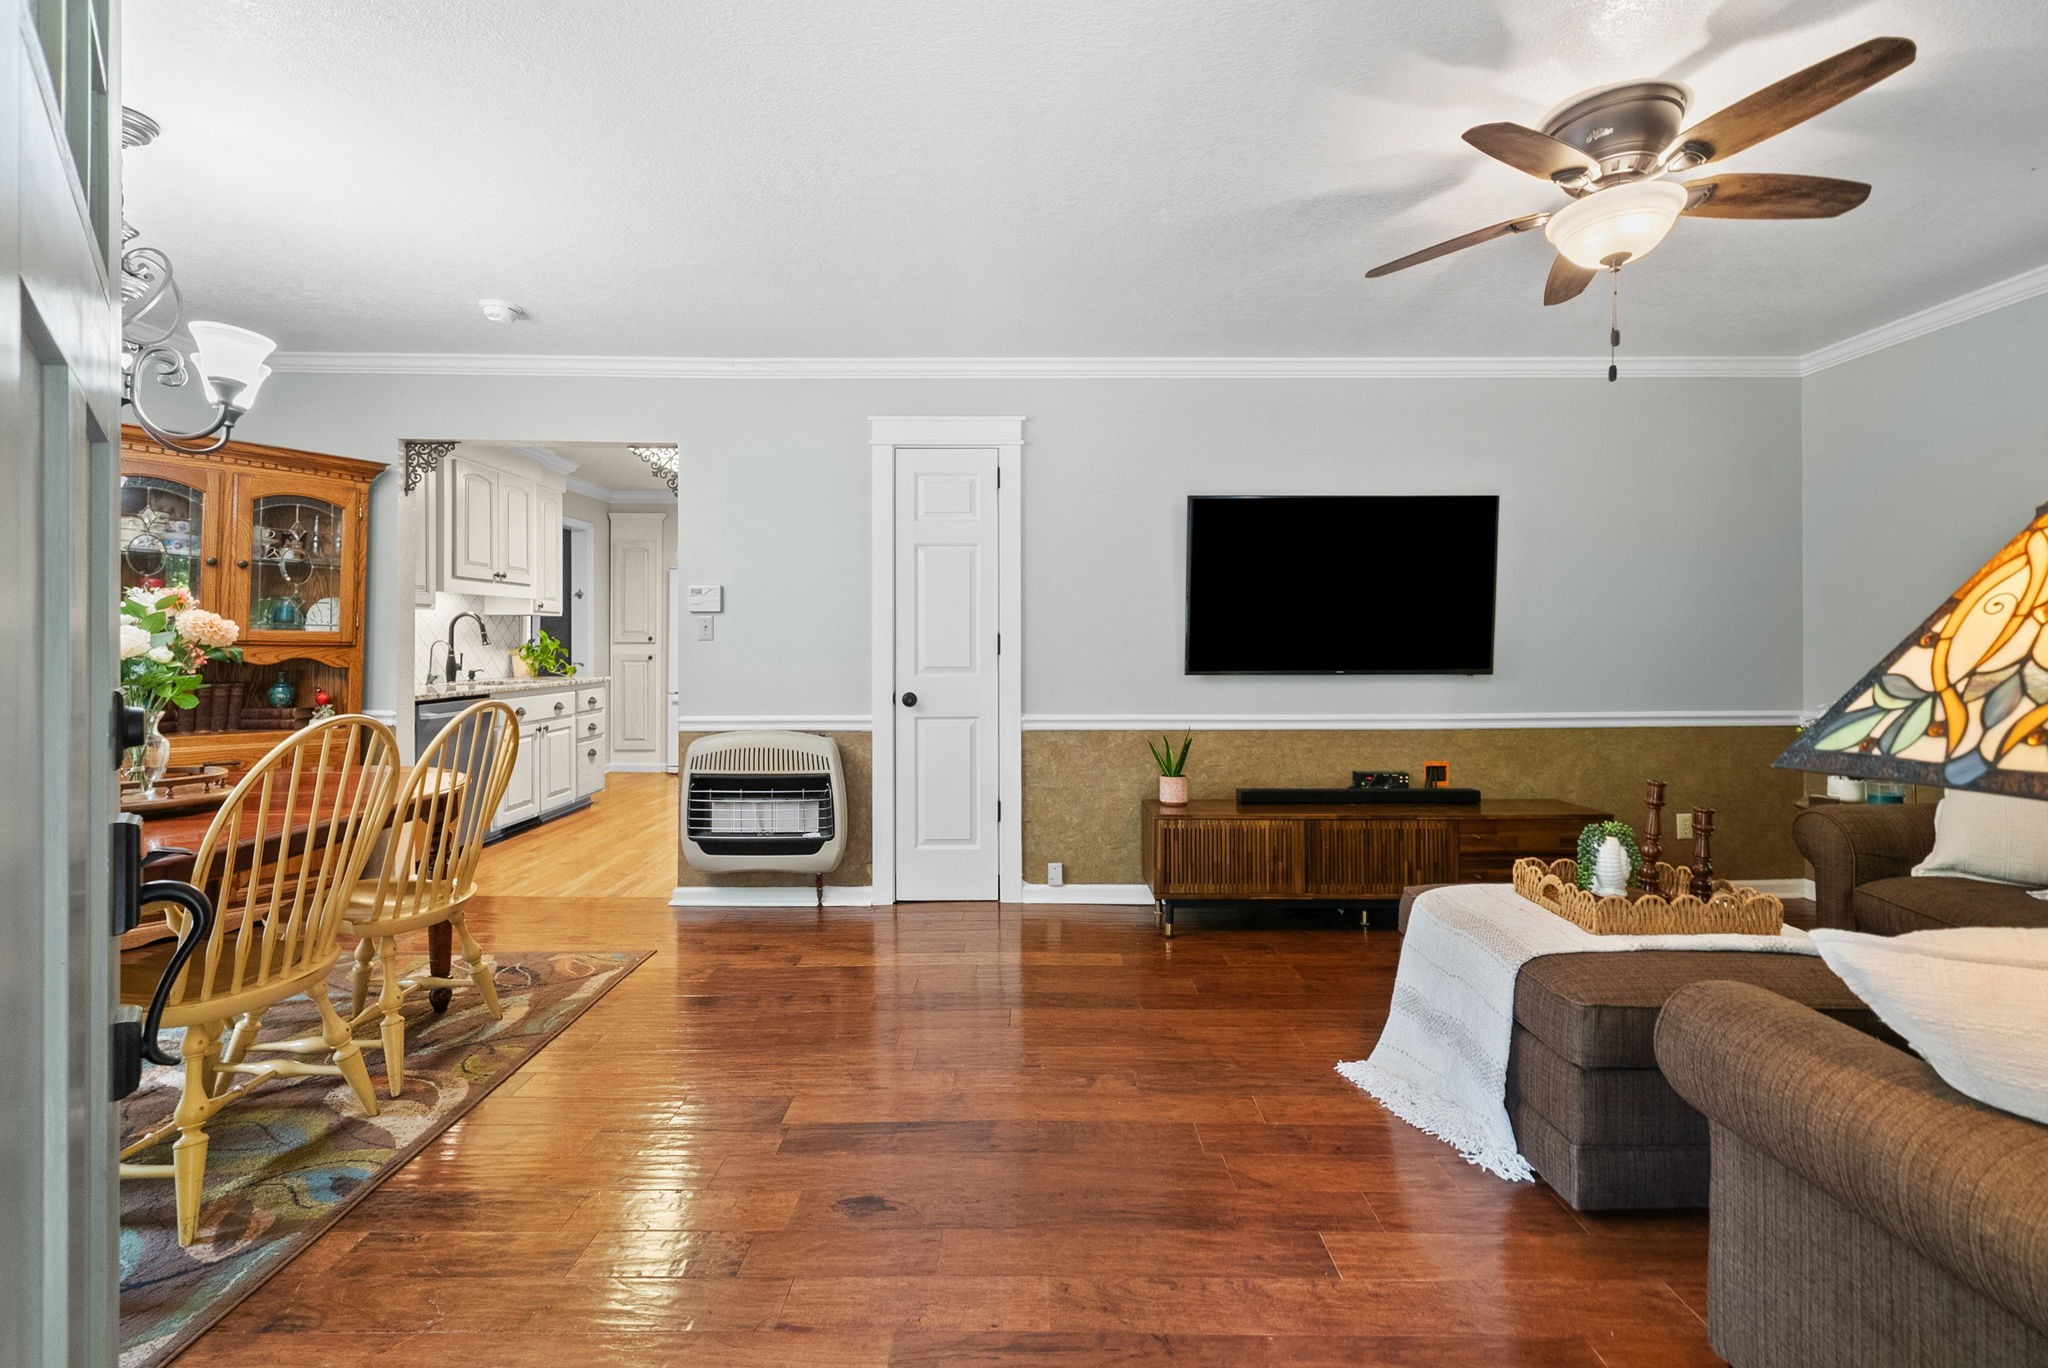
Recent updates and improvements include a new roof on the main house (2025), updated electrical (2025), new flooring in the main house, encapsulated crawl space with dehumidifier, and annual maintenance plan (expires the end of 2028) through AFS. On-demand gas hot water heater in the guest house. The pool liner is approximately 3-4 years old, and the home's heat pump/A/C system is approximately 5 years old. Septic was inspected and pumped July 2026.

Conveniently located approximately 50 minutes from Nashville and near Murray State University and Fort Campbell.

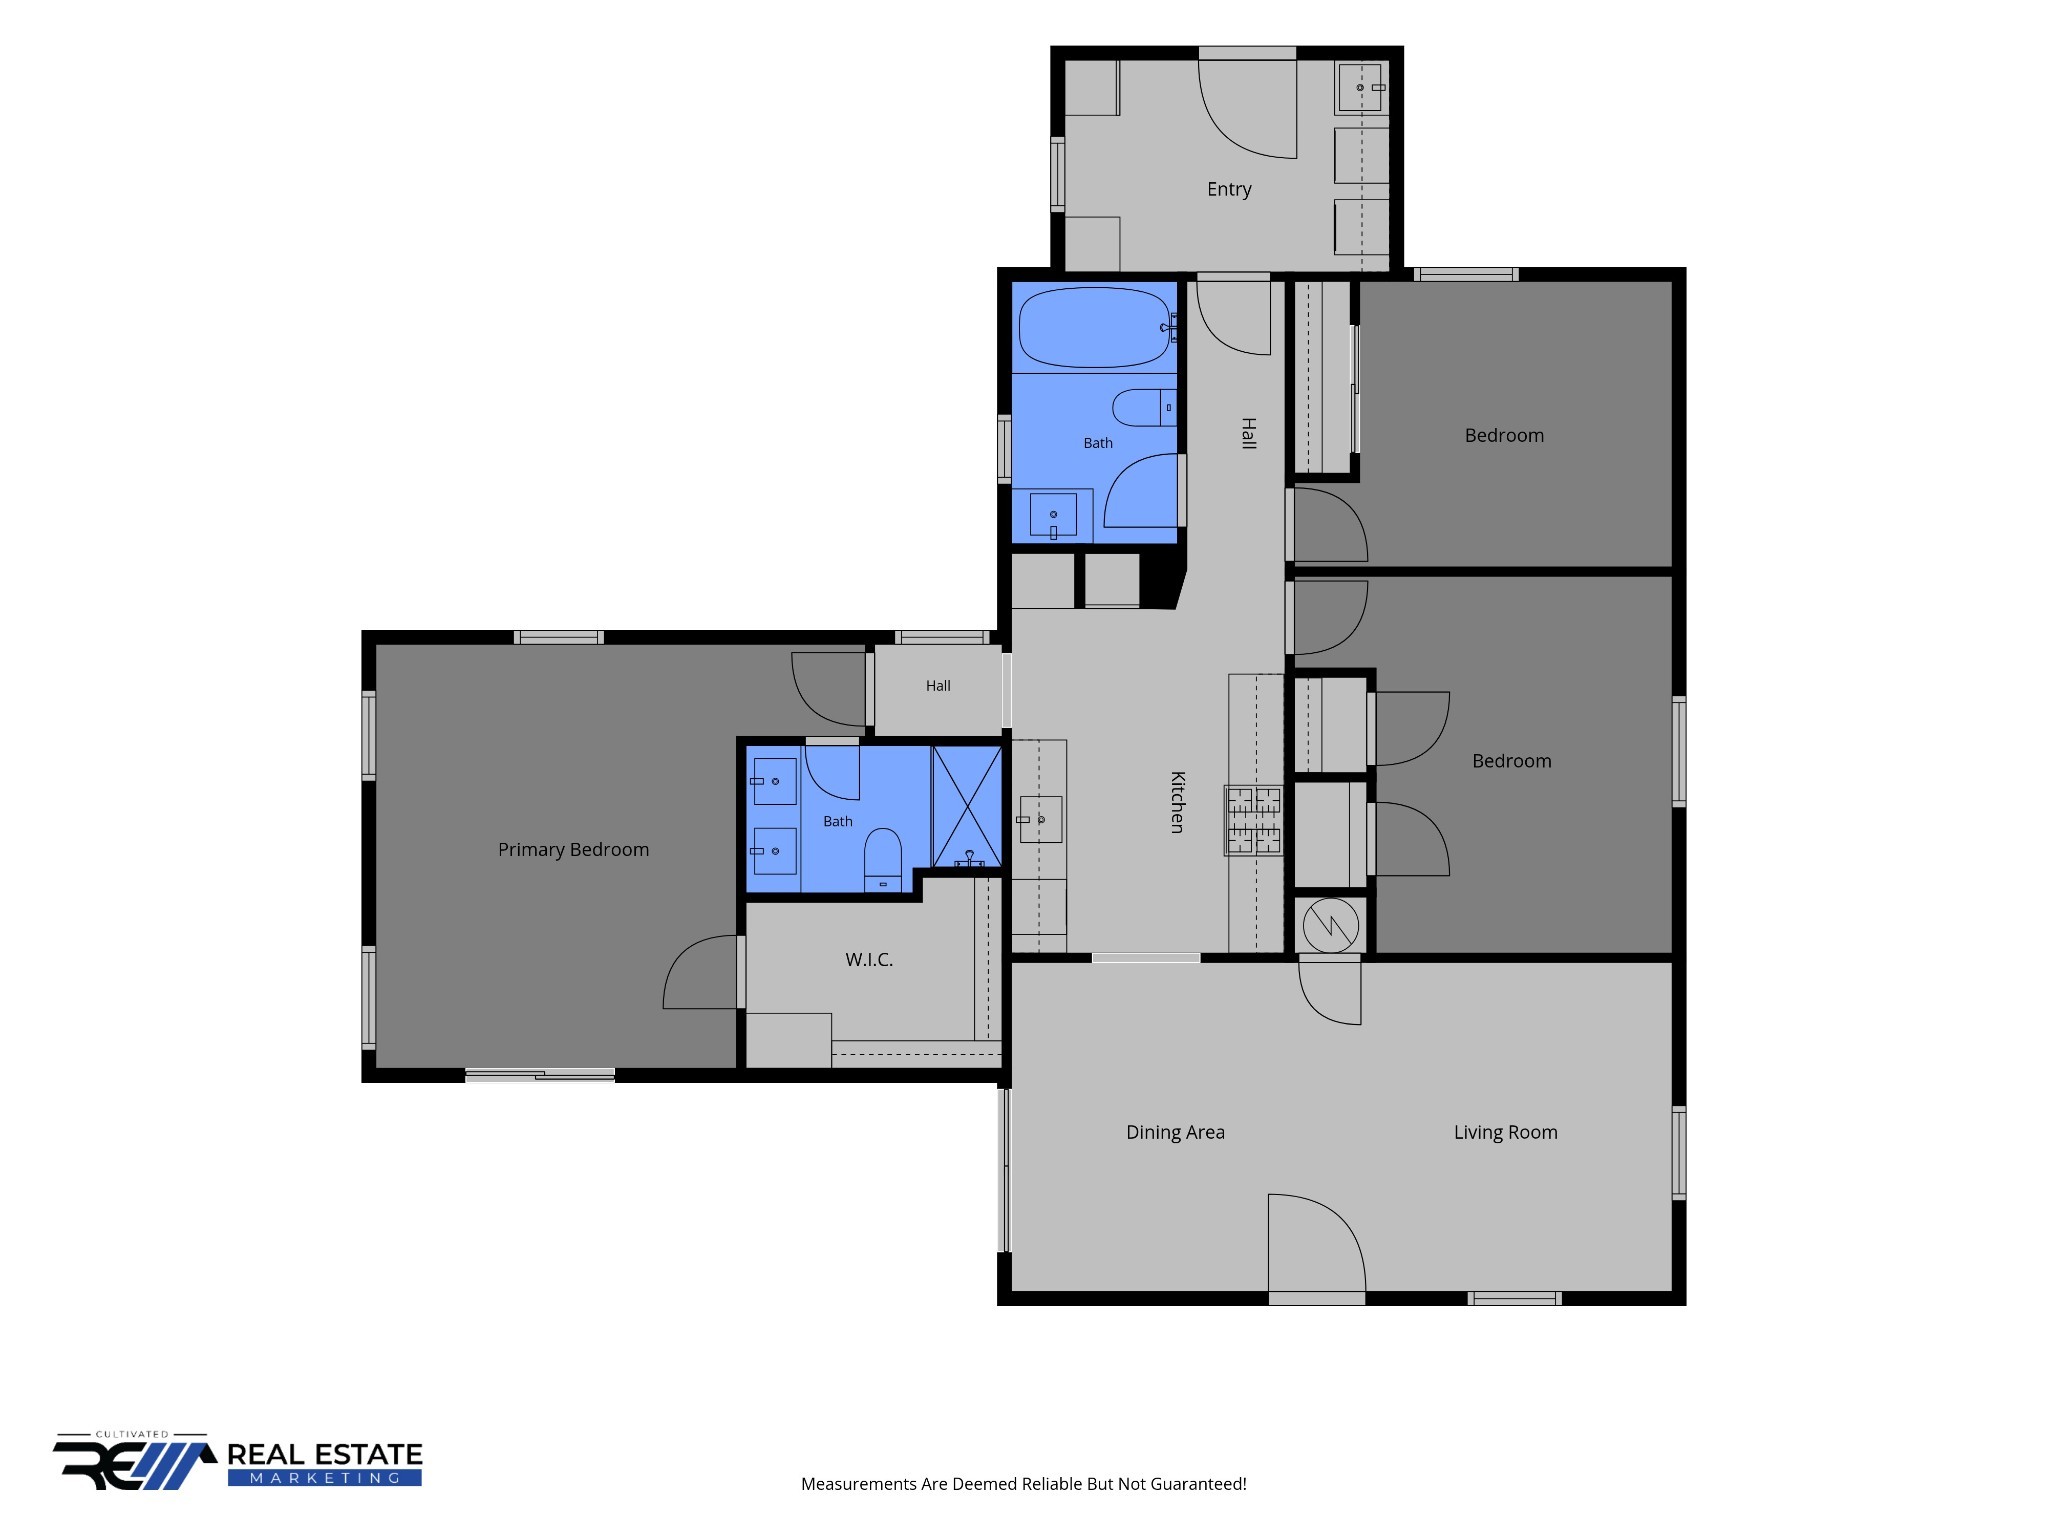
3
beds

3
baths

1,560 Sq.Ft. LIVING AREA

5 Acres lot

Features & Amenities

Interior

  • total bedrooms3
  • Total bathrooms3
  • full bathrooms2
  • half bathroom1
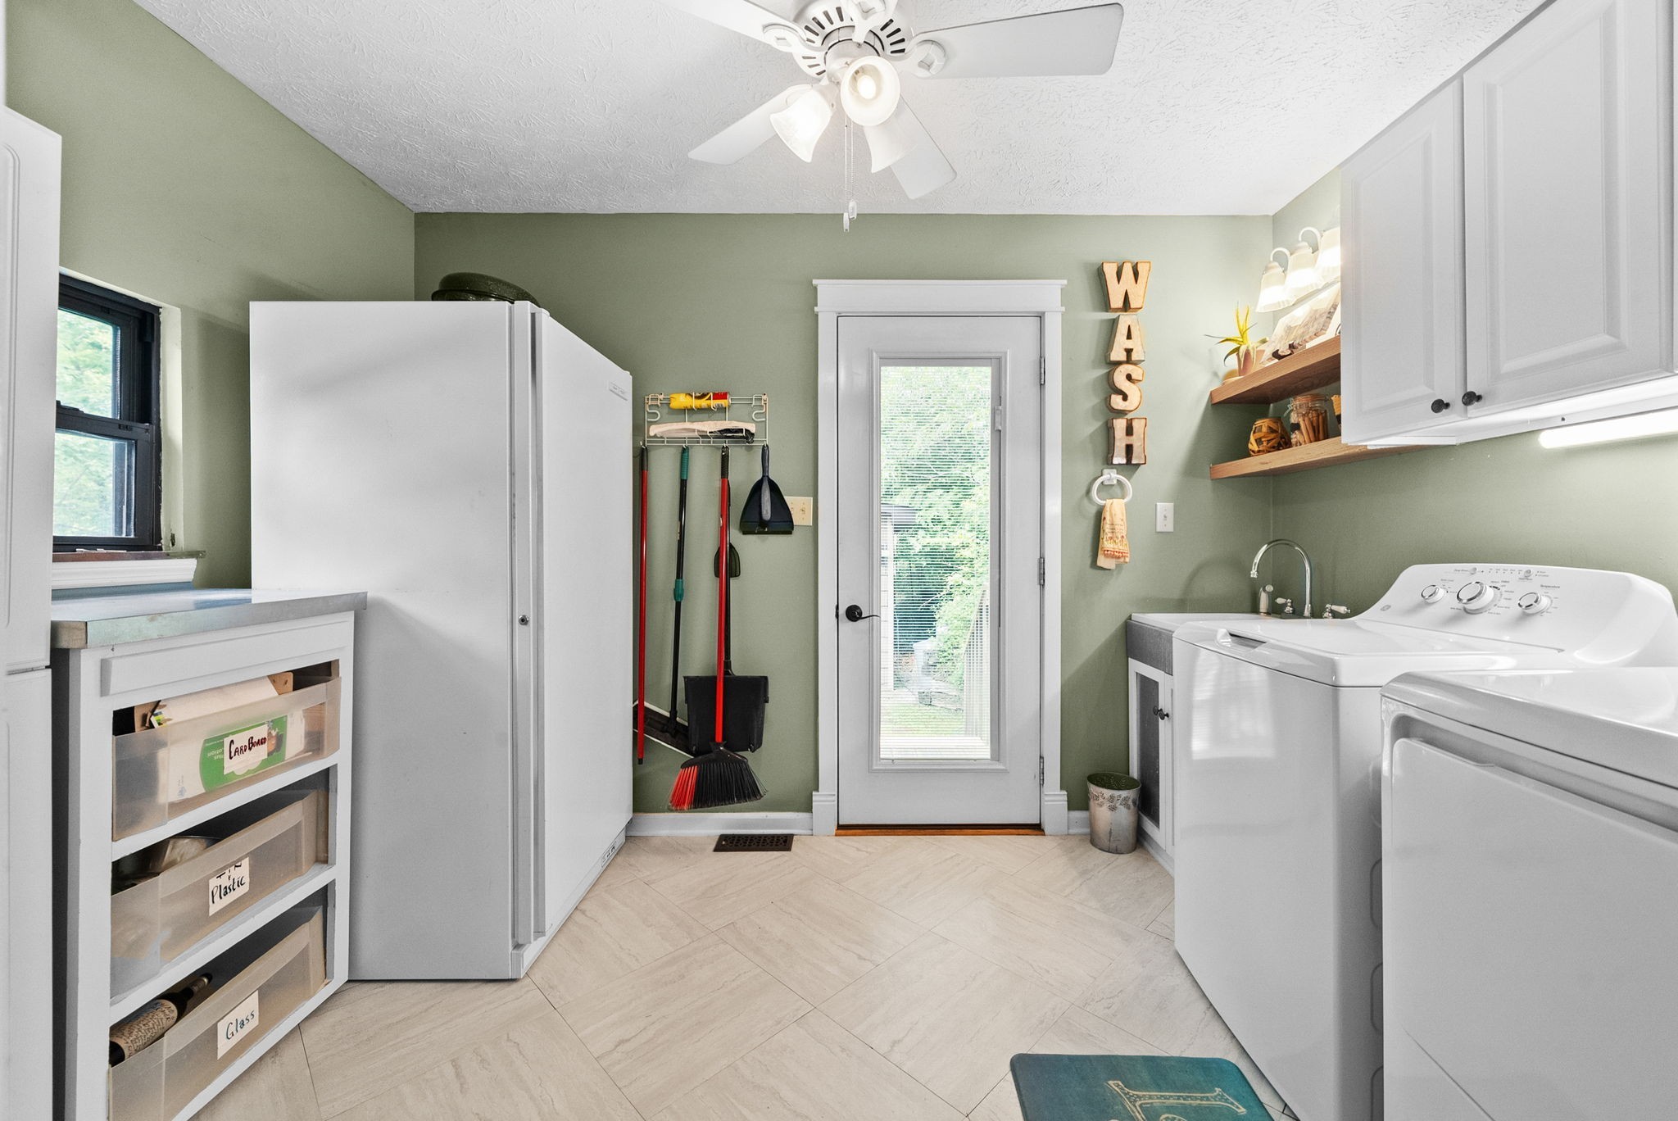
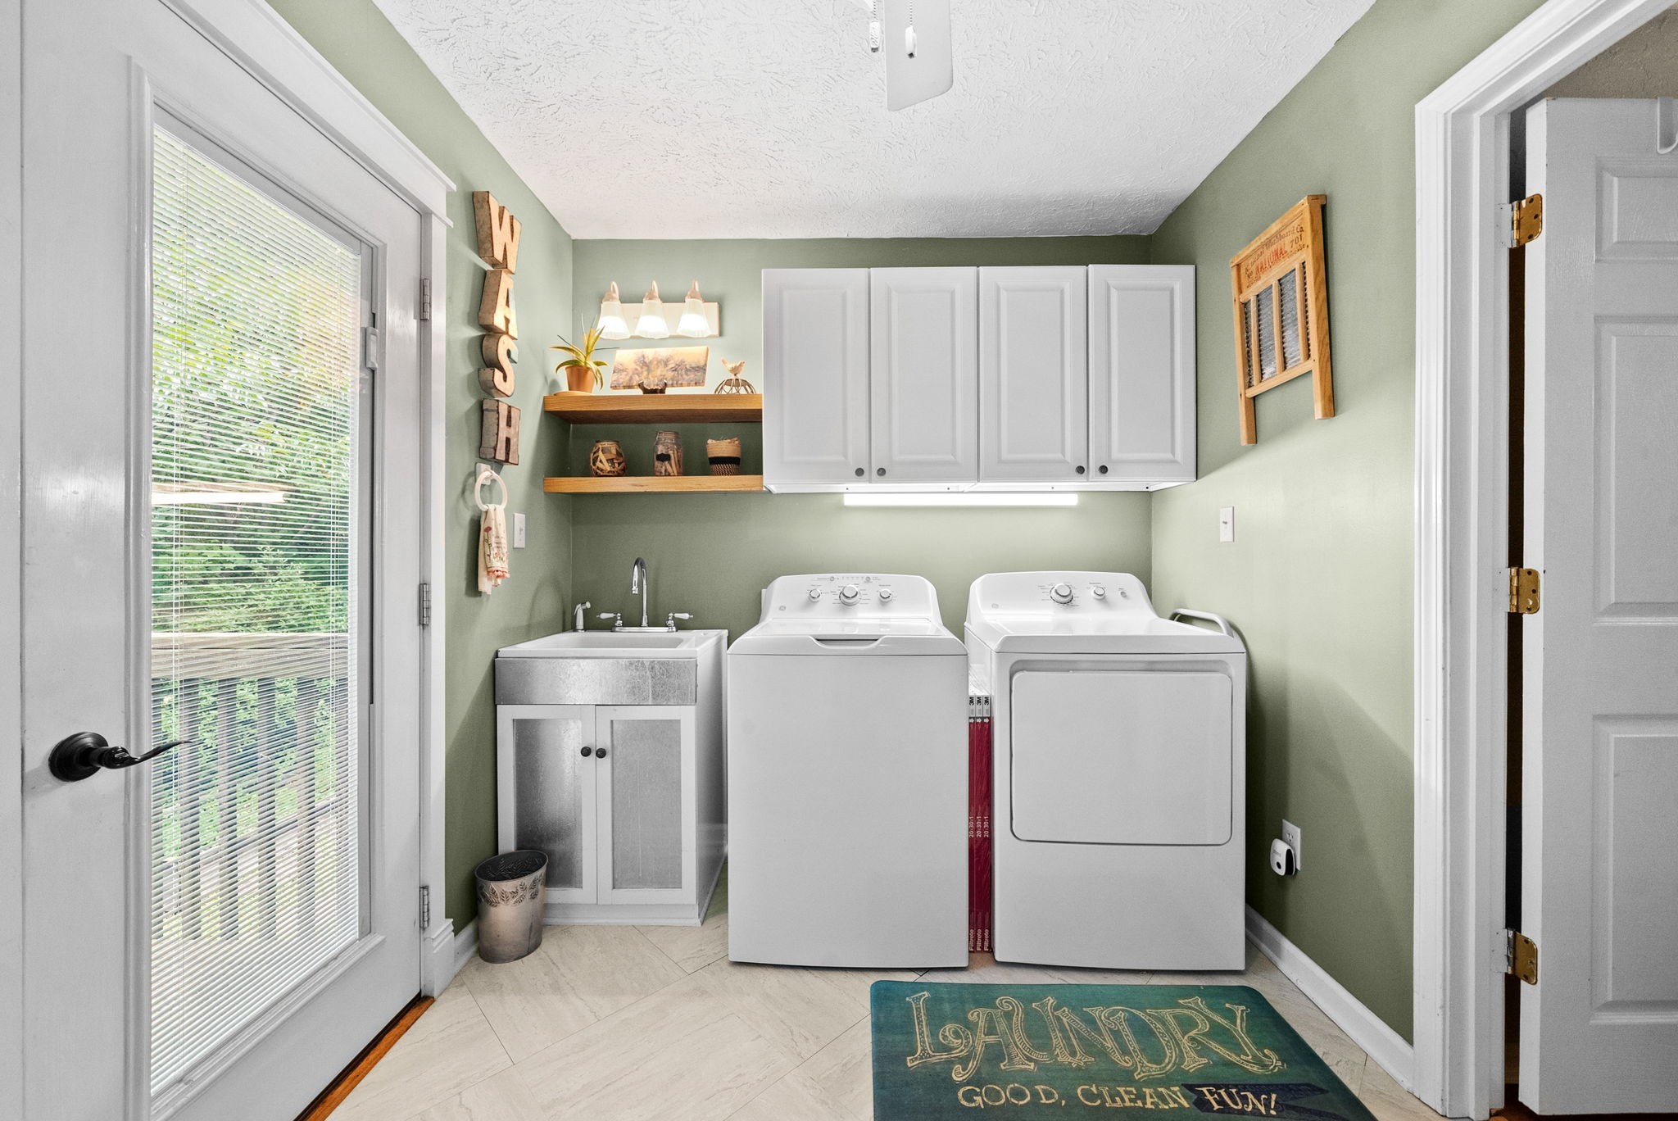
  • Laundry room Electric Dryer Hookup, Washer Hookup
  • Flooring Wood, Tile
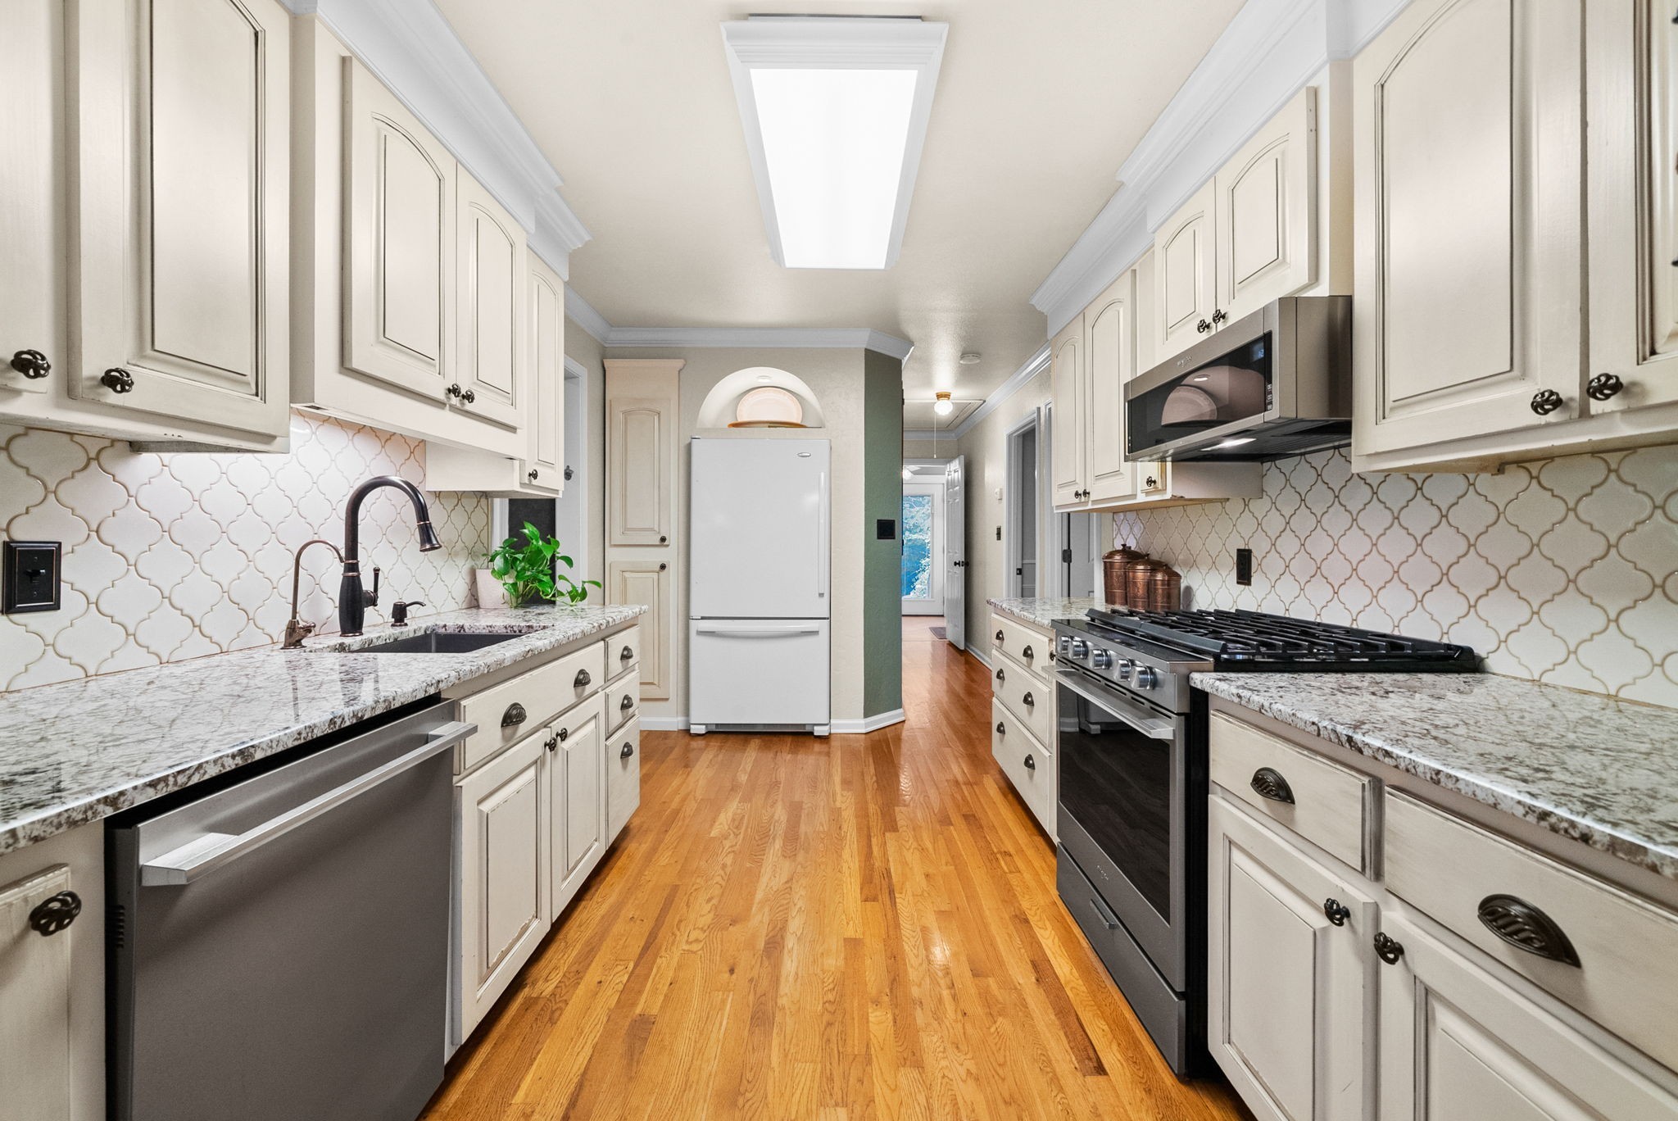
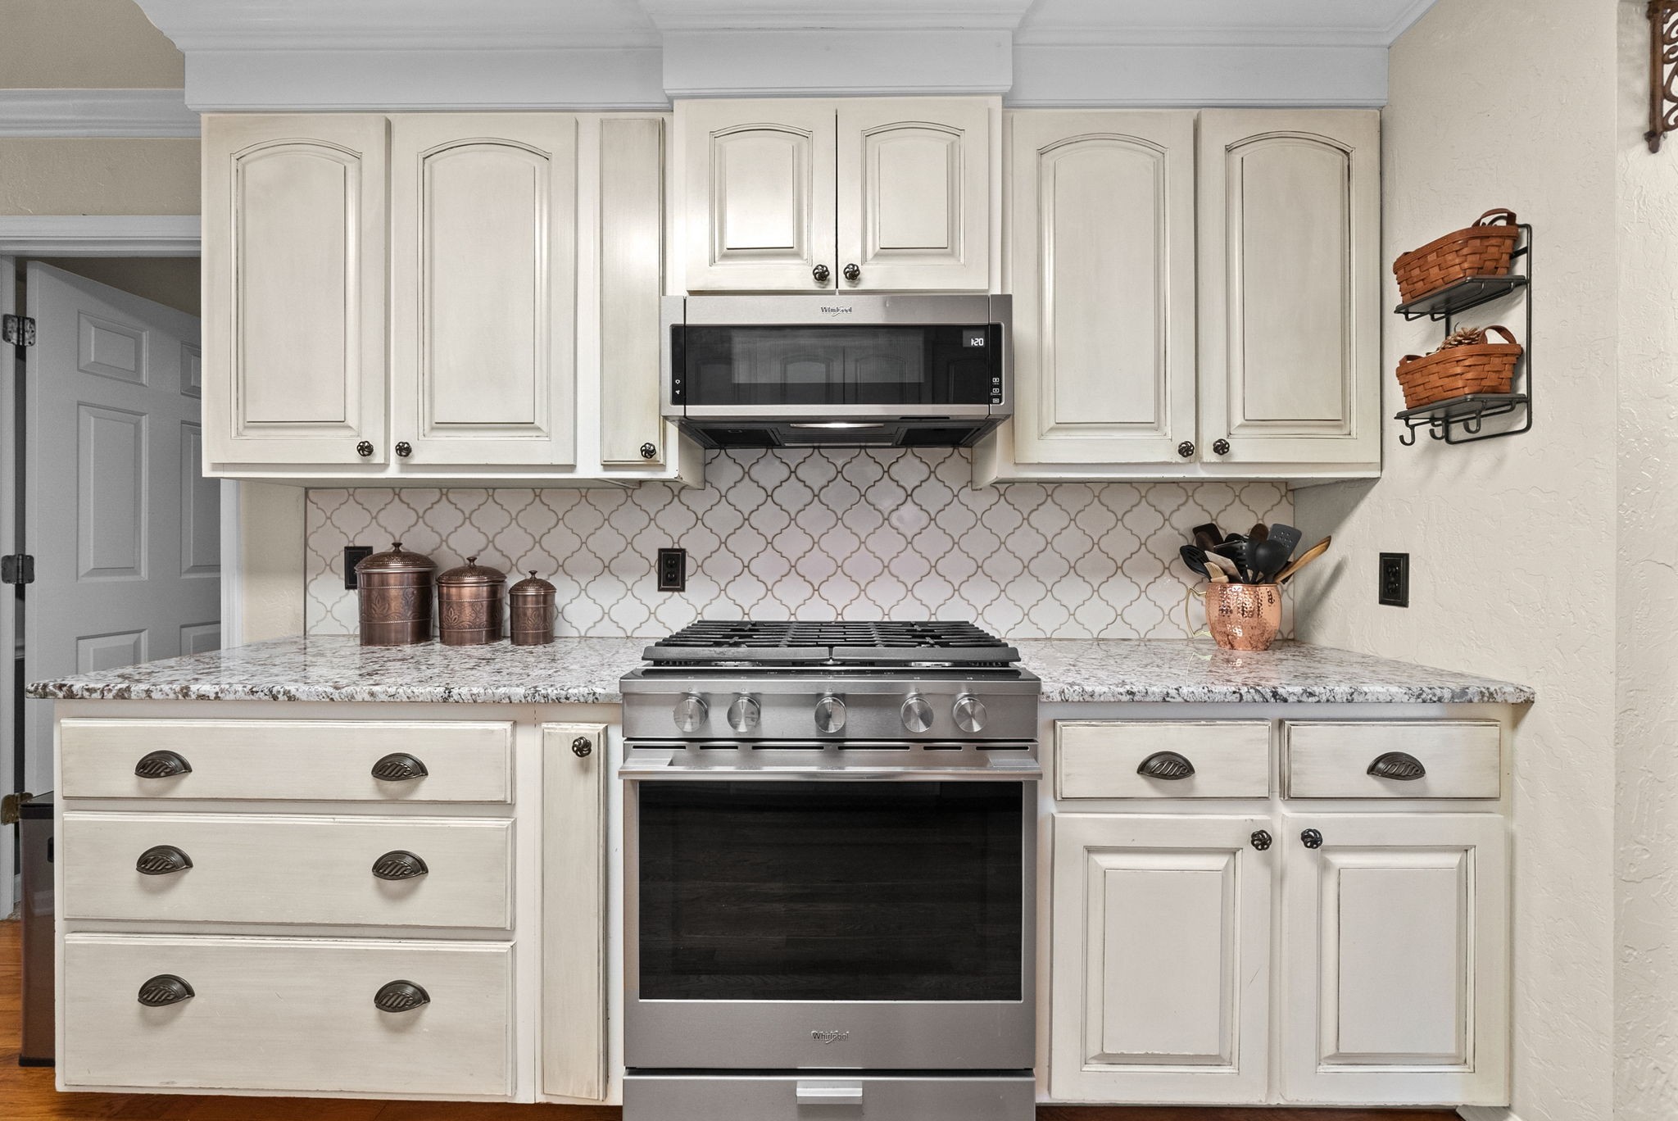
  • APPLIANCES Electric Oven, Gas Range, Dishwasher, Disposal, Dryer, ENERGY STAR Qualified Appliances, Refrigerator, Stainless Steel Appliance(s), Washer
  • other interior Features Ceiling Fan(s), Hot Tub, In-Law Floorplan

Area & Lot

  • Status Coming Soon
  • Living Area1,560 Sq.Ft.
  • Total Area1,560 Sq.Ft.
  • Lot Area5 Acres
  • MLS® ID3591925
  • TypeResidential
  • YEAR BUILT1987
  • NeighborhoodClarksville
  • Architecture StylesRanch
  • Water FrontagePond
  • View DescriptionTrees/Woods, Water
  • Elementary SchoolCumberland Heights Elementary
  • Middle SchoolMontgomery Central Middle
  • High SchoolMontgomery Central High

Exterior

  • STORIES1
  • Garage Space2.0
  • water SourcePublic
  • utilitiesElectricity Available, Water Available
  • PoolAbove Ground
  • roofAsphalt
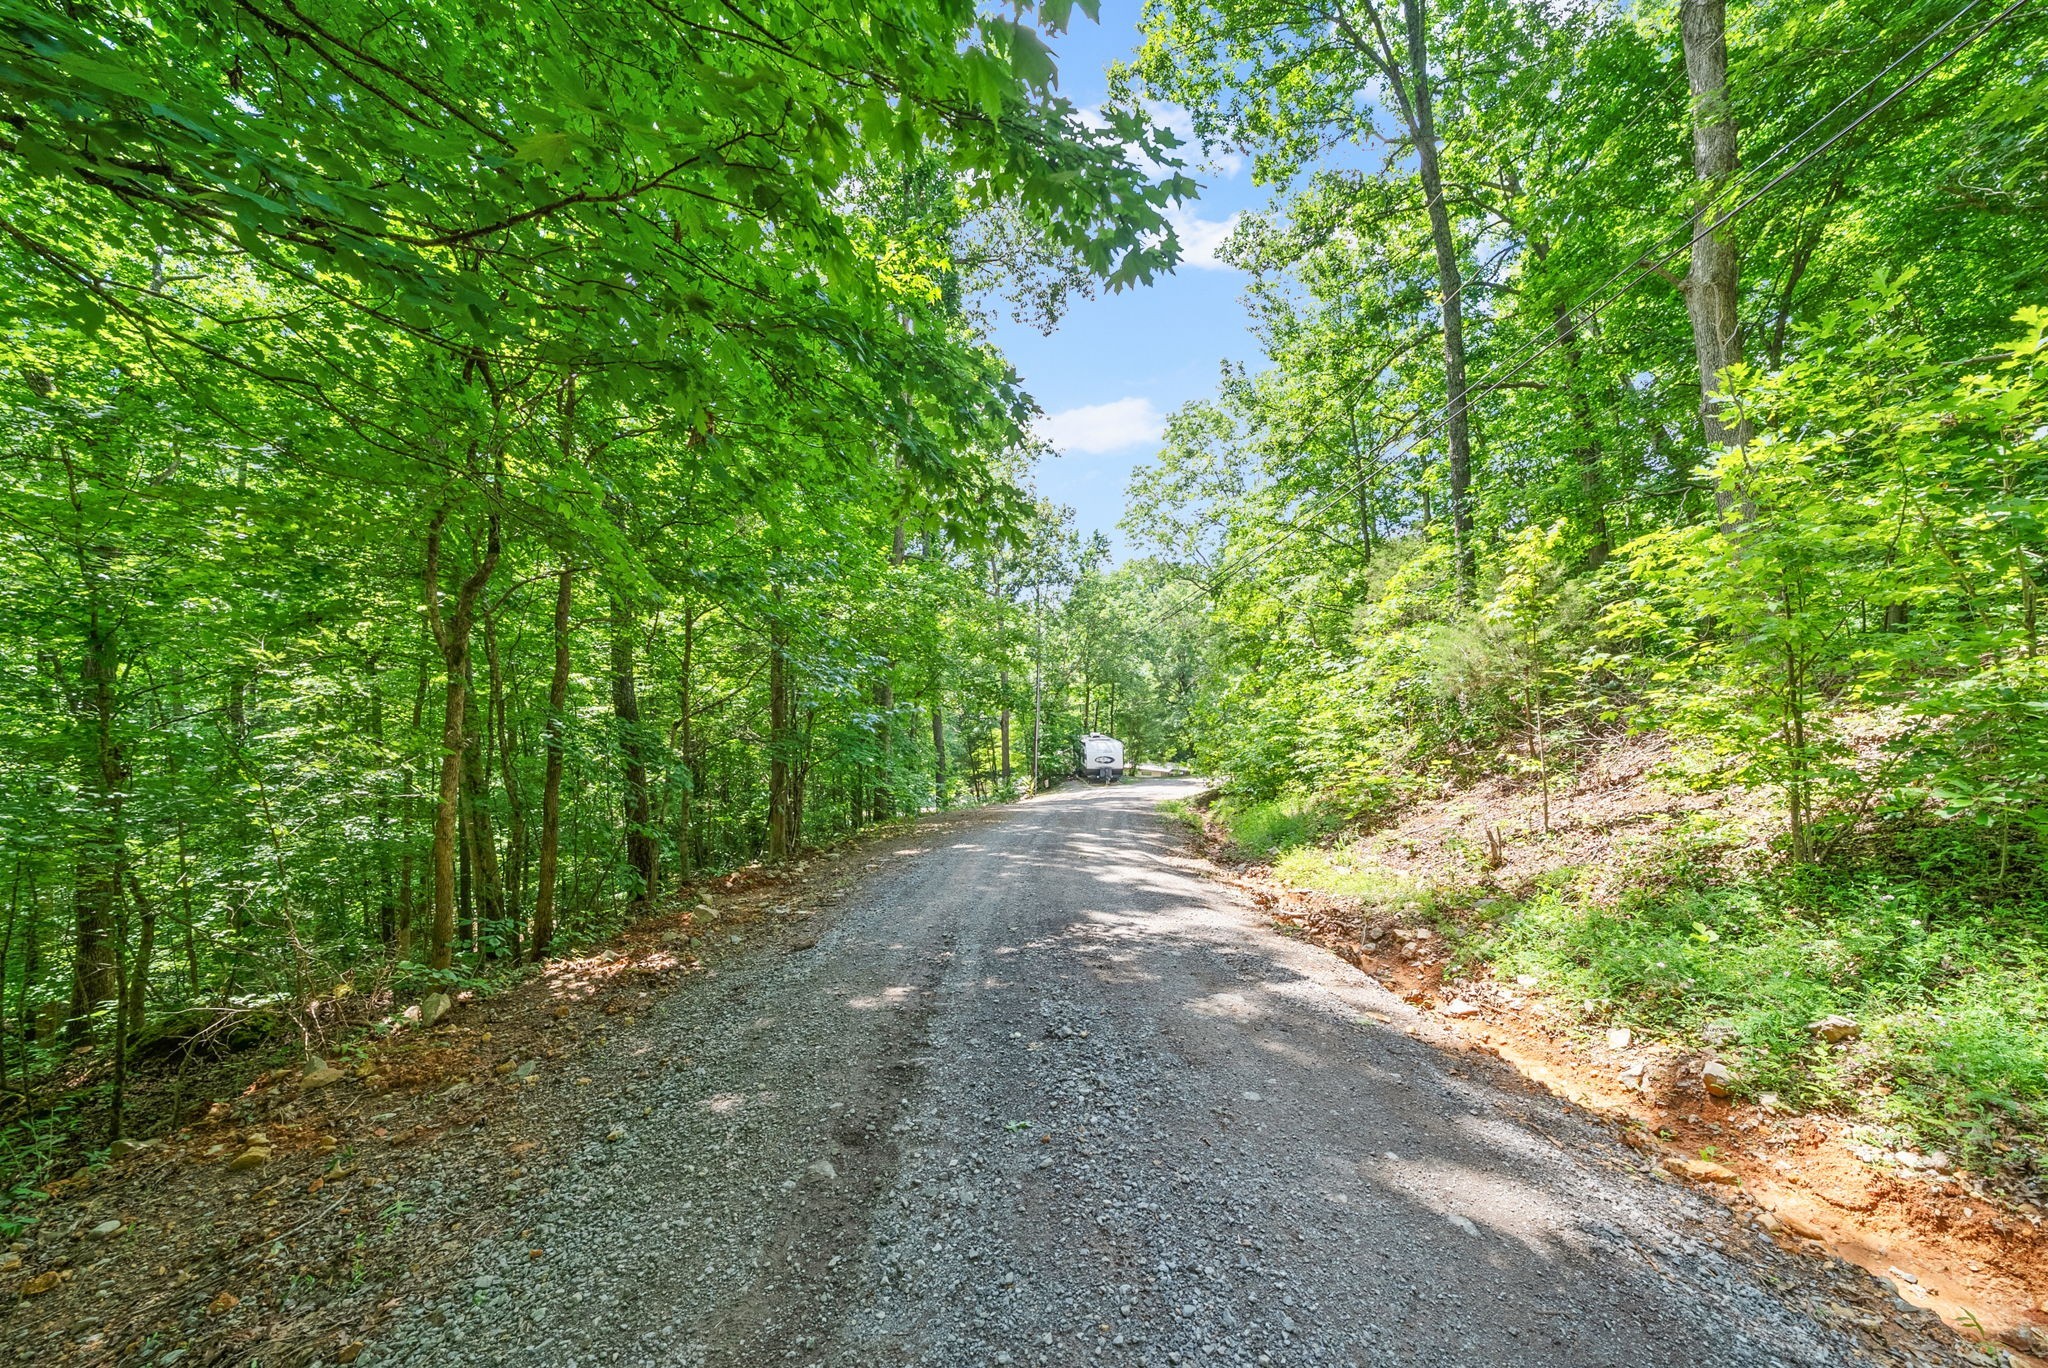
  • lot featuresPrivate, Sloped, Views, Wooded
  • parkingDetached, Gravel
  • HEAT TYPECentral, Electric, Heat Pump
  • AIR CONDITIONINGCentral Air, Electric
  • sewerSeptic Tank
  • security FeaturesSmoke Detector(s)
  • other exterior FeaturesBalcony, Gas Grill, Storm Shelter

Financial

  • Sales Price$665,000
  • Real Estate Tax $1,550/yr

Mortgage Calculator

Estimate your monthly mortgage payment, including the principal and interest, property taxes, and HOA. Adjust the values to generate a more accurate rate.

All estimates are provided for informational purposes only. Actual amounts may vary.
$0,000 Your Payment 20 15 65
$0,000 Your Payment

Partner With Us

We believe real estate is about people first. Our team is built on local expertise, collaboration, and a genuine love for the Clarksville community. Whether you’re just starting out or looking to grow your business, we provide the support, tools, and culture you need to succeed—without losing what makes you you.

Follow Me on Instagram