Leave a Message

By providing your contact information to Jenn McMillion, your personal information will be processed in accordance with Jenn McMillion's Privacy Policy. By checking the box(es) below, you expressly consent to receive marketing or promotional real estate communication from Jenn McMillion in the manner selected by you. For SMS text messages, message frequency varies. Message and data rates may apply. Consent is not a condition of purchase of any goods or services. You may opt out of receiving further communications from Jenn McMillion at any time. To opt out of receiving SMS text messages, reply STOP to unsubscribe. SMS text messaging is subject to our Terms of Use.

Thank you for your message. We will be in touch with you shortly.

224 Drayton Dr Unit: E
SEE ALL PHOTOS
224 Drayton Dr Unit: E
Courtesy of Southern Reserve Realty, Erica Holmgren Listing Contact: 9312573444 
Coming Soon

224 Drayton Dr Unit: E

224 Drayton Dr Unit: E, Clarksville, TN 37042

$199,900
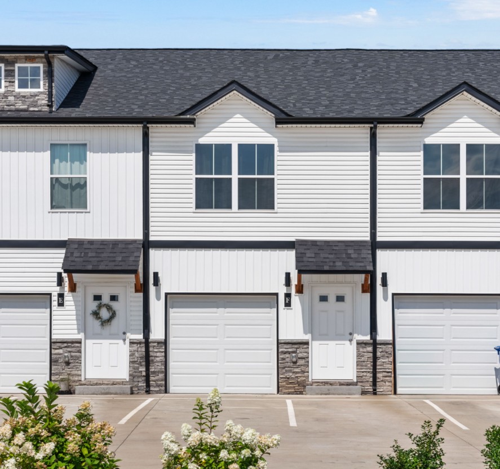
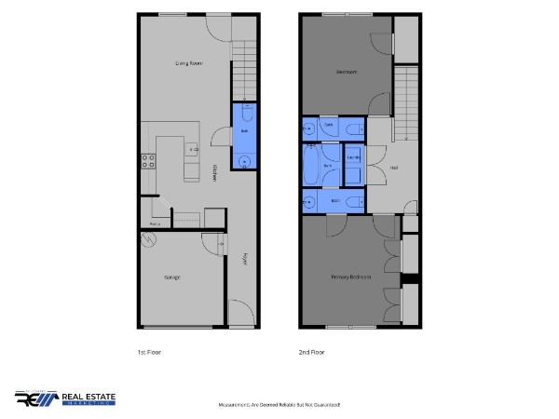
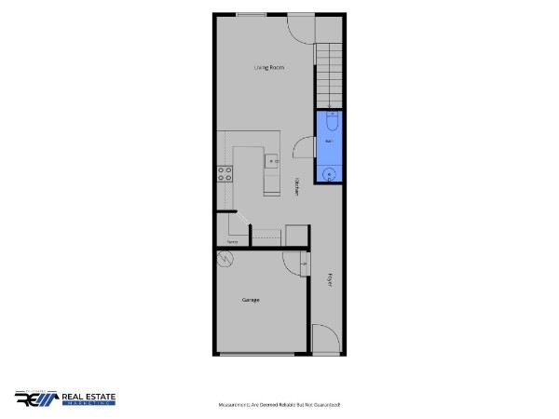
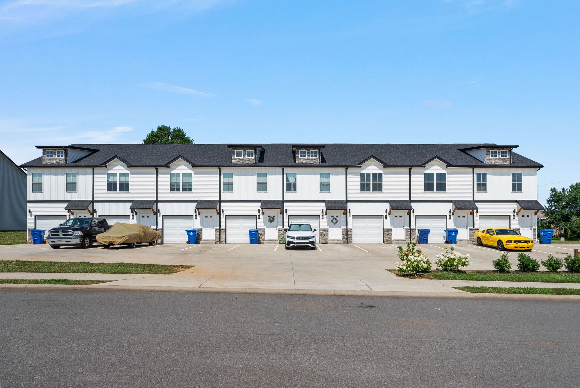
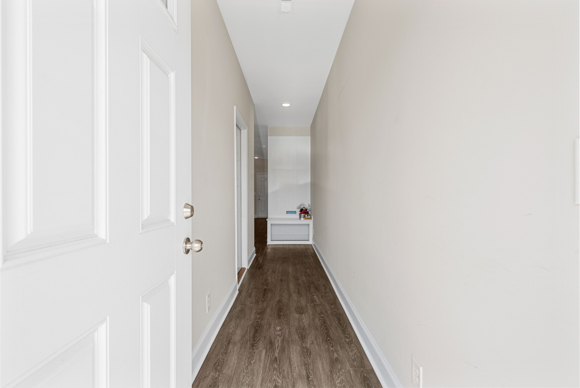
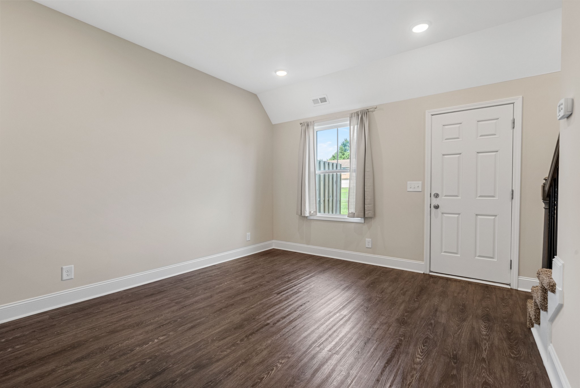
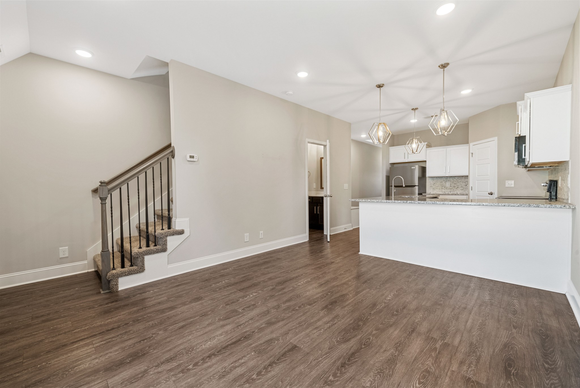
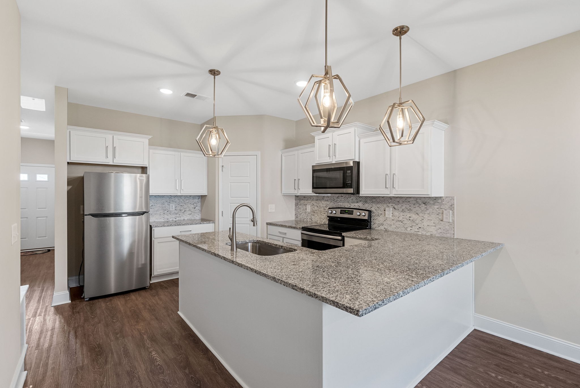
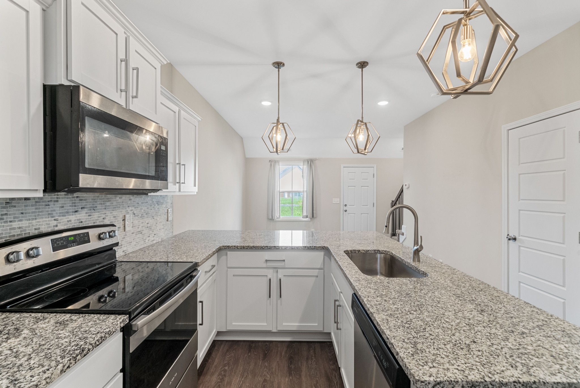
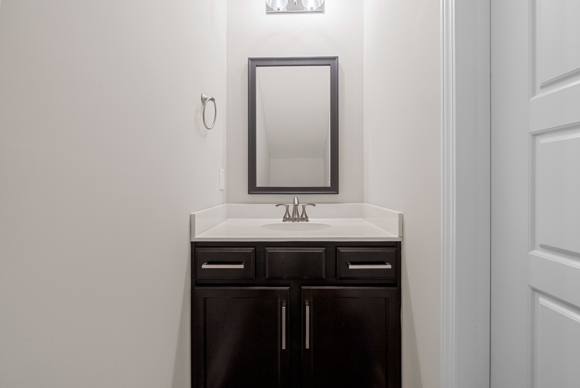
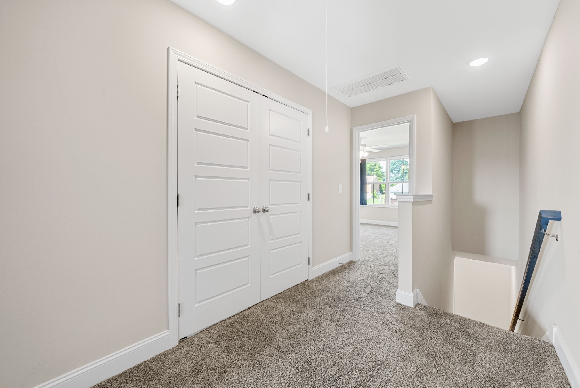
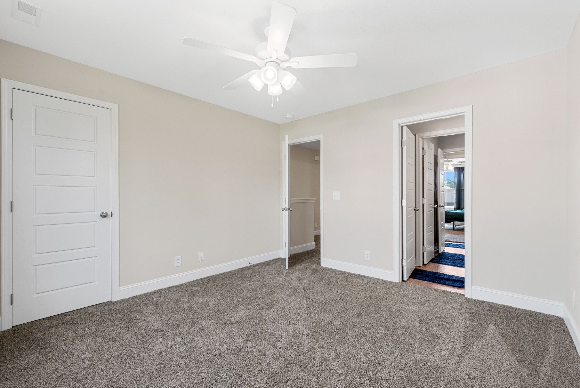
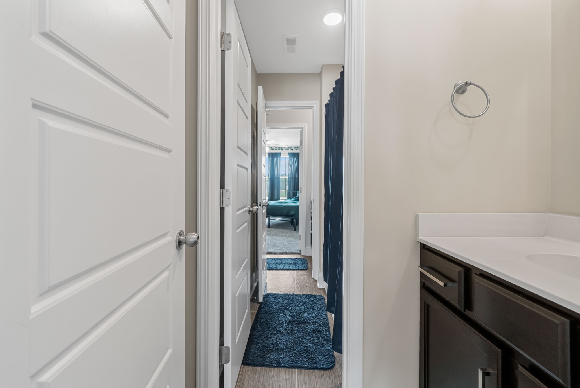
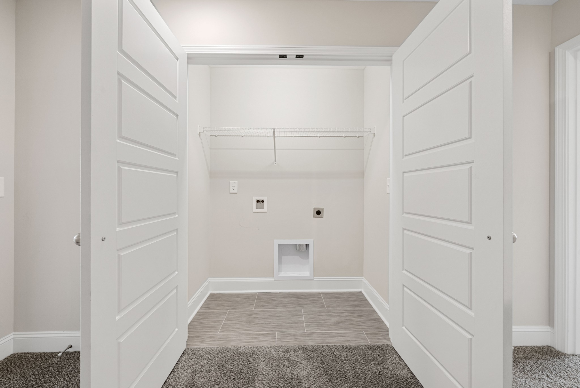
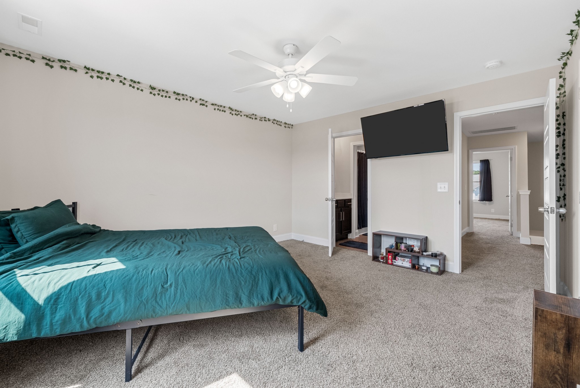
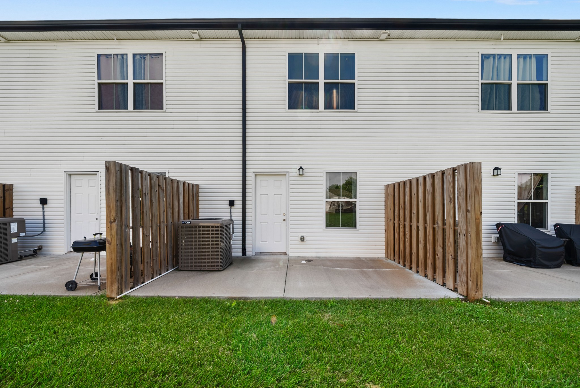
Step inside to an inviting main level designed for everyday living and entertaining, with an open-concept layout, granite countertops, stainless steel appliances, and a built-in hall tree to keep your entryway organized. Head upstairs to find two bedrooms, Jack-and-Jill-style bathroom access, and the added convenience of a second-floor laundry room just steps from the bedrooms. When it's time to unwind, enjoy your own private patio or take advantage of the attached 1/2 garage for added storage and convenience. Located just minutes from Fort Campbell, shopping, dining, and everyday essentials, this townhouse offers a practical layout and a convenient location for homeowners and investors. (photos are of another unit, same layout. Kitchen finishes may be different)

2
beds

4
baths

1,146 Sq.Ft. LIVING AREA

435.6 Sq.Ft. lot

Erica Holmgren

Erica Holmgren

Jenn McMillion

Jenn McMillion

Features & Amenities

Interior

  • total bedrooms2
  • Total bathrooms4
  • full bathroom1
  • half bathrooms3
  • Laundry room Electric Dryer Hookup, Washer Hookup
  • Flooring Carpet, Laminate
  • APPLIANCES Built-In Electric Oven, Dishwasher, Refrigerator
  • other interior Features Built-in Features, Entrance Foyer, Open Floorplan, Pantry, High Speed Internet

Area & Lot

  • Status Coming Soon
  • Living Area1,146 Sq.Ft.
  • Total Area1,146 Sq.Ft.
  • Lot Area435.6 Sq.Ft.
  • MLS® ID3621423
  • TypeTownhouse
  • YEAR BUILT2022
  • NeighborhoodClarksville
  • Elementary SchoolMinglewood Elementary
  • Middle SchoolNew Providence Middle
  • High SchoolNorthwest High School

Exterior

  • STORIES2
  • Garage Space1.0
  • water SourcePublic
  • utilitiesElectricity Available, Water Available, Cable Connected
  • lot featuresLevel
  • parkingGarage Faces Front, Parking Lot
  • HEAT TYPEElectric
  • AIR CONDITIONINGCentral Air
  • sewerPublic Sewer
  • HOA AmenitiesDog Park, Sidewalks
  • security FeaturesFire Alarm

Financial

  • Sales Price$199,900
  • Real Estate Tax $2,336/yr
  • HOA $160/mo

Mortgage Calculator

Estimate your monthly mortgage payment, including the principal and interest, property taxes, and HOA. Adjust the values to generate a more accurate rate.

All estimates are provided for informational purposes only. Actual amounts may vary.
$0,000 Your Payment 20 15 65
$0,000 Your Payment

Partner With Us

We believe real estate is about people first. Our team is built on local expertise, collaboration, and a genuine love for the Clarksville community. Whether you’re just starting out or looking to grow your business, we provide the support, tools, and culture you need to succeed—without losing what makes you you.

Follow Me on Instagram