229 Wayne Hall Road
229 Wayne Hall Road
229 Wayne Hall Road
229 Wayne Hall Road
229 Wayne Hall Road
229 Wayne Hall Road
229 Wayne Hall Road
229 Wayne Hall Road
229 Wayne Hall Road
229 Wayne Hall Road
229 Wayne Hall Road
SEE ALL PHOTOS
229 Wayne Hall Road
229 Wayne Hall Road
229 Wayne Hall Road
229 Wayne Hall Road
229 Wayne Hall Road
229 Wayne Hall Road
229 Wayne Hall Road
229 Wayne Hall Road
229 Wayne Hall Road
229 Wayne Hall Road
229 Wayne Hall Road
Courtesy of Sweet Home Realty and Property Management, Jenn McMillion Listing Contact: 9318015503 
Sold

229 Wayne Hall Road

229 Wayne Hall Road, Clarksville, TN 37040

$279,000
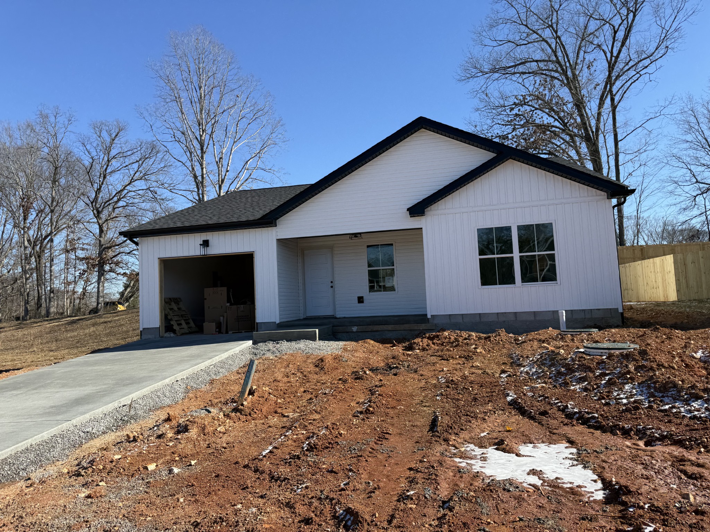
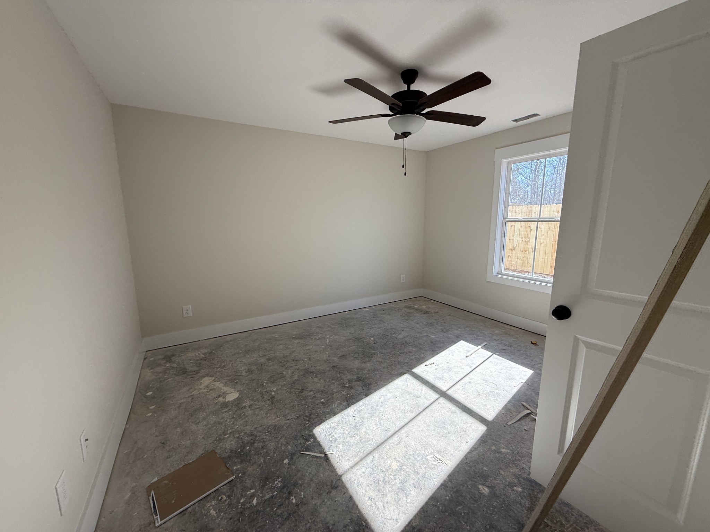
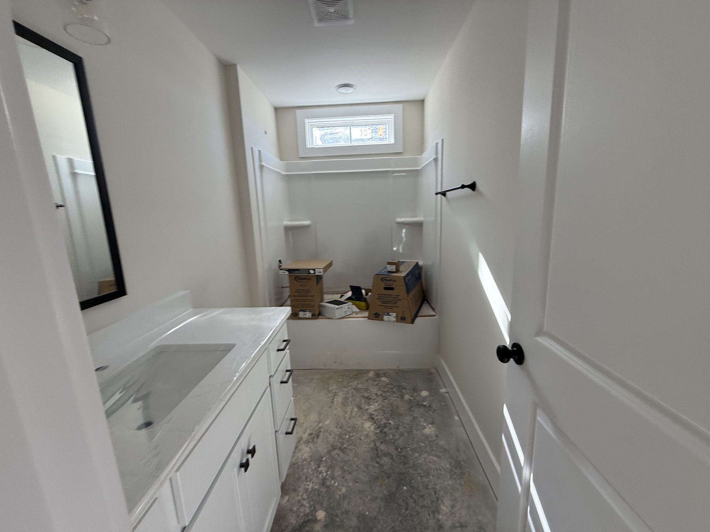
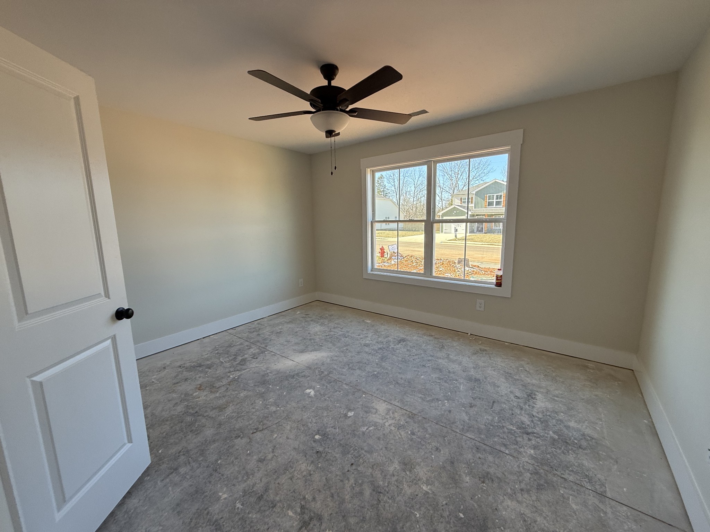
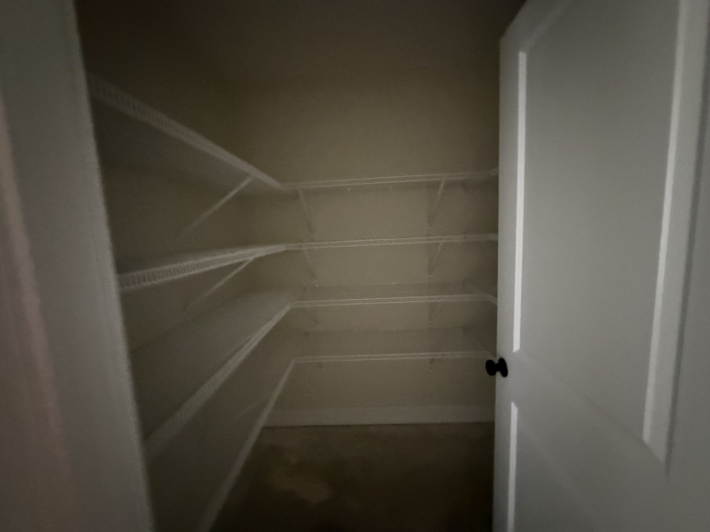
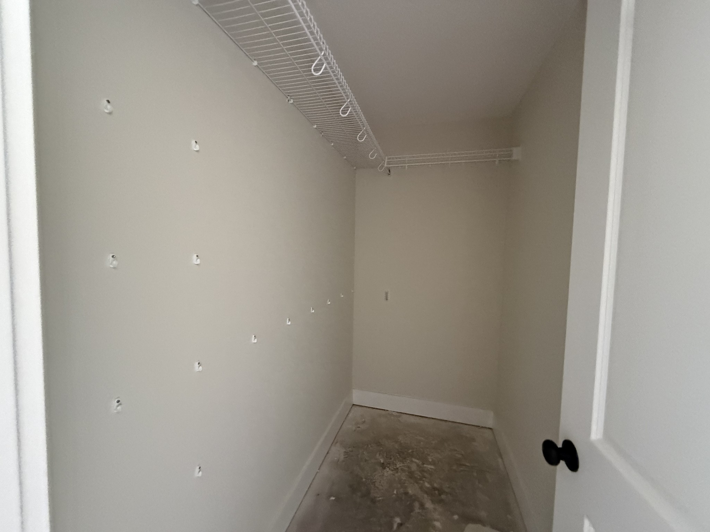
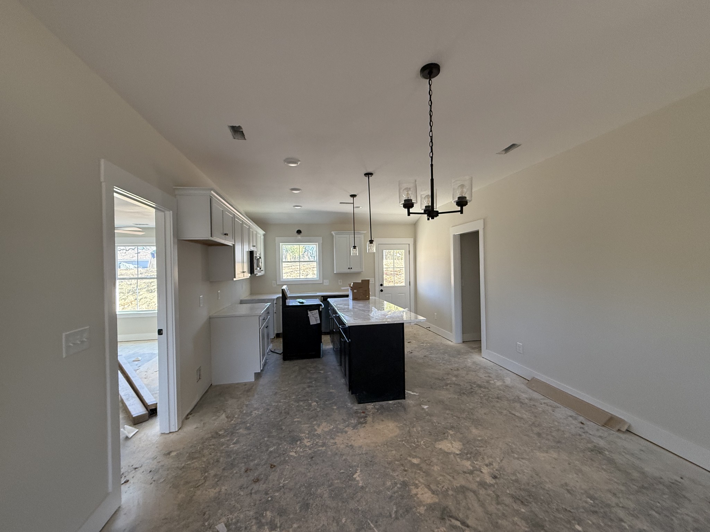
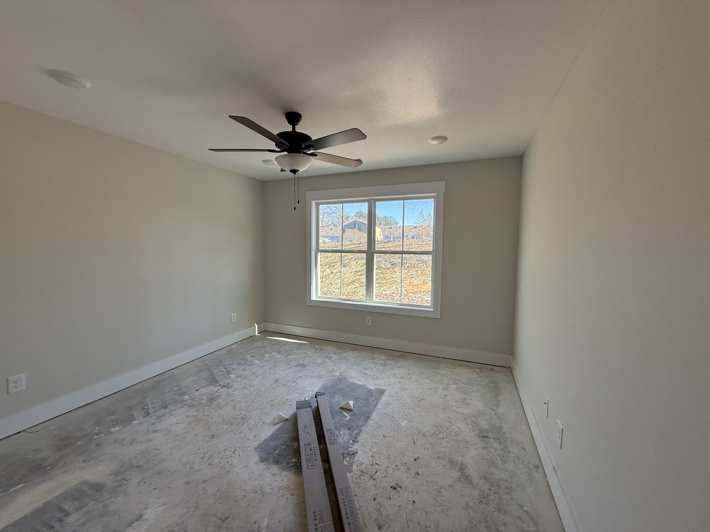
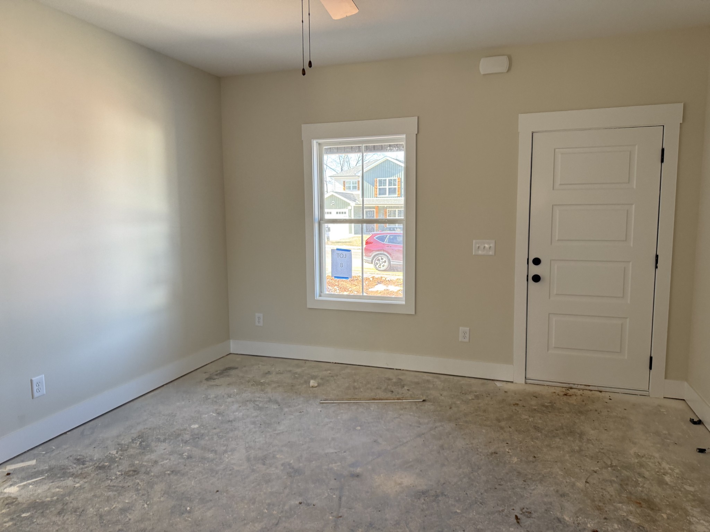
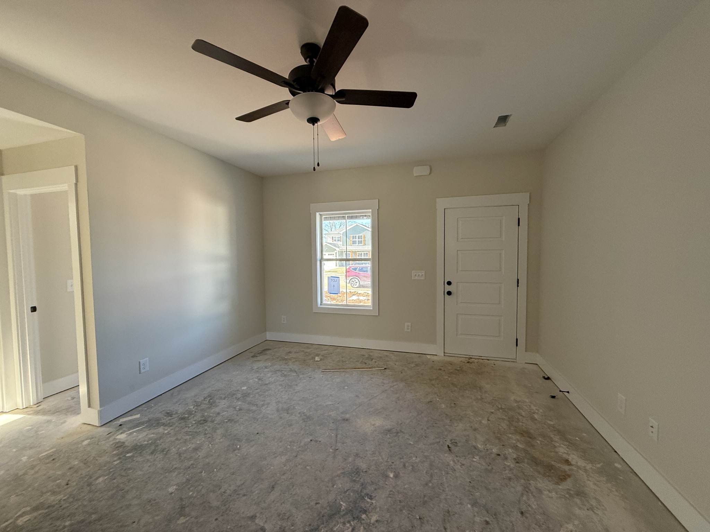
A remake of one of my favorite Ranch plans! Tired of every home looking exactly the same? Want a home that makes use of every square foot inside? You've found the right builder! Come check out the new Holly Ridge plan with 3 full bedrooms, a covered patio, walk-in pantry, walk-in primary closet, a large island, and a mudroom! This is the perfect plan for anyone looking for a single story plan with a gorgeous finish. Home is under construction and some selections may still be made. Come customize your home!

3
beds

2
baths

1,214 Sq.Ft. LIVING AREA

Jenn McMillion

Jenn McMillion

  • title Team Lead | TN Broker | KY Affiliate Broker | SRS® | MRP® | CRS® | ABR®
  • PHONE (931) 801-5503
  • EMAIL [email protected]
  • DRE # TN: 343054 | KY: 247503

Features & Amenities

Interior

  • total bedrooms3
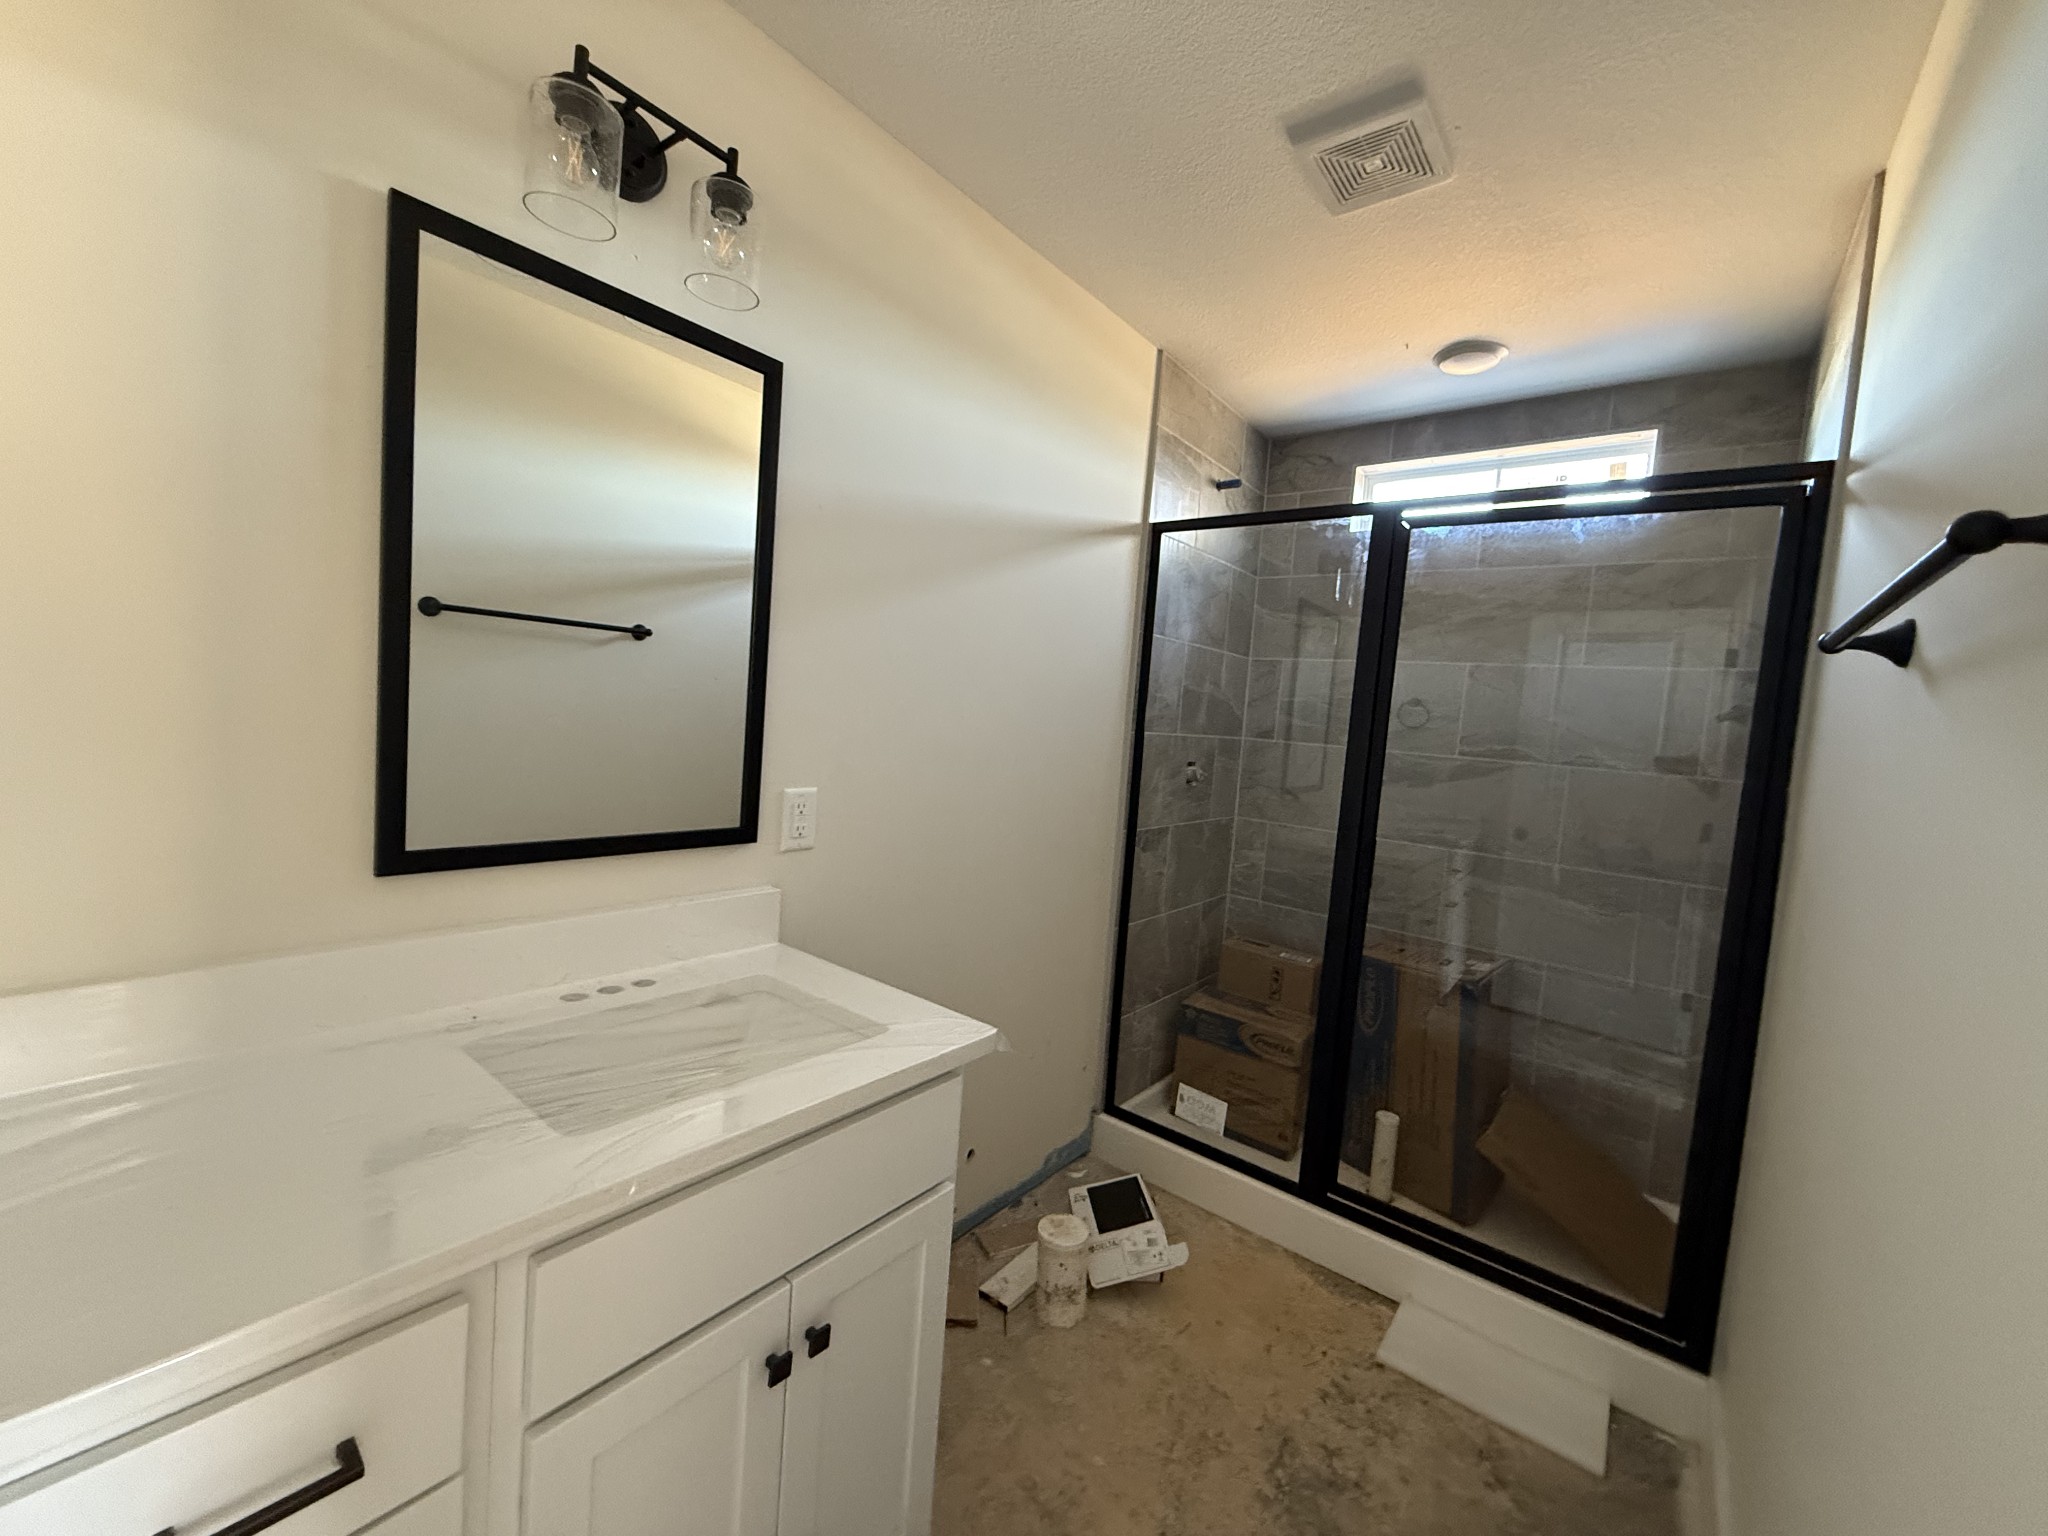
  • Total bathrooms2
  • full bathrooms2
  • Laundry room Electric Dryer Hookup, Washer Hookup
  • Flooring Carpet, Vinyl
  • APPLIANCES Dishwasher, Disposal, Microwave, Electric Oven, Electric Range
  • other interior Features Ceiling Fan(s), Entry Foyer, Extra Closets, Pantry, Walk-In Closet(s), Primary Bedroom Main Floor, Kitchen Island

Area & Lot

  • Status Sold
  • Date Sold February 26, 2025
  • Living Area1,214 Sq.Ft.
  • Total Area1,214 Sq.Ft.
  • MLS® ID2652521
  • TypeResidential
  • YEAR BUILT2024
  • NeighborhoodClarksville
  • Architecture StylesRanch
  • Elementary SchoolCumberland Heights Elementary
  • Middle SchoolMontgomery Central Middle
  • High SchoolMontgomery Central High

Exterior

  • STORIES1
  • Garage Space1.0
  • water SourcePublic
  • utilitiesElectricity Available, Water Available
  • roofShingle
  • lot featuresCorner Lot
  • parkingAttached
  • HEAT TYPECentral, Electric
  • AIR CONDITIONINGCentral Air, Electric
  • sewerPrivate Sewer
  • HOA AmenitiesUnderground Utilities
  • security FeaturesSmoke Detector(s)
  • other exterior FeaturesGarage Door Opener

Financial

  • Sales Price$279,000
  • Real Estate Tax $2,414/yr
  • HOA $40/mo

Partner With Us

We believe real estate is about people first. Our team is built on local expertise, collaboration, and a genuine love for the Clarksville community. Whether you’re just starting out or looking to grow your business, we provide the support, tools, and culture you need to succeed—without losing what makes you you.

Follow Me on Instagram