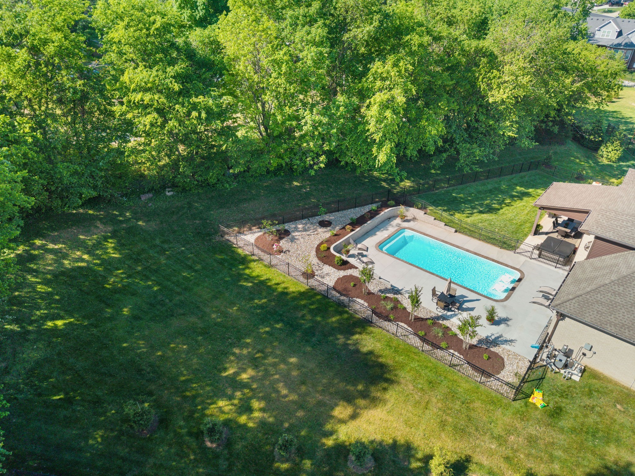
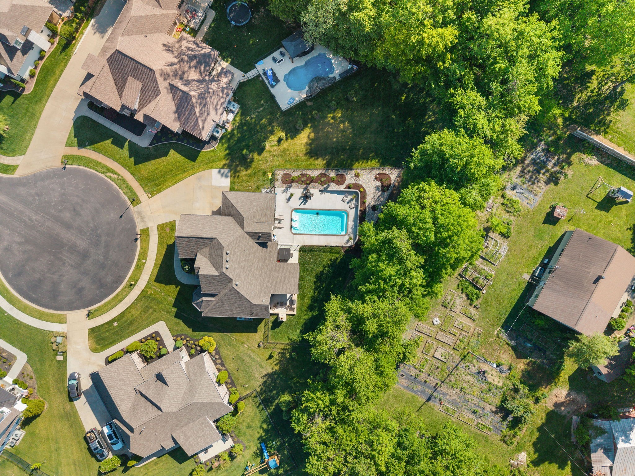
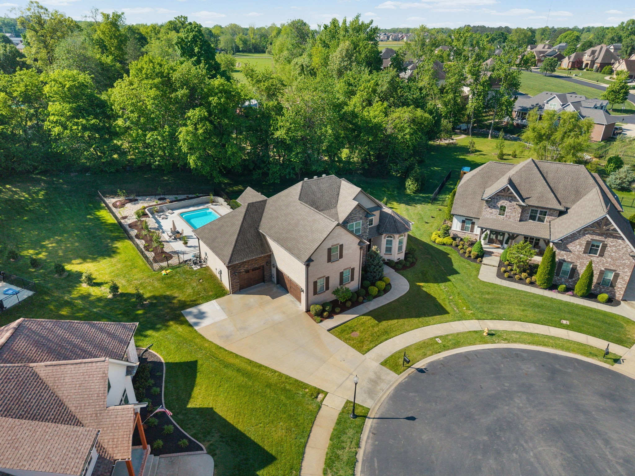
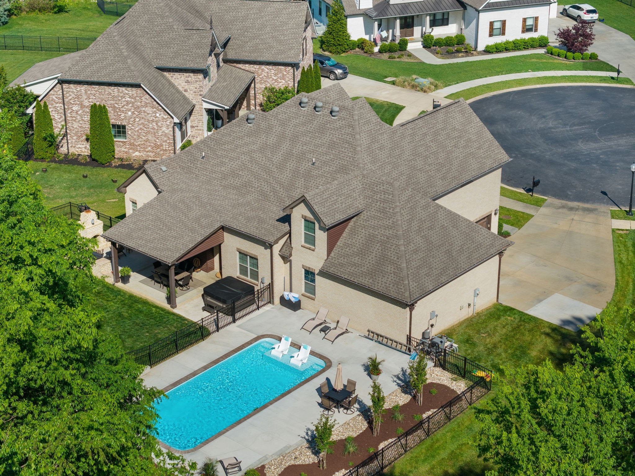
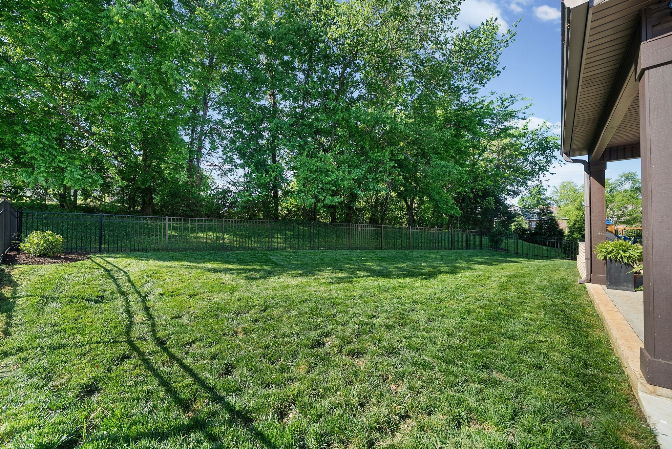
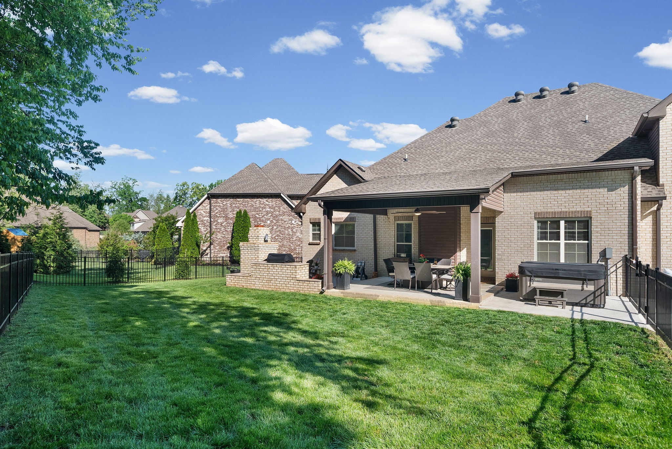
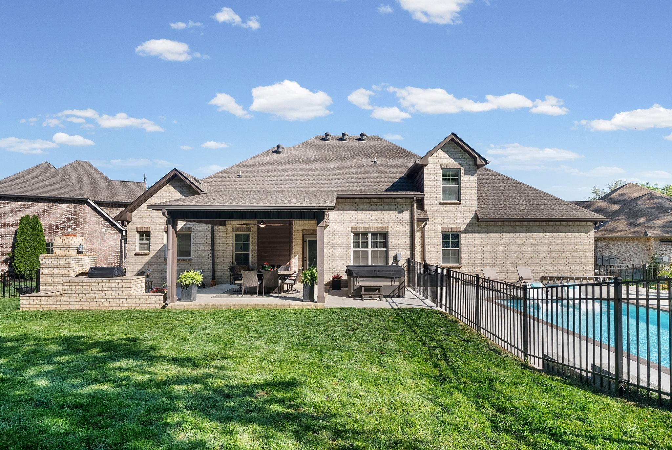
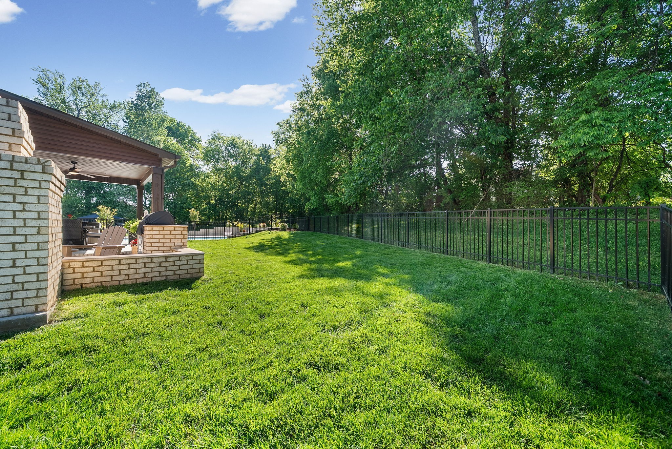
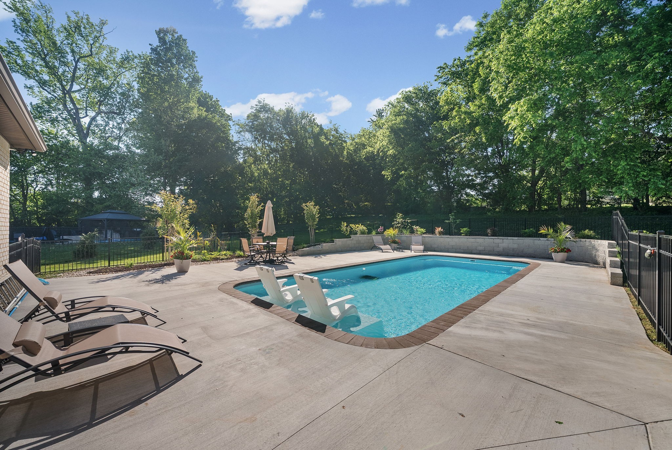
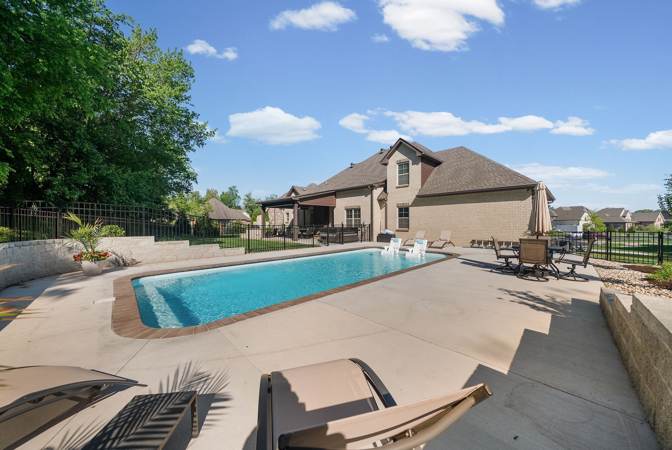
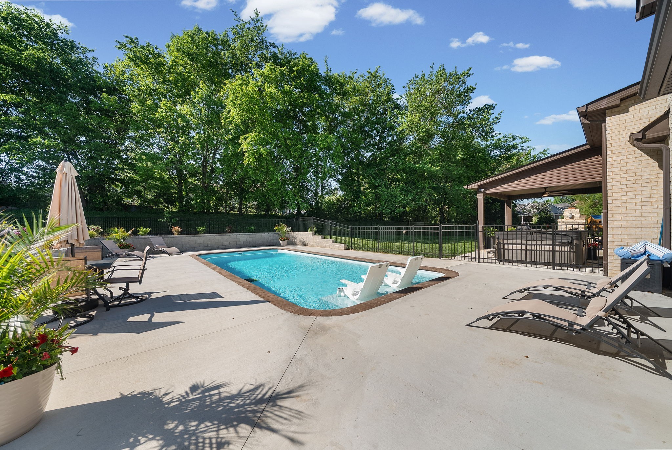
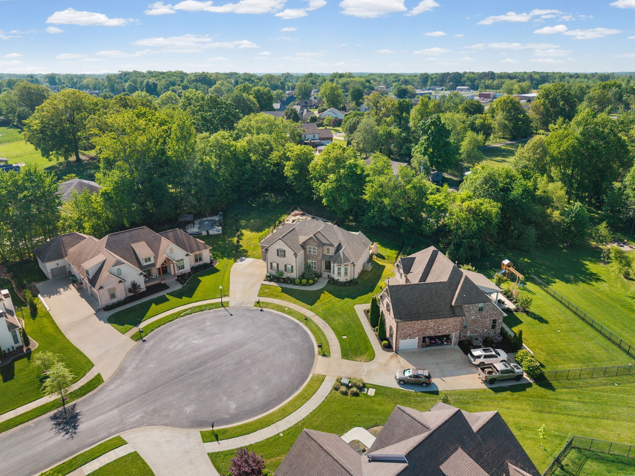
Aerial backyard with a fenced swimming pool, landscaped deck, and mature trees.
251 Harrowgate Dr
251 Harrowgate Dr
251 Harrowgate Dr
251 Harrowgate Dr
251 Harrowgate Dr
251 Harrowgate Dr
251 Harrowgate Dr
251 Harrowgate Dr
251 Harrowgate Dr
251 Harrowgate Dr
251 Harrowgate Dr
251 Harrowgate Dr
251 Harrowgate Dr
251 Harrowgate Dr
251 Harrowgate Dr
251 Harrowgate Dr
251 Harrowgate Dr
251 Harrowgate Dr
251 Harrowgate Dr
251 Harrowgate Dr
251 Harrowgate Dr
251 Harrowgate Dr
251 Harrowgate Dr
251 Harrowgate Dr
251 Harrowgate Dr
251 Harrowgate Dr
251 Harrowgate Dr
251 Harrowgate Dr
251 Harrowgate Dr
251 Harrowgate Dr
251 Harrowgate Dr
251 Harrowgate Dr
251 Harrowgate Dr
251 Harrowgate Dr
251 Harrowgate Dr
251 Harrowgate Dr
251 Harrowgate Dr
251 Harrowgate Dr
251 Harrowgate Dr
251 Harrowgate Dr
251 Harrowgate Dr
251 Harrowgate Dr
251 Harrowgate Dr
251 Harrowgate Dr
251 Harrowgate Dr
251 Harrowgate Dr
251 Harrowgate Dr
251 Harrowgate Dr
251 Harrowgate Dr
251 Harrowgate Dr
251 Harrowgate Dr
251 Harrowgate Dr
251 Harrowgate Dr
251 Harrowgate Dr
251 Harrowgate Dr
251 Harrowgate Dr
251 Harrowgate Dr
251 Harrowgate Dr
251 Harrowgate Dr
251 Harrowgate Dr
251 Harrowgate Dr
251 Harrowgate Dr
251 Harrowgate Dr
251 Harrowgate Dr
251 Harrowgate Dr
251 Harrowgate Dr
251 Harrowgate Dr
251 Harrowgate Dr
251 Harrowgate Dr
251 Harrowgate Dr
251 Harrowgate Dr
251 Harrowgate Dr
251 Harrowgate Dr
251 Harrowgate Dr
251 Harrowgate Dr
251 Harrowgate Dr
251 Harrowgate Dr
251 Harrowgate Dr
251 Harrowgate Dr
251 Harrowgate Dr
251 Harrowgate Dr
251 Harrowgate Dr
SEE ALL PHOTOS
Aerial backyard with a fenced swimming pool, landscaped deck, and mature trees.
251 Harrowgate Dr
251 Harrowgate Dr
251 Harrowgate Dr
251 Harrowgate Dr
251 Harrowgate Dr
251 Harrowgate Dr
251 Harrowgate Dr
251 Harrowgate Dr
251 Harrowgate Dr
251 Harrowgate Dr
251 Harrowgate Dr
251 Harrowgate Dr
251 Harrowgate Dr
251 Harrowgate Dr
251 Harrowgate Dr
251 Harrowgate Dr
251 Harrowgate Dr
251 Harrowgate Dr
251 Harrowgate Dr
251 Harrowgate Dr
251 Harrowgate Dr
251 Harrowgate Dr
251 Harrowgate Dr
251 Harrowgate Dr
251 Harrowgate Dr
251 Harrowgate Dr
251 Harrowgate Dr
251 Harrowgate Dr
251 Harrowgate Dr
251 Harrowgate Dr
251 Harrowgate Dr
251 Harrowgate Dr
251 Harrowgate Dr
251 Harrowgate Dr
251 Harrowgate Dr
251 Harrowgate Dr
251 Harrowgate Dr
251 Harrowgate Dr
251 Harrowgate Dr
251 Harrowgate Dr
251 Harrowgate Dr
251 Harrowgate Dr
251 Harrowgate Dr
251 Harrowgate Dr
251 Harrowgate Dr
251 Harrowgate Dr
251 Harrowgate Dr
251 Harrowgate Dr
251 Harrowgate Dr
251 Harrowgate Dr
251 Harrowgate Dr
251 Harrowgate Dr
251 Harrowgate Dr
251 Harrowgate Dr
251 Harrowgate Dr
251 Harrowgate Dr
251 Harrowgate Dr
251 Harrowgate Dr
251 Harrowgate Dr
251 Harrowgate Dr
251 Harrowgate Dr
251 Harrowgate Dr
251 Harrowgate Dr
251 Harrowgate Dr
251 Harrowgate Dr
251 Harrowgate Dr
251 Harrowgate Dr
251 Harrowgate Dr
251 Harrowgate Dr
251 Harrowgate Dr
251 Harrowgate Dr
251 Harrowgate Dr
251 Harrowgate Dr
251 Harrowgate Dr
251 Harrowgate Dr
251 Harrowgate Dr
251 Harrowgate Dr
251 Harrowgate Dr
251 Harrowgate Dr
251 Harrowgate Dr
251 Harrowgate Dr
251 Harrowgate Dr
Courtesy of Southern Reserve Realty, Jenn McMillion Listing Contact: 9318015503 
Sold

251 Harrowgate Dr

251 Harrowgate Dr, Clarksville, TN 37043

$770,000
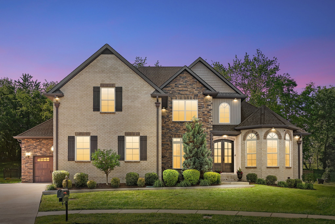
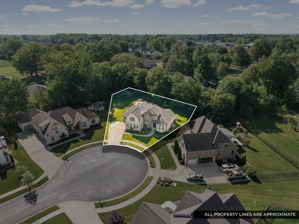
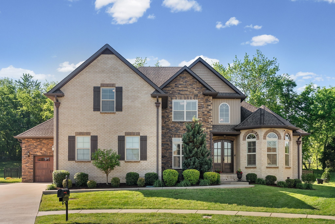
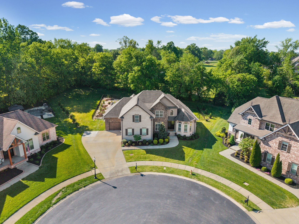
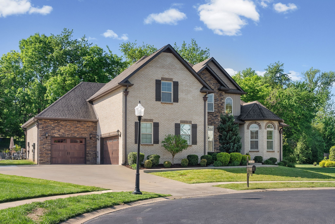
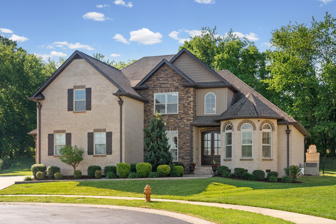
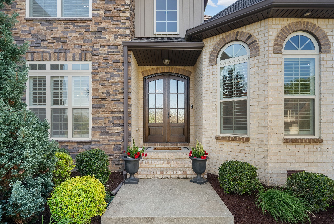
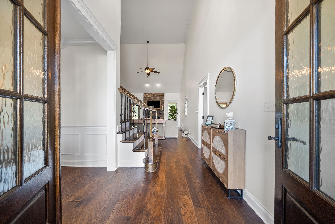
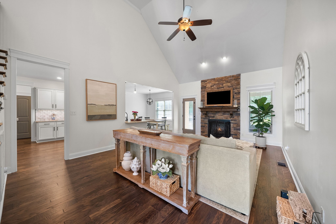
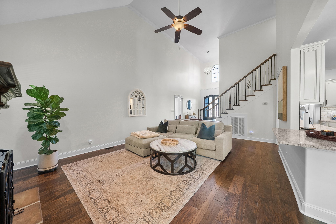
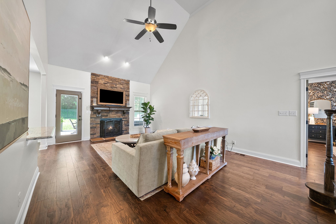
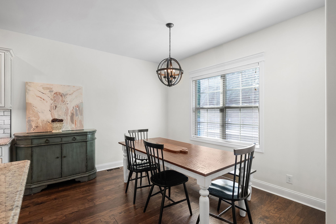
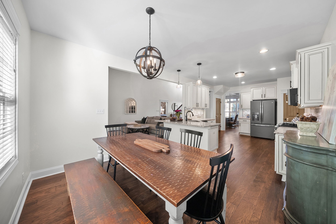
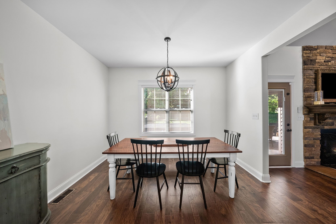
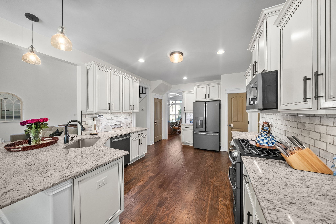
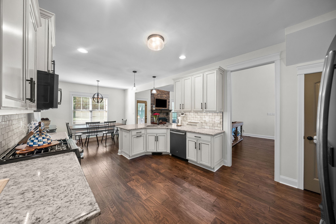
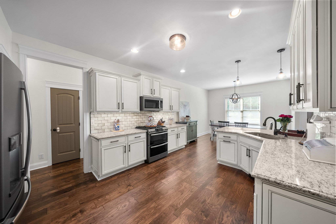
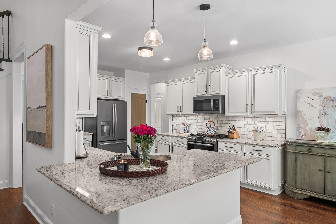
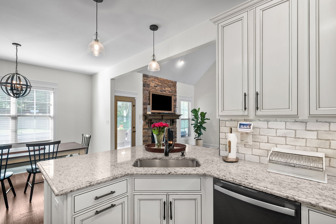
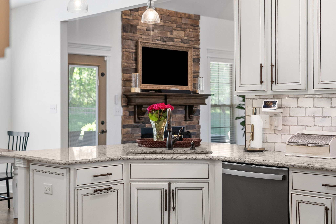
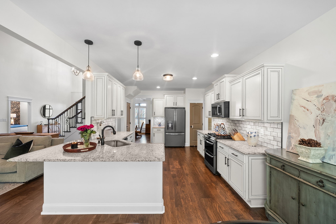
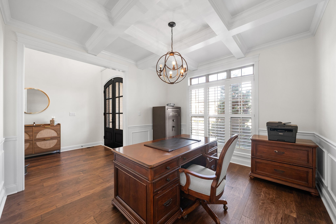
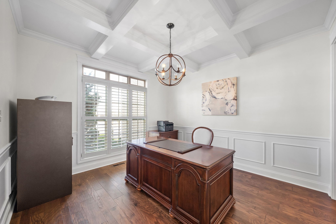
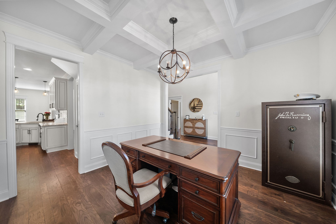
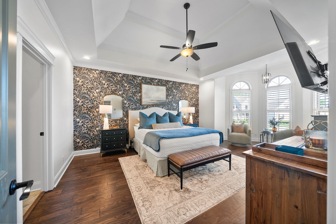
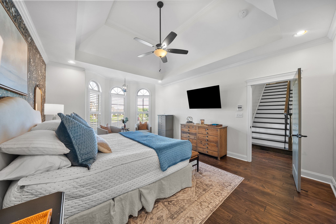
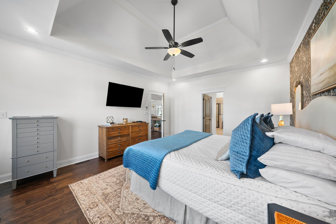
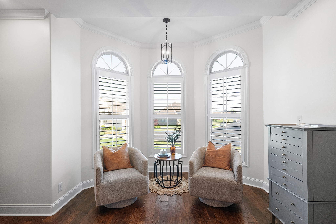
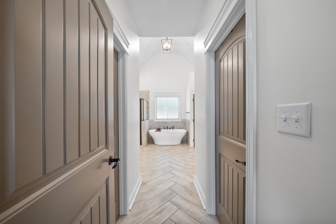
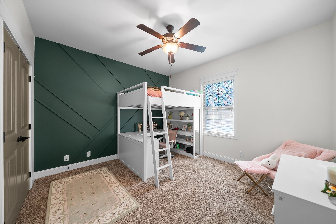
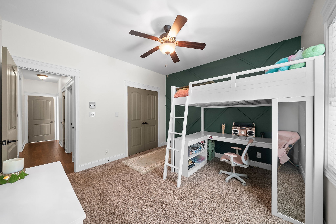
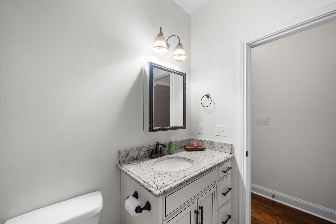
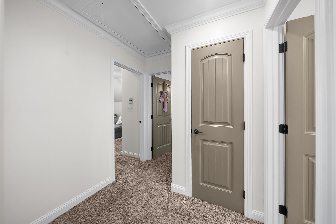
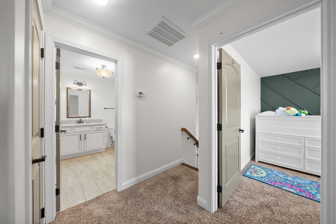
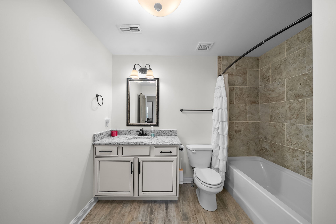
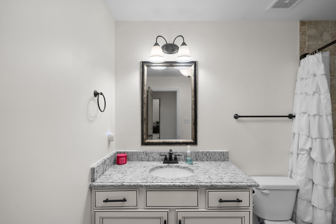
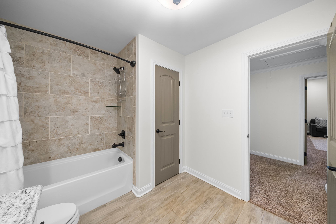
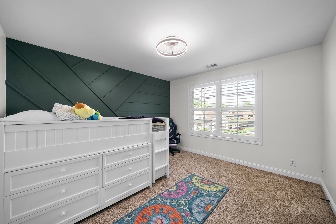
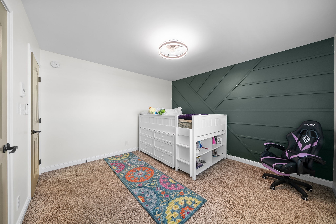
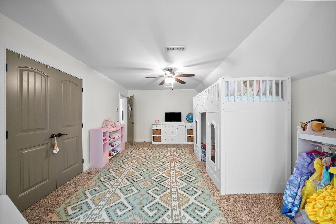
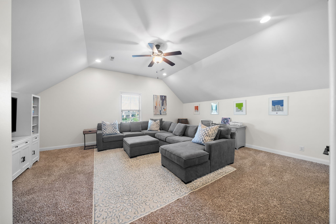
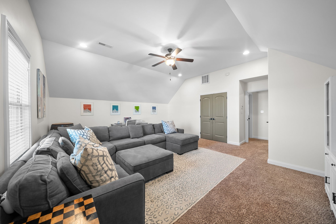
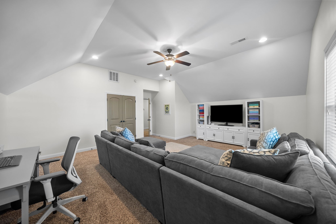
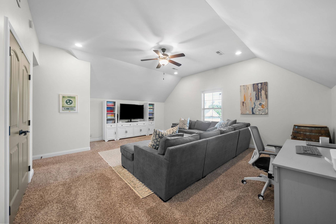
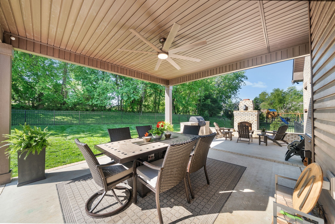
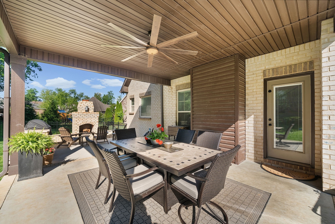
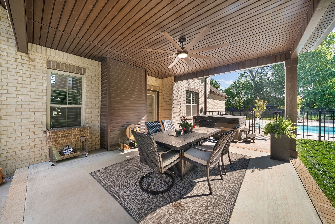
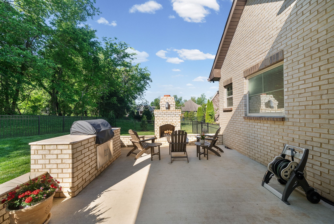
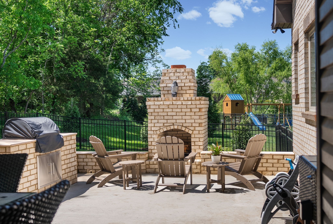
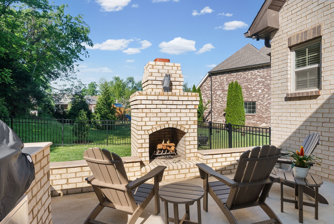
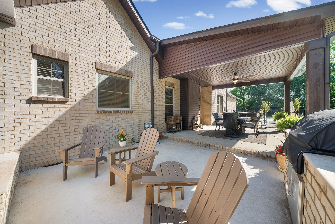
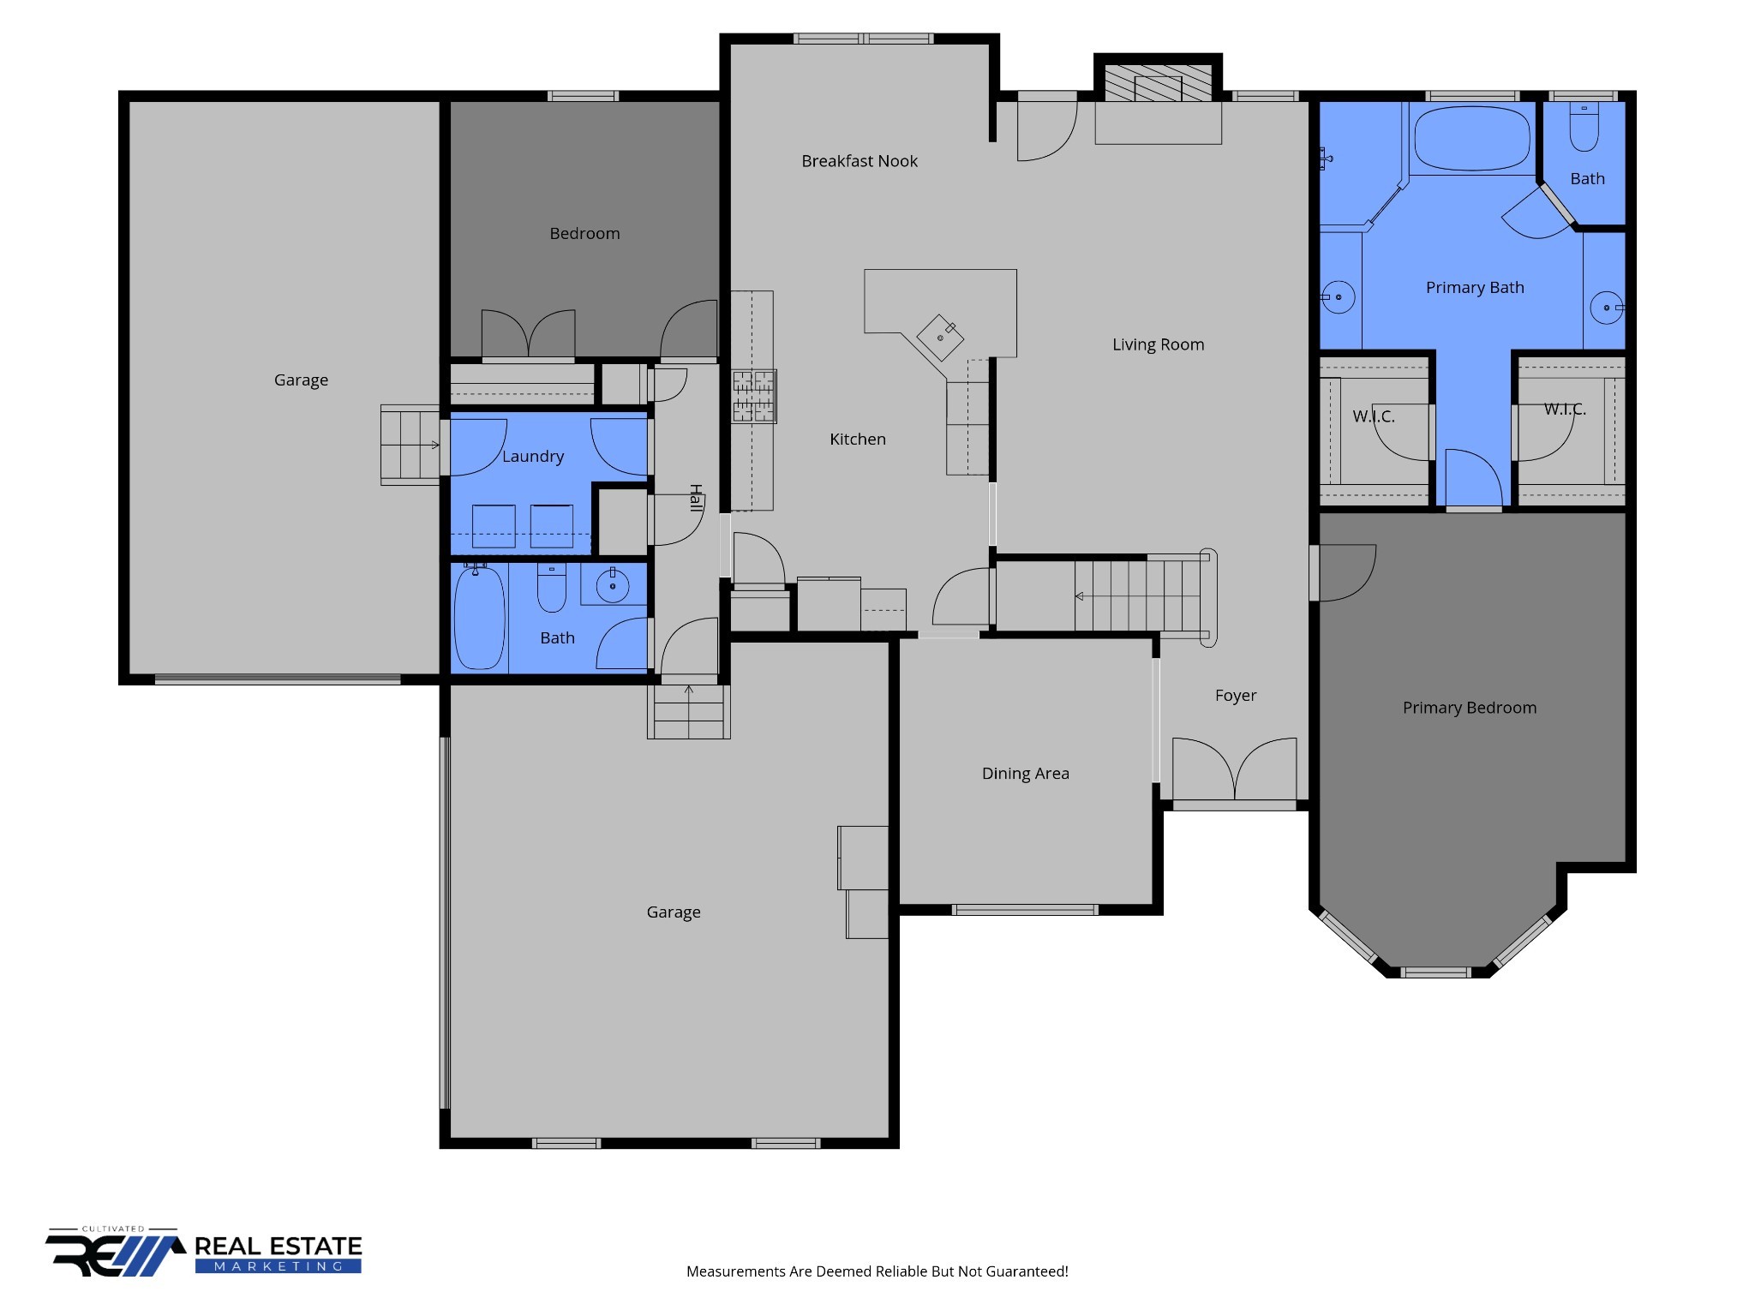
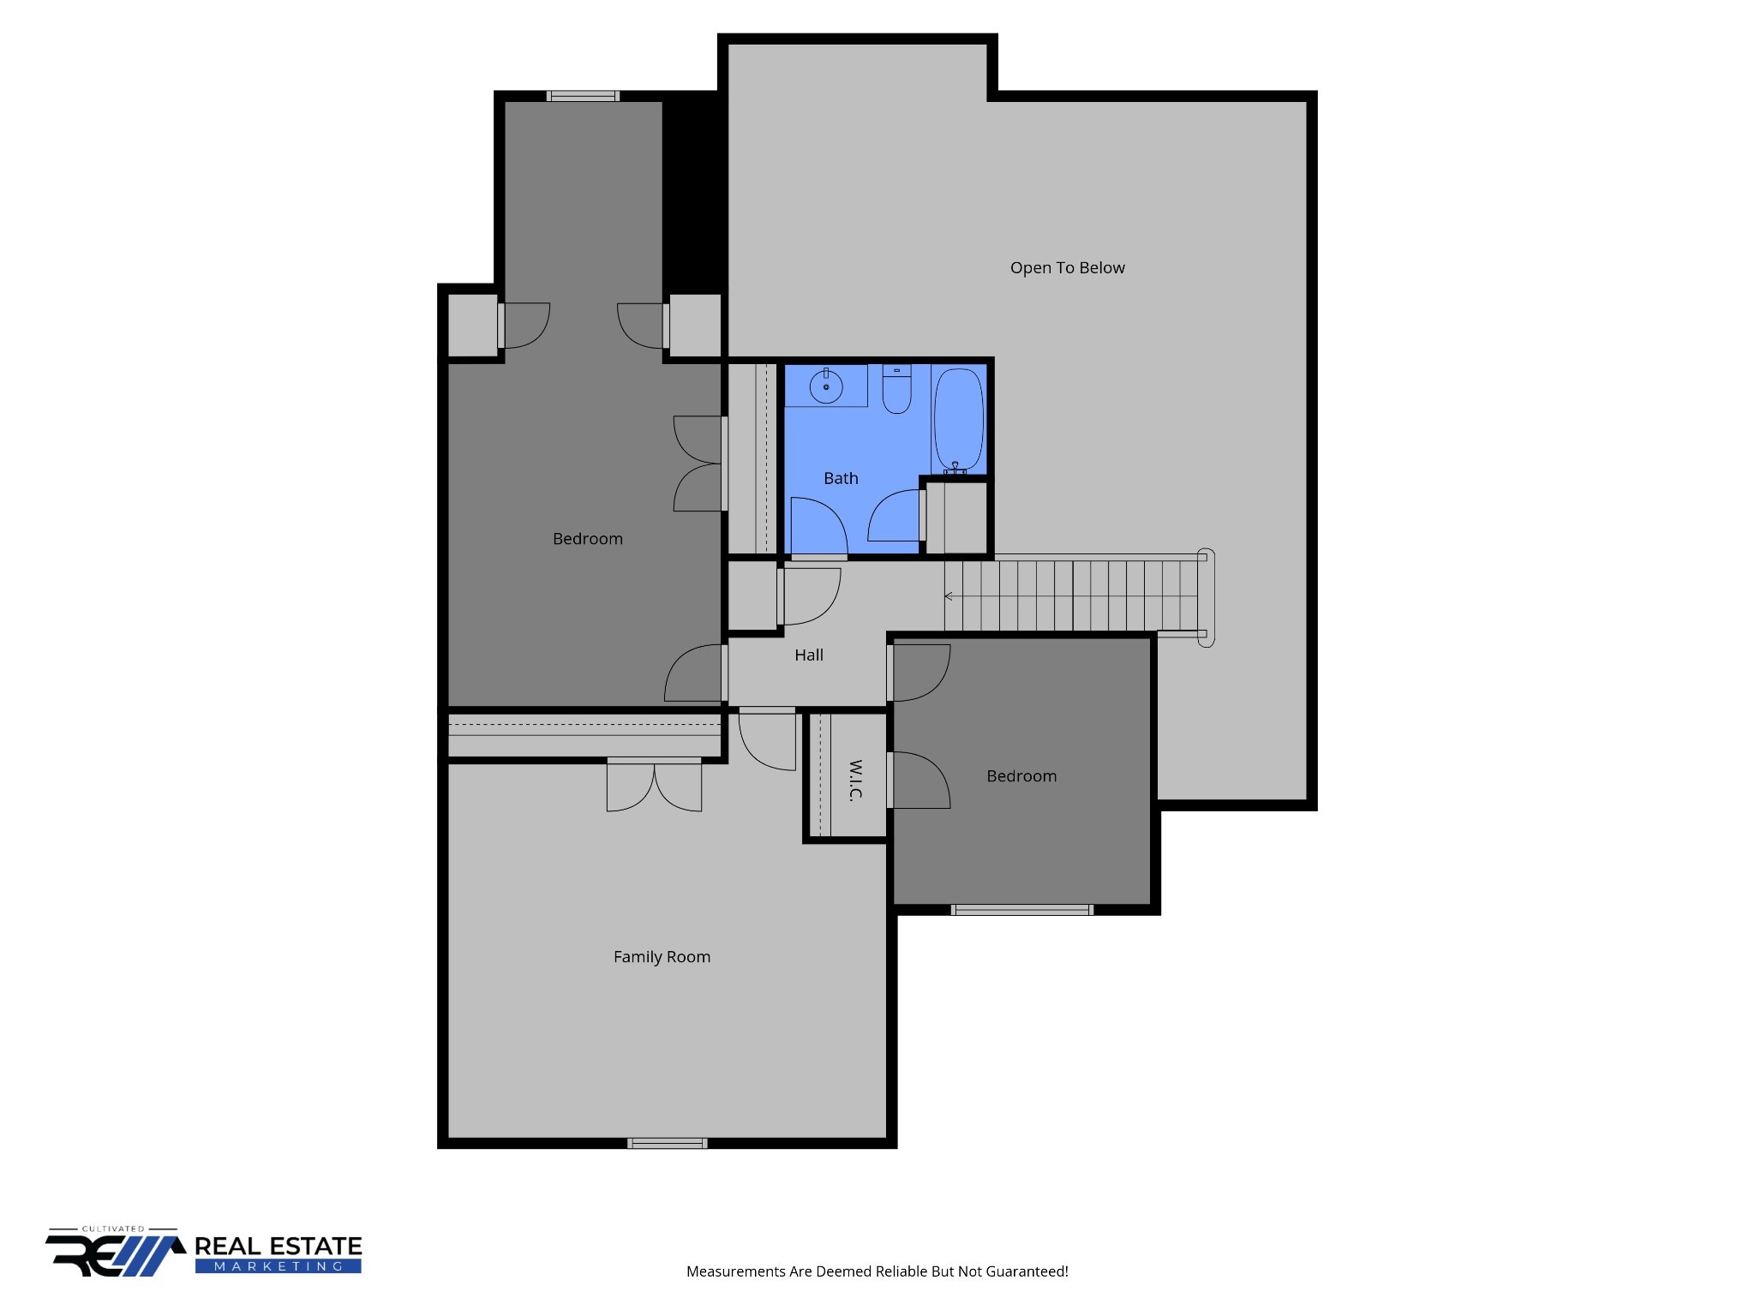
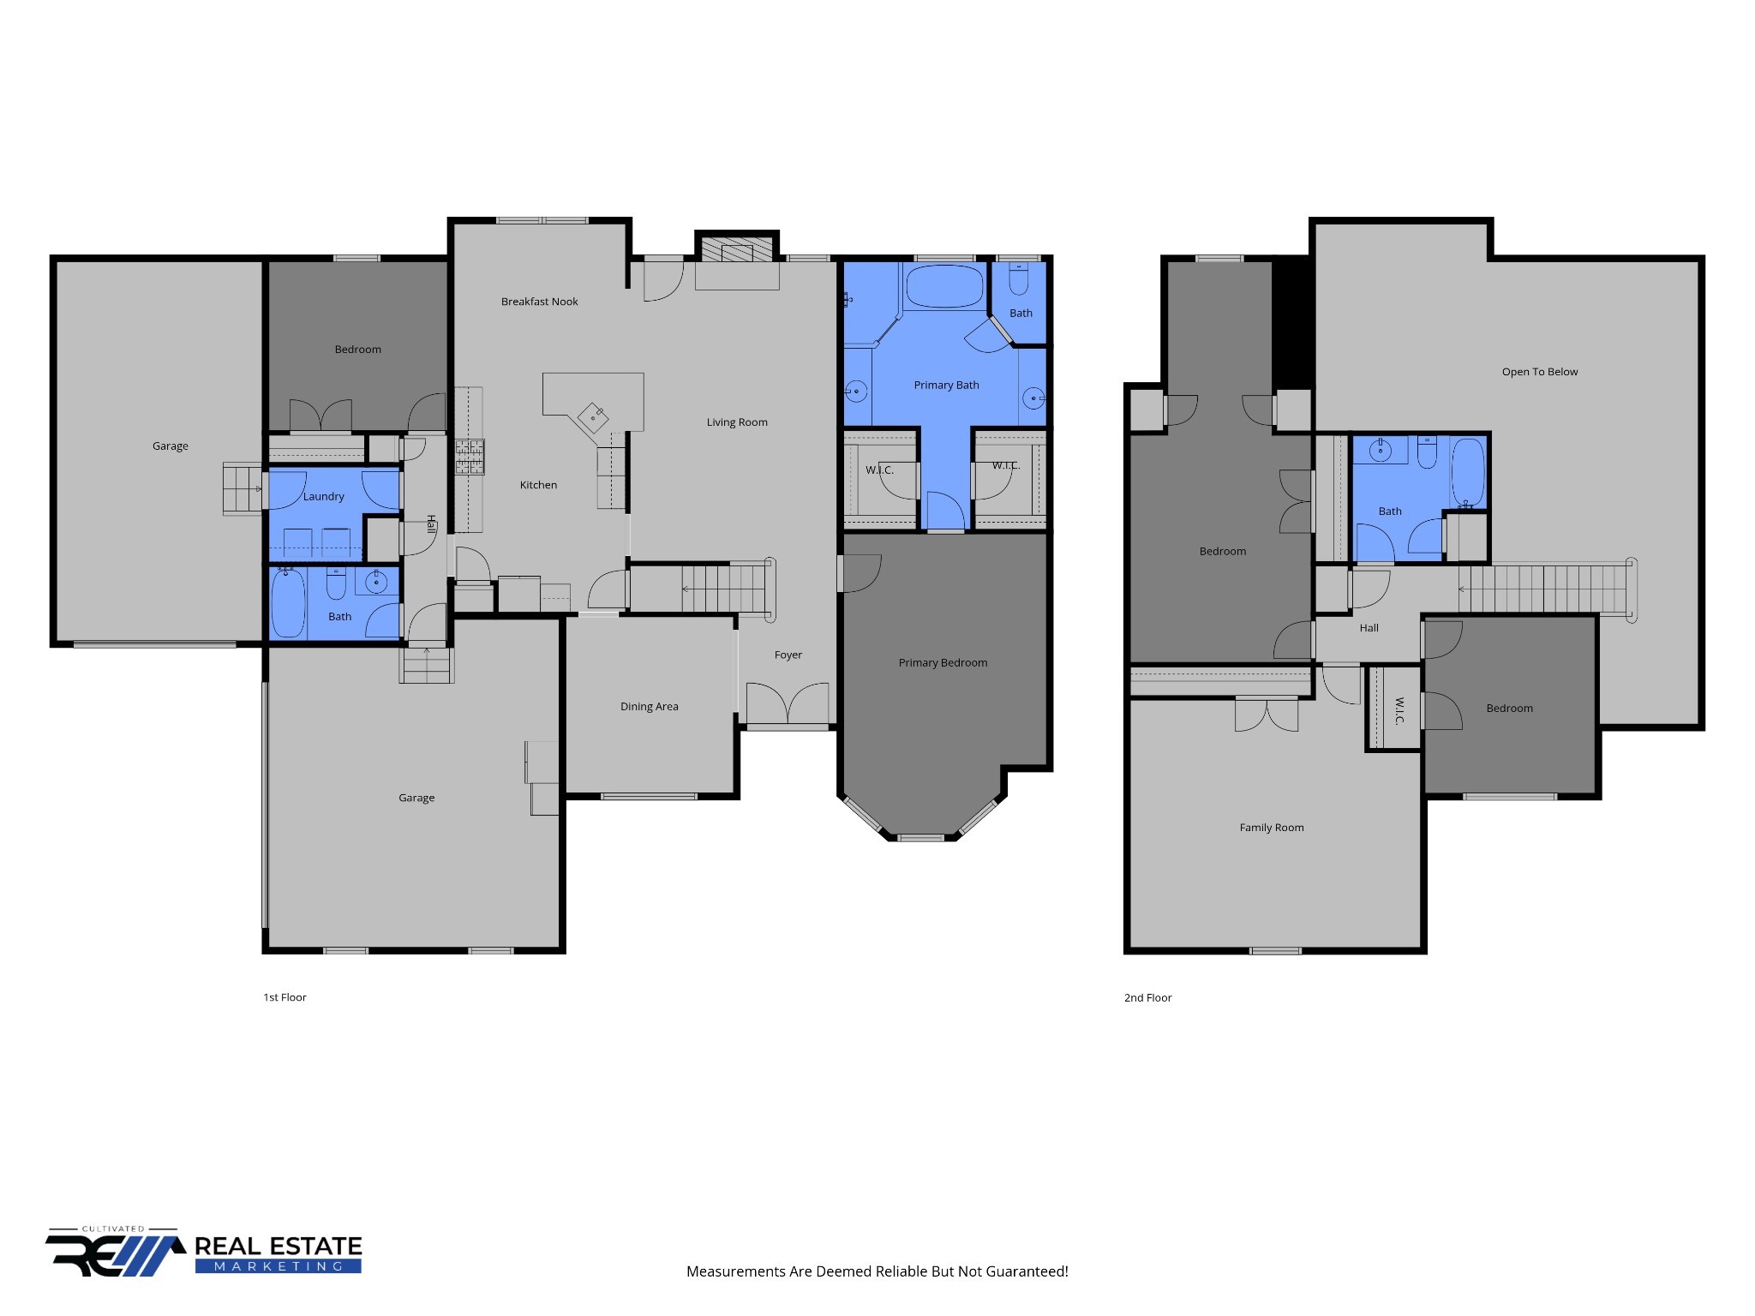
Welcome to resort-style living in the heart of Sango. Perfectly positioned in one of Clarksville's most desirable areas, this stunning property offers the ideal combination of everyday comfort and elevated design. From the moment you arrive, you'll appreciate the sense of privacy, space, and convenience that makes this home so special. The backyard is designed for both relaxation and entertaining, with a beautiful in-ground heated pool serving as the centerpiece of the outdoor living experience. Whether you're hosting summer gatherings, enjoying quiet evenings outside, or spending weekends poolside, this space was made to be enjoyed. The covered patio creates the perfect extension of the home, offering a comfortable place to dine, lounge, watch the game, or unwind in the shade while overlooking the backyard and pool area. When the day is done, enjoy a soak in the hot tub while a fire is warming the patio. With generous outdoor living space and a setting that feels like a private retreat, this home delivers the lifestyle buyers are looking for. Inside, the home offers a spacious and welcoming layout with room to gather, entertain, and live comfortably. Large living areas, deep garage bays including the coveted 'boat garage', quality finishes, and a thoughtful floor plan create a home that feels both functional and inviting. The interior flows seamlessly to the outdoor spaces, making it easy to enjoy indoor-outdoor living throughout the year. Location is another standout feature. Situated in sought-after Sango, this home offers the peaceful residential feel buyers love while still being close to everything. Enjoy quick access to shopping, dining, schools, and everyday conveniences, along with an easy commute to the areas most important destinations. This is the rare opportunity to own a home that offers an exceptional pool and outdoor living setup, a prime Sango location, and the kind of lifestyle that feels like a getaway without ever leaving home.

5
beds

3
baths

3,152 Sq.Ft. LIVING AREA

0.54 Acres lot

Jenn McMillion

Jenn McMillion

  • title Team Lead | TN Broker | KY Affiliate Broker | SRS® | MRP® | CRS® | ABR®
  • PHONE (931) 801-5503
  • EMAIL [email protected]
  • DRE # TN: 343054 | KY: 247503

Features & Amenities

Interior

  • total bedrooms5
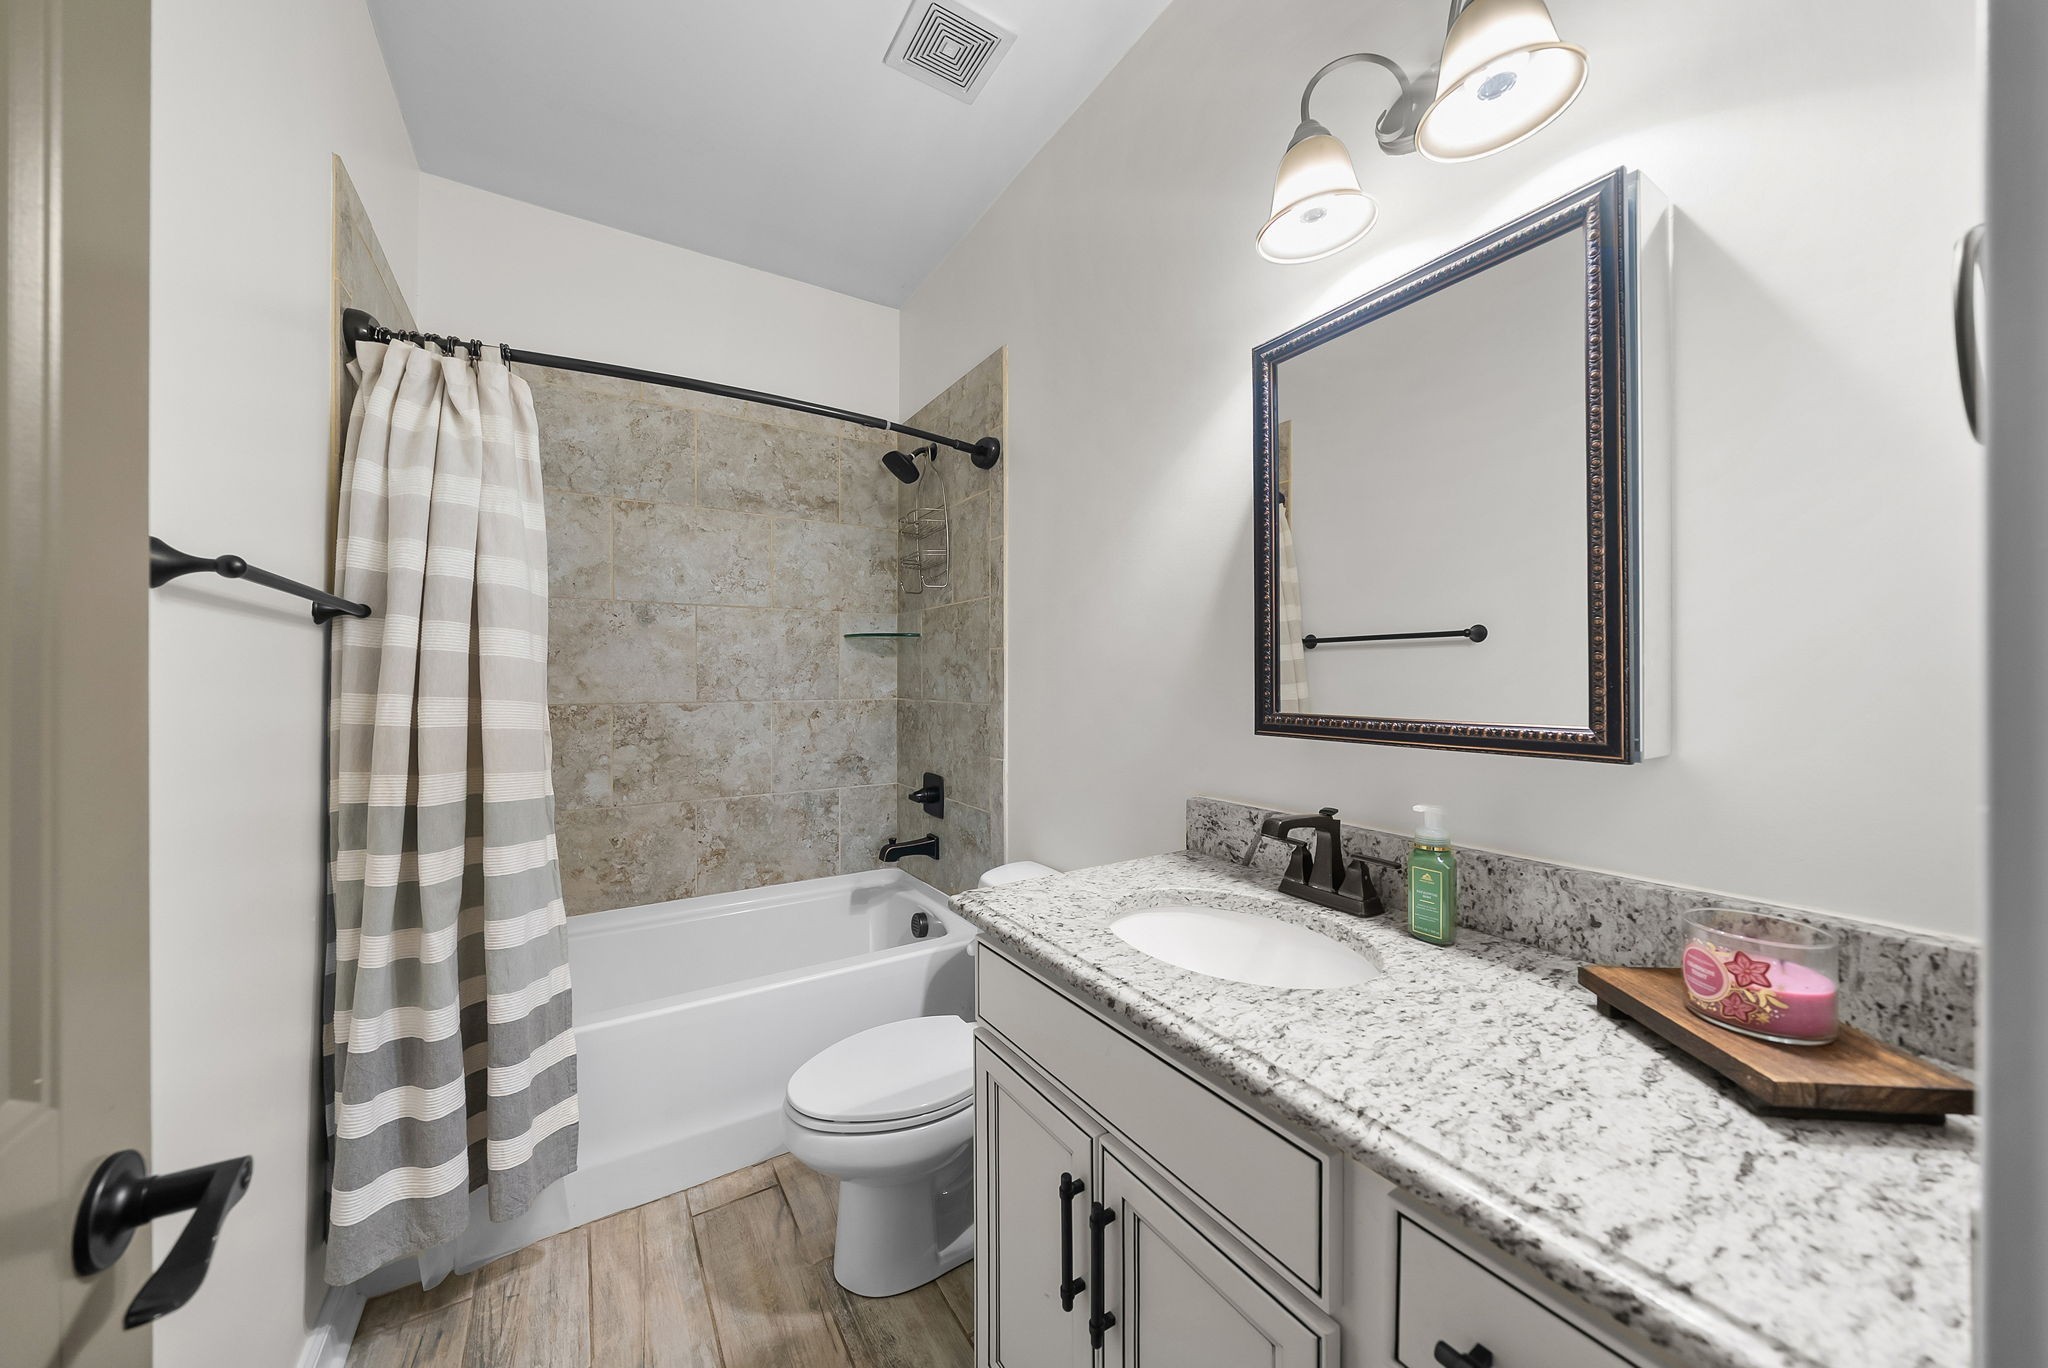
  • Total bathrooms3
  • full bathrooms3
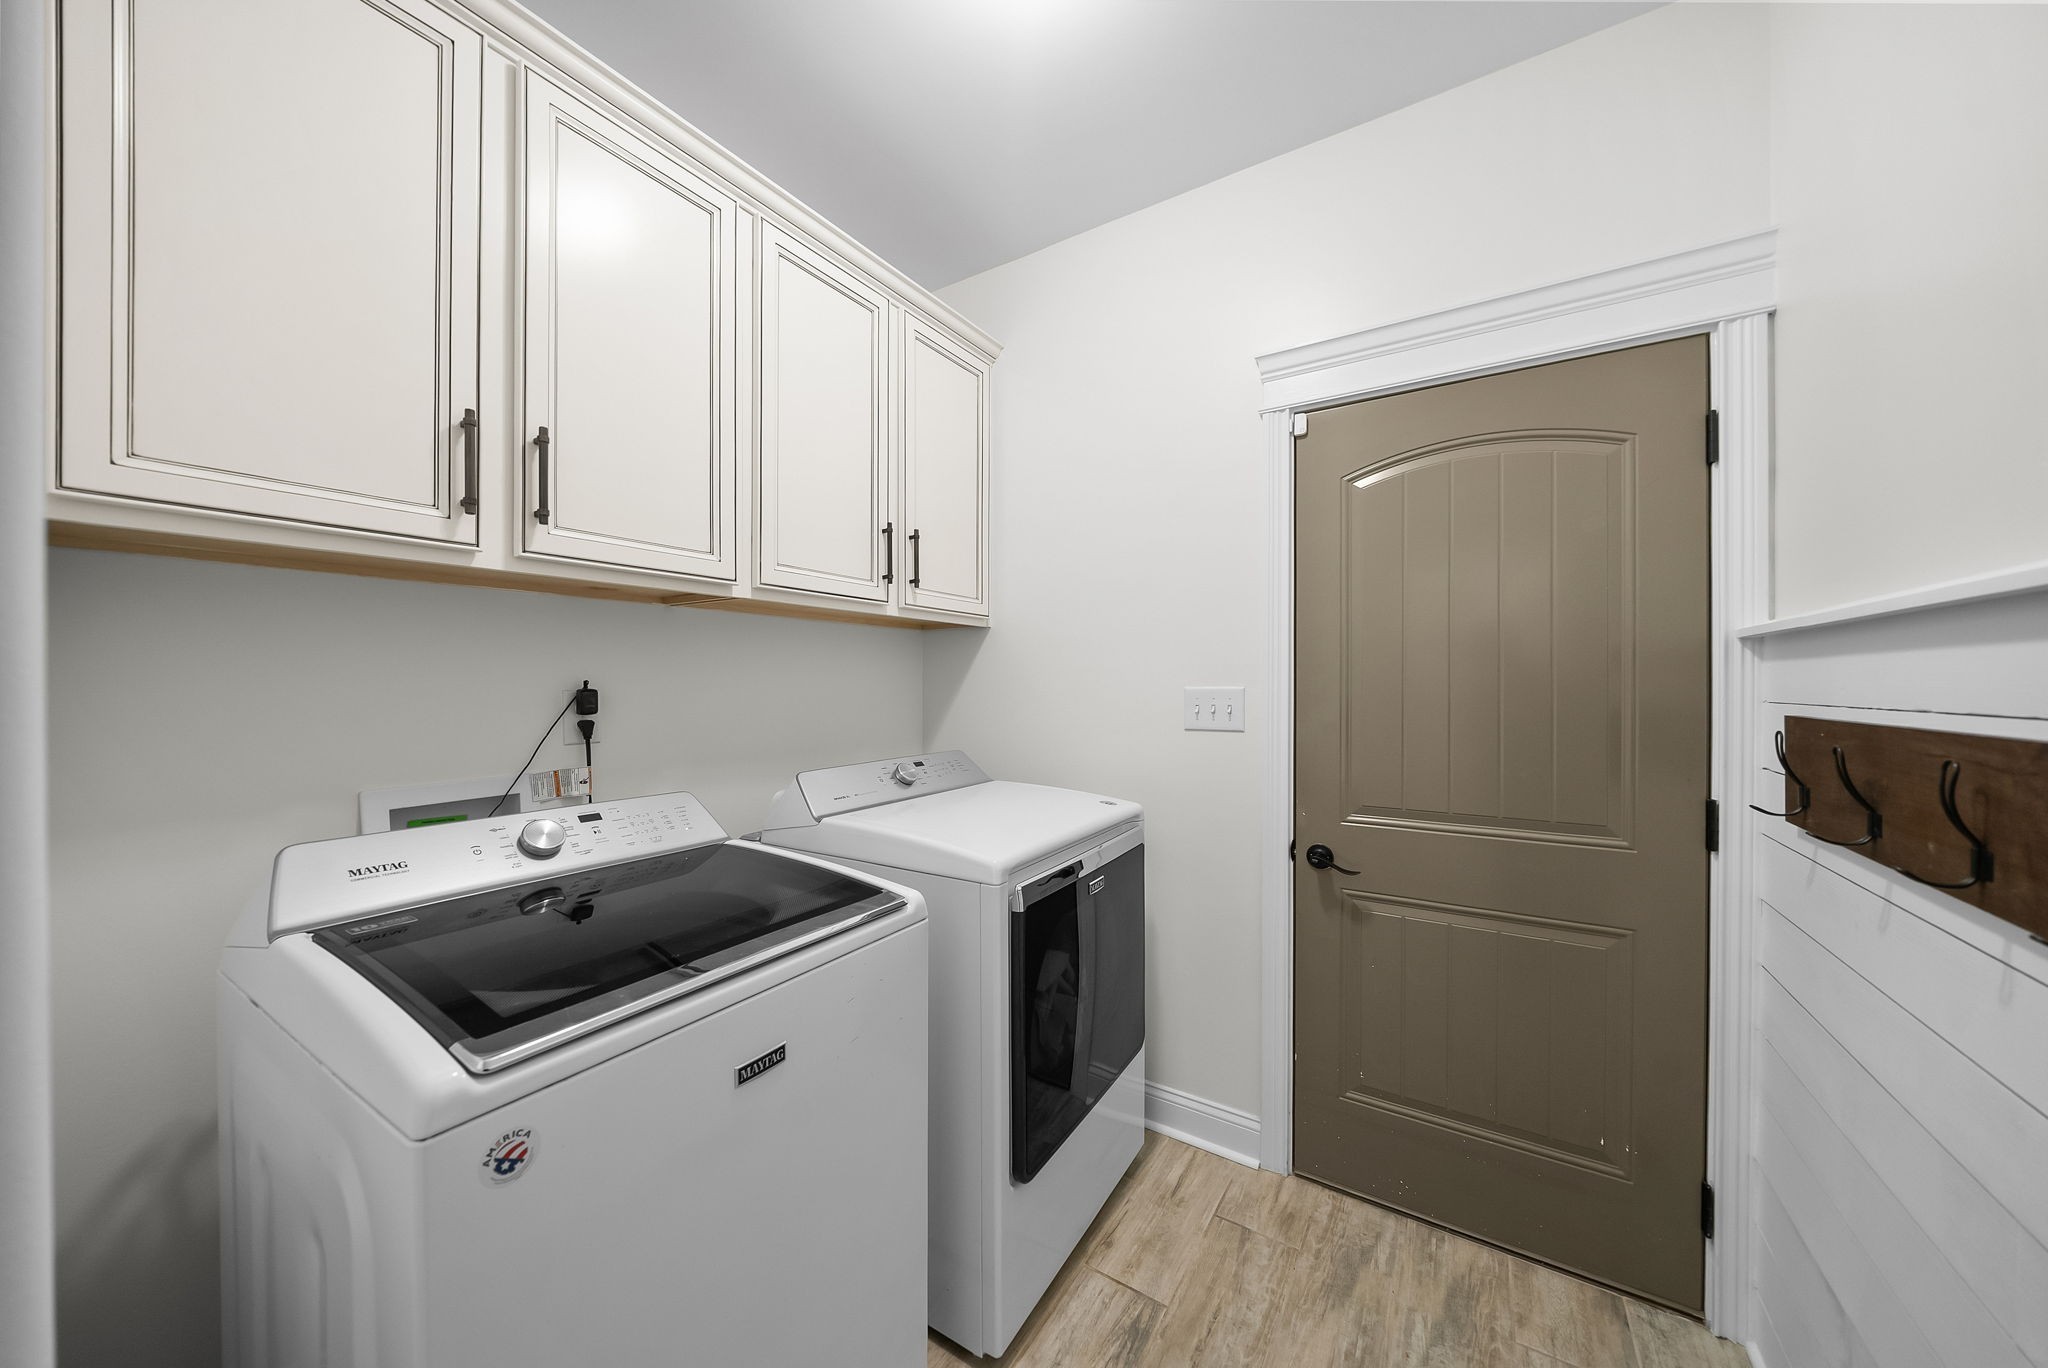
  • Laundry room Electric Dryer Hookup, Washer Hookup
  • Flooring Carpet, Wood, Tile
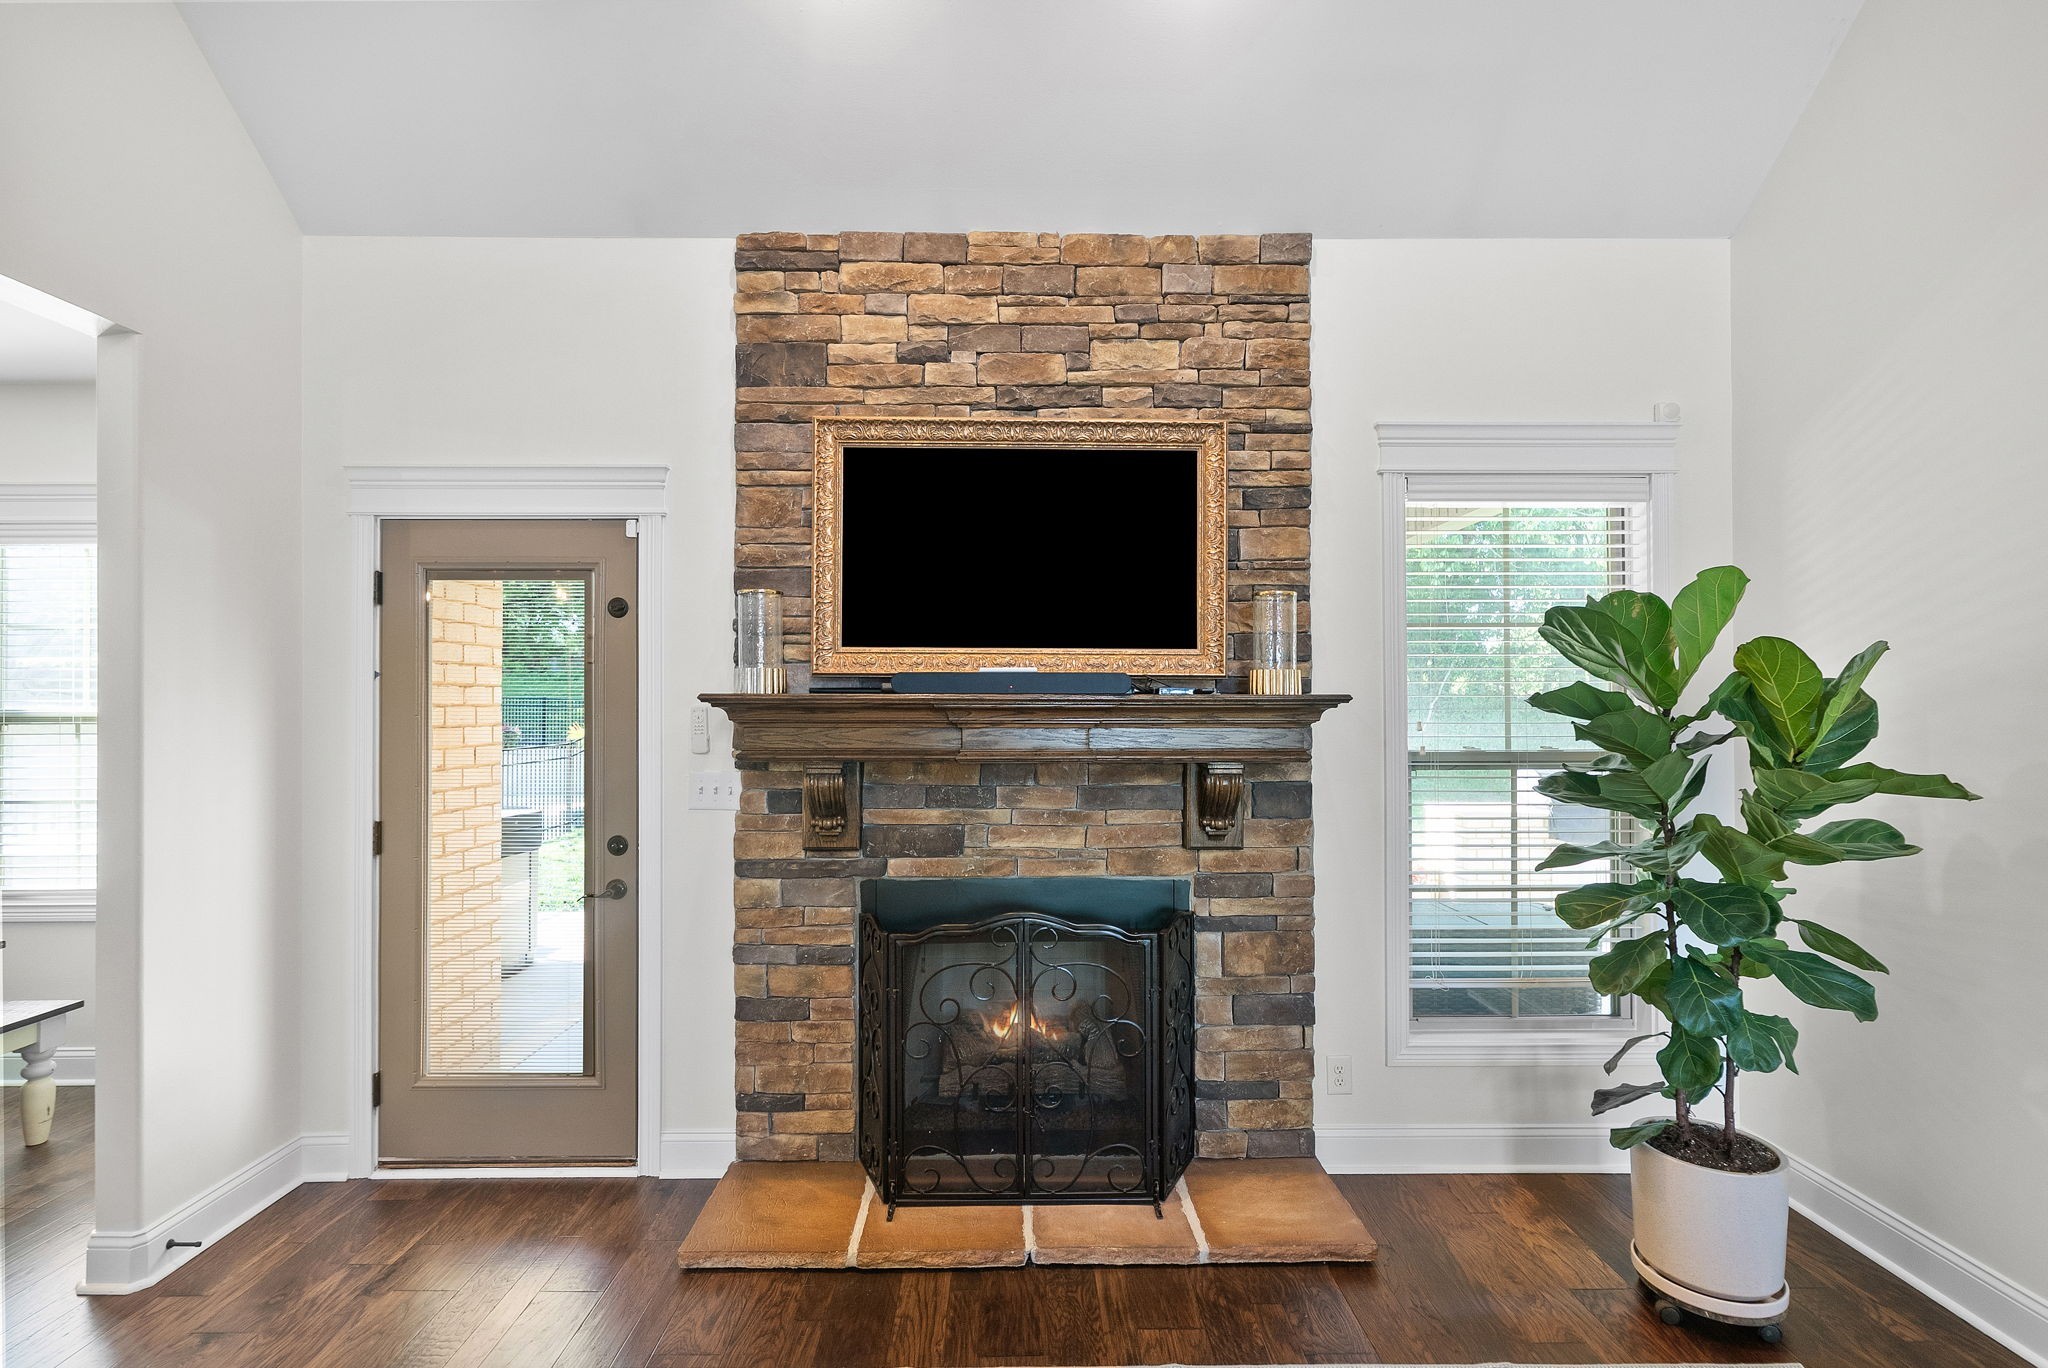
  • Fireplace Living Room
  • APPLIANCES Double Oven, Gas Range, Dishwasher, Disposal, ENERGY STAR Qualified Appliances, Microwave, Refrigerator
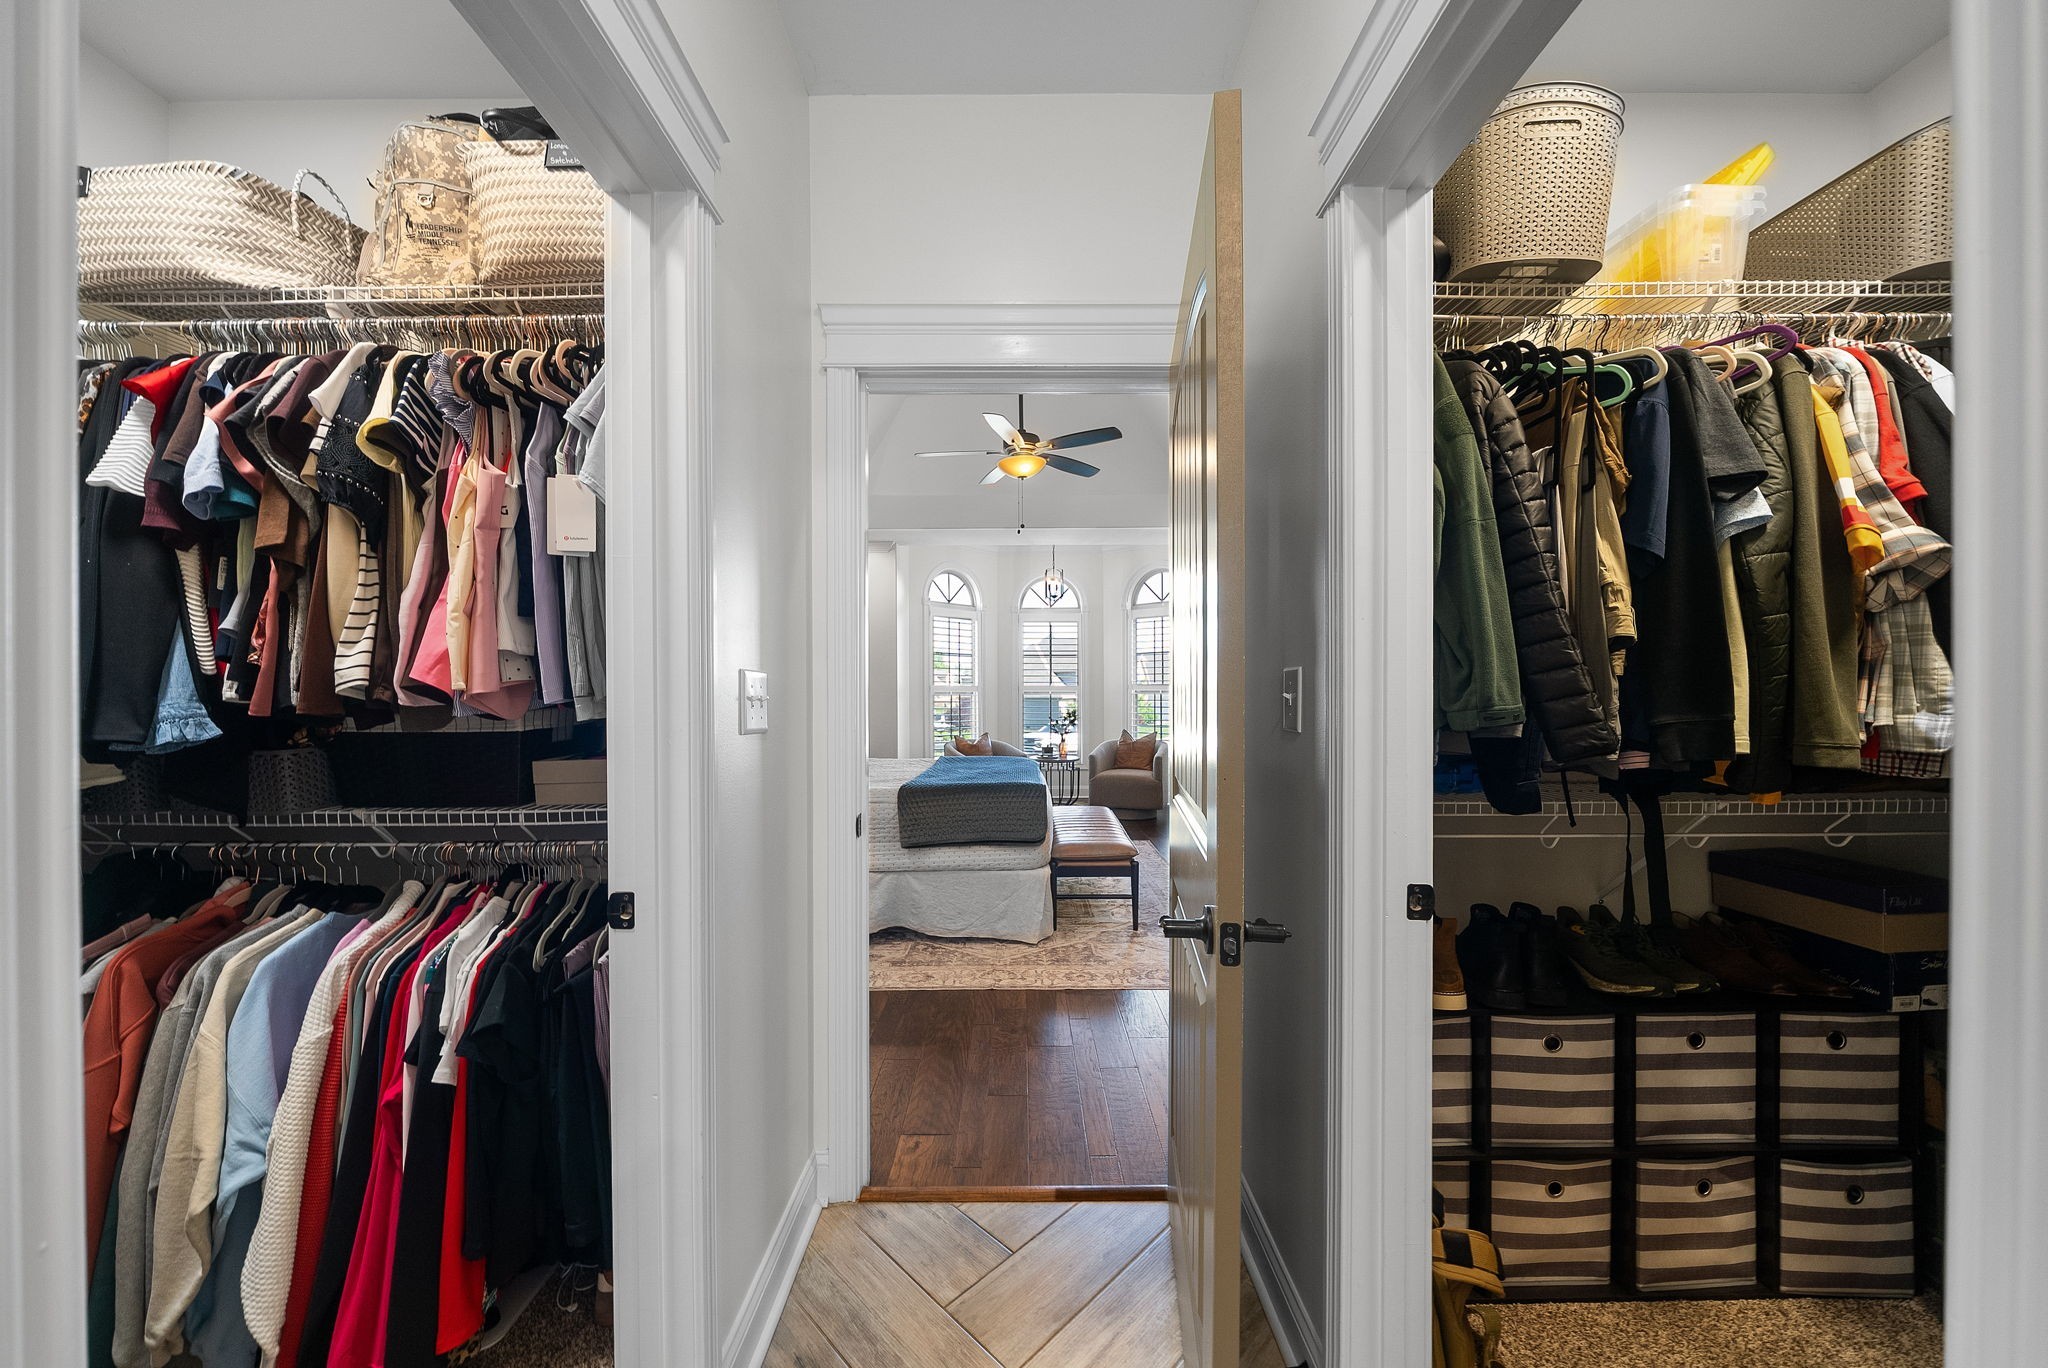
  • other interior Features Ceiling Fan(s), Entrance Foyer, Extra Closets, High Ceilings, Hot Tub, Open Floorplan, Pantry, Smart Thermostat, Walk-In Closet(s)

Area & Lot

  • Status Sold
  • Date Sold September 18, 2026
  • Living Area3,152 Sq.Ft.
  • Total Area3,152 Sq.Ft.
  • Lot Area0.54 Acres
  • MLS® ID3251589
  • TypeResidential
  • YEAR BUILT2018
  • NeighborhoodClarksville
  • Elementary SchoolSango Elementary
  • Middle SchoolRichview Middle
  • High SchoolClarksville High

Exterior

  • STORIES2
  • Garage Space3.0
  • water SourcePublic
  • utilitiesElectricity Available, Natural Gas Available, Water Available
  • PoolIn Ground
  • lot featuresCul-De-Sac, Level, Private, Wooded
  • parkingAttached, Concrete, Driveway
  • HEAT TYPECentral, Electric, Heat Pump, Natural Gas
  • AIR CONDITIONINGCeiling Fan(s), Central Air, Electric
  • sewerPublic Sewer
  • HOA AmenitiesSidewalks, Underground Utilities
  • security FeaturesSmoke Detector(s)

Financial

  • Sales Price$770,000
  • Real Estate Tax $3,351/yr
  • HOA $75/mo
View Virtual Tour

Partner With Us

We believe real estate is about people first. Our team is built on local expertise, collaboration, and a genuine love for the Clarksville community. Whether you’re just starting out or looking to grow your business, we provide the support, tools, and culture you need to succeed—without losing what makes you you.

Follow Me on Instagram