Leave a Message

By providing your contact information to Jenn McMillion, your personal information will be processed in accordance with Jenn McMillion's Privacy Policy. By checking the box(es) below, you expressly consent to receive marketing or promotional real estate communication from Jenn McMillion in the manner selected by you. For SMS text messages, message frequency varies. Message and data rates may apply. Consent is not a condition of purchase of any goods or services. You may opt out of receiving further communications from Jenn McMillion at any time. To opt out of receiving SMS text messages, reply STOP to unsubscribe. SMS text messaging is subject to our Terms of Use.

Thank you for your message. We will be in touch with you shortly.

4834 Woodrow Rd
4834 Woodrow Rd
4834 Woodrow Rd
4834 Woodrow Rd
4834 Woodrow Rd
4834 Woodrow Rd
4834 Woodrow Rd
4834 Woodrow Rd
4834 Woodrow Rd
4834 Woodrow Rd
4834 Woodrow Rd
4834 Woodrow Rd
4834 Woodrow Rd
4834 Woodrow Rd
4834 Woodrow Rd
4834 Woodrow Rd
4834 Woodrow Rd
4834 Woodrow Rd
4834 Woodrow Rd
4834 Woodrow Rd
4834 Woodrow Rd
4834 Woodrow Rd
4834 Woodrow Rd
4834 Woodrow Rd
4834 Woodrow Rd
4834 Woodrow Rd
4834 Woodrow Rd
4834 Woodrow Rd
4834 Woodrow Rd
4834 Woodrow Rd
4834 Woodrow Rd
4834 Woodrow Rd
4834 Woodrow Rd
4834 Woodrow Rd
4834 Woodrow Rd
4834 Woodrow Rd
4834 Woodrow Rd
4834 Woodrow Rd
4834 Woodrow Rd
4834 Woodrow Rd
4834 Woodrow Rd
4834 Woodrow Rd
4834 Woodrow Rd
4834 Woodrow Rd
4834 Woodrow Rd
4834 Woodrow Rd
4834 Woodrow Rd
4834 Woodrow Rd
4834 Woodrow Rd
4834 Woodrow Rd
SEE ALL PHOTOS
4834 Woodrow Rd
4834 Woodrow Rd
4834 Woodrow Rd
4834 Woodrow Rd
4834 Woodrow Rd
4834 Woodrow Rd
4834 Woodrow Rd
4834 Woodrow Rd
4834 Woodrow Rd
4834 Woodrow Rd
4834 Woodrow Rd
4834 Woodrow Rd
4834 Woodrow Rd
4834 Woodrow Rd
4834 Woodrow Rd
4834 Woodrow Rd
4834 Woodrow Rd
4834 Woodrow Rd
4834 Woodrow Rd
4834 Woodrow Rd
4834 Woodrow Rd
4834 Woodrow Rd
4834 Woodrow Rd
4834 Woodrow Rd
4834 Woodrow Rd
4834 Woodrow Rd
4834 Woodrow Rd
4834 Woodrow Rd
4834 Woodrow Rd
4834 Woodrow Rd
4834 Woodrow Rd
4834 Woodrow Rd
4834 Woodrow Rd
4834 Woodrow Rd
4834 Woodrow Rd
4834 Woodrow Rd
4834 Woodrow Rd
4834 Woodrow Rd
4834 Woodrow Rd
4834 Woodrow Rd
4834 Woodrow Rd
4834 Woodrow Rd
4834 Woodrow Rd
4834 Woodrow Rd
4834 Woodrow Rd
4834 Woodrow Rd
4834 Woodrow Rd
4834 Woodrow Rd
4834 Woodrow Rd
4834 Woodrow Rd
Courtesy of EVOLVE Real Estate, LLC, Alanna Naomi Peralta Listing Contact: 9315391739 
Sold

4834 Woodrow Rd

4834 Woodrow Rd, Woodlawn, TN 37191

$369,000
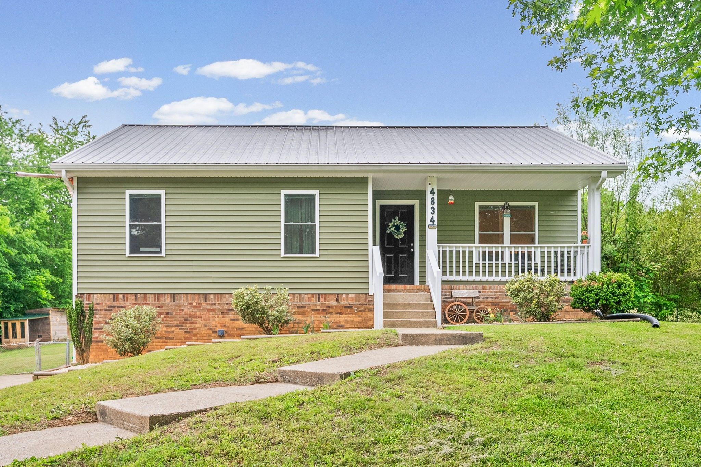
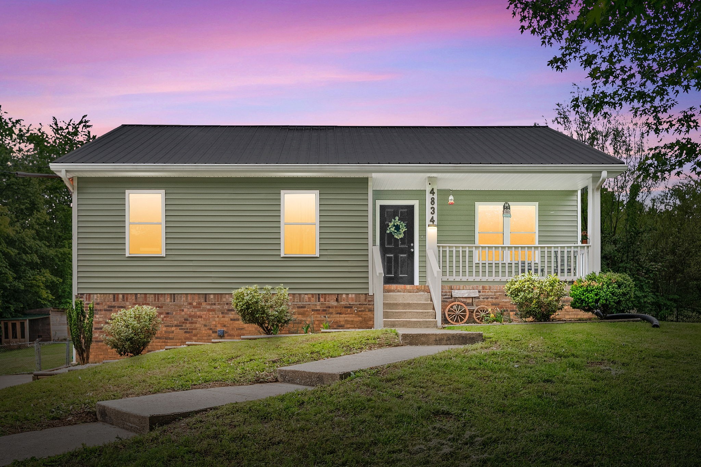
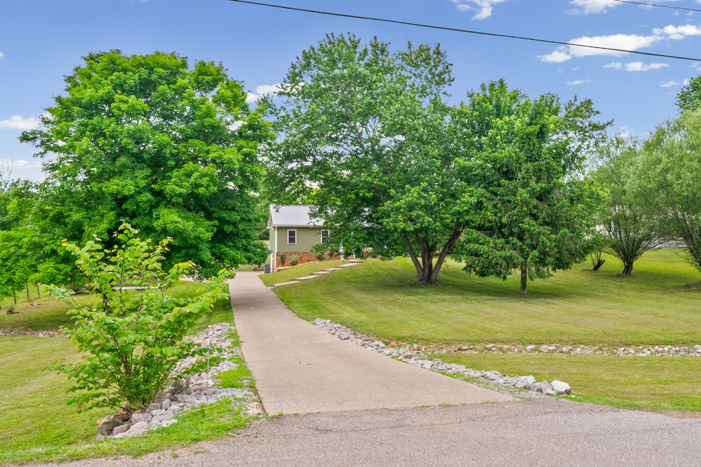
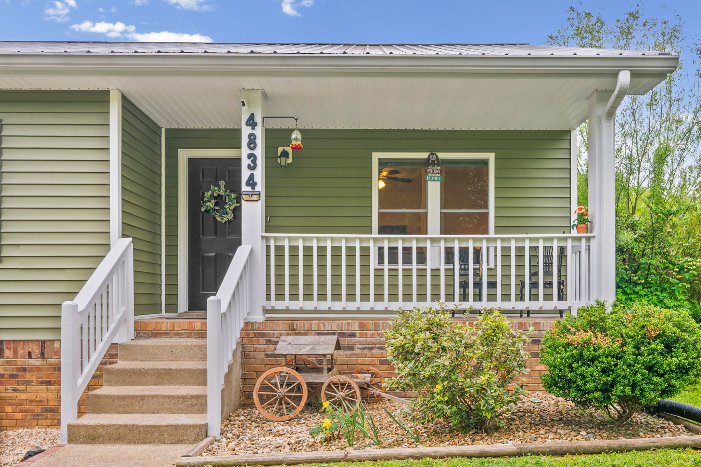
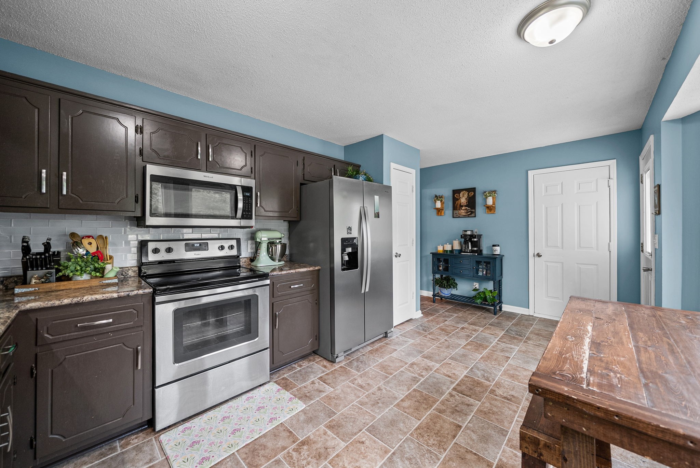
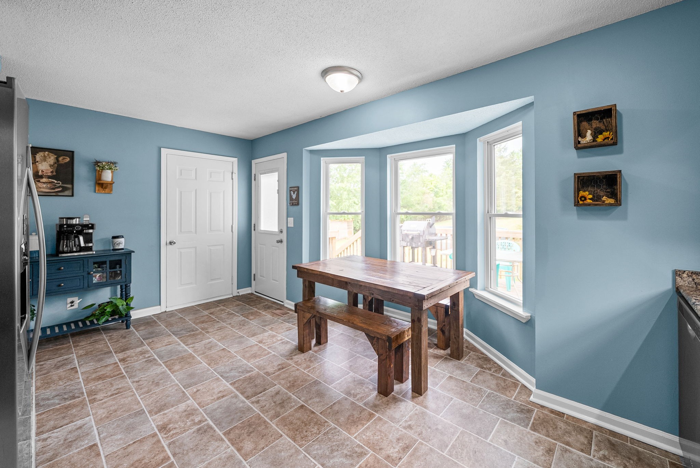
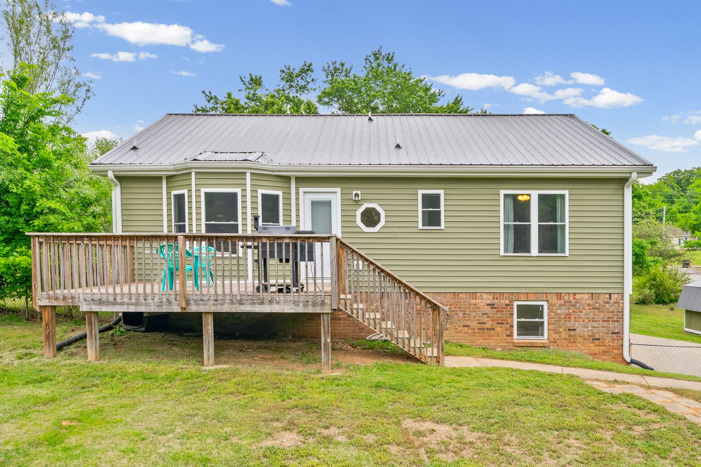
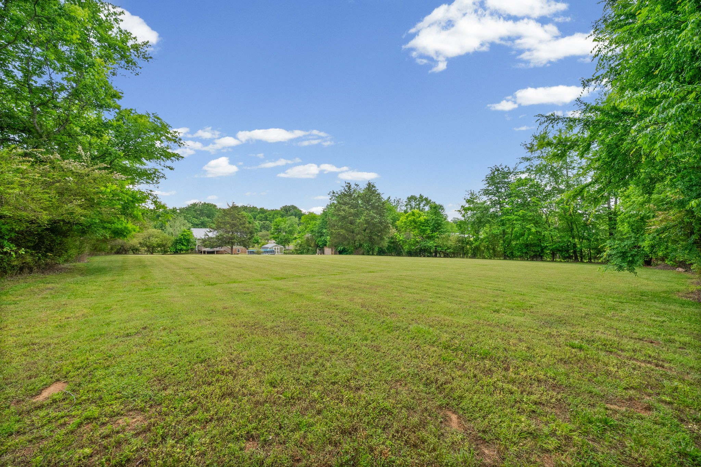
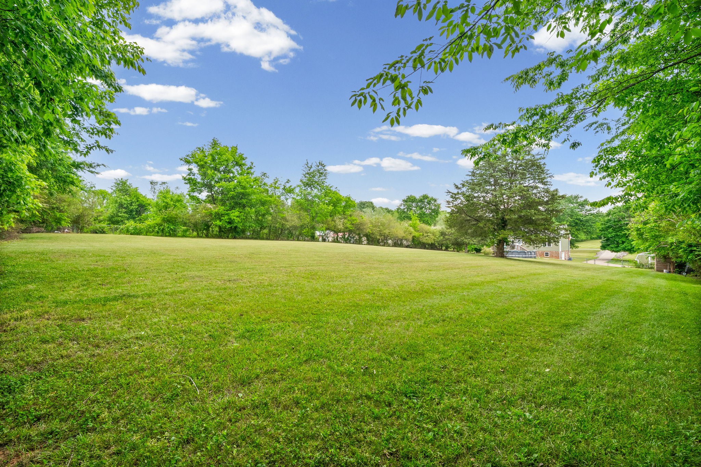
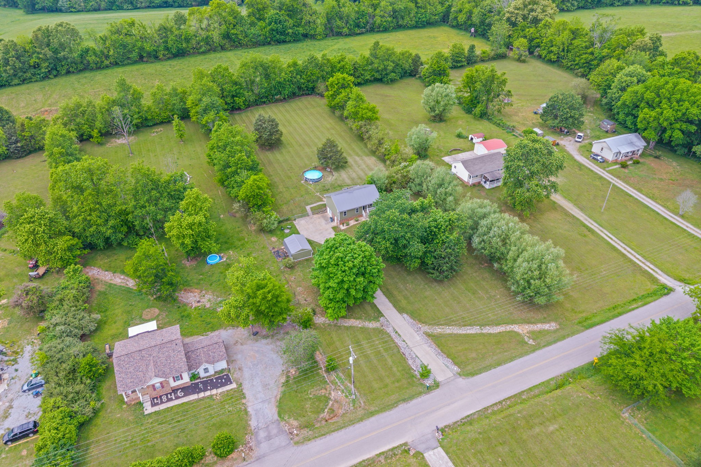
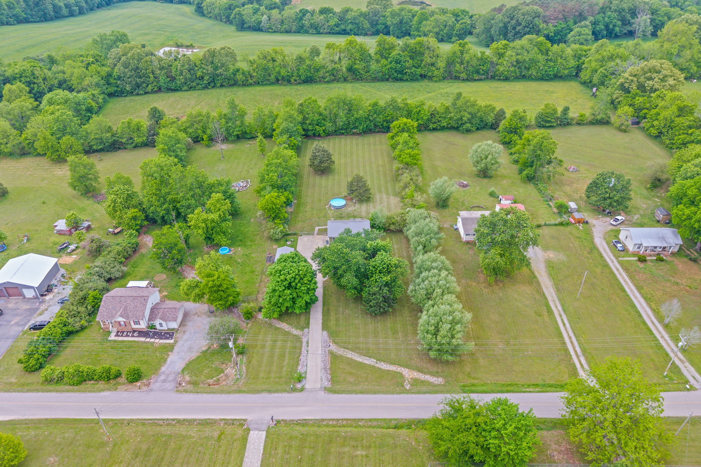
Escape to peaceful country living in this beautifully maintained retreat tucked away on a quiet dead-end road.

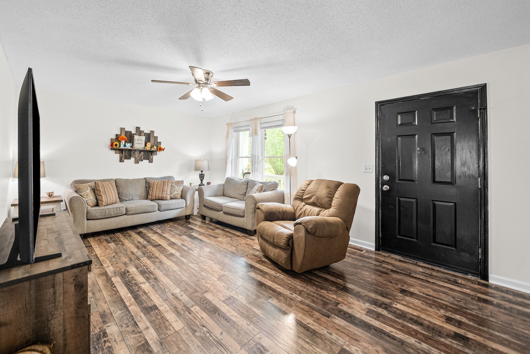
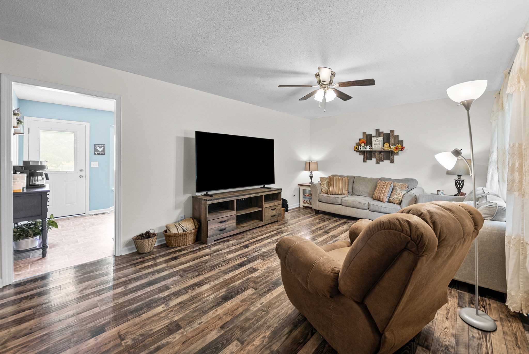
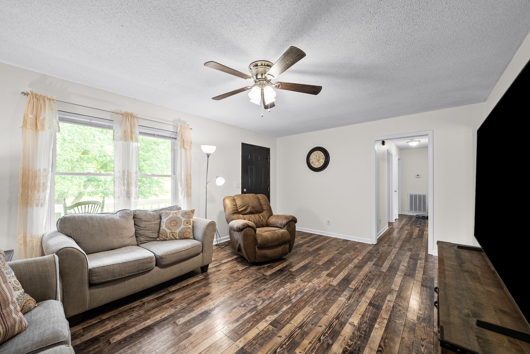
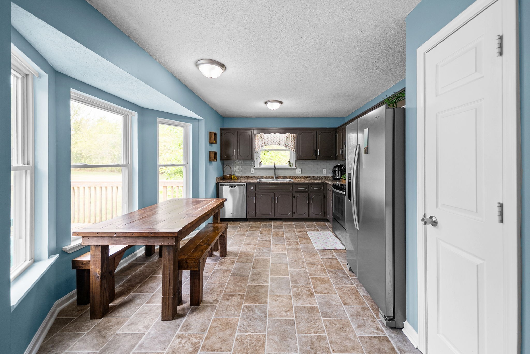
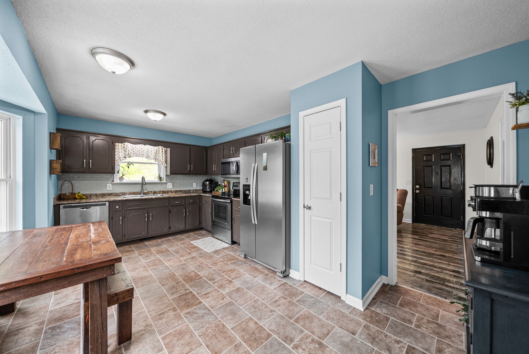
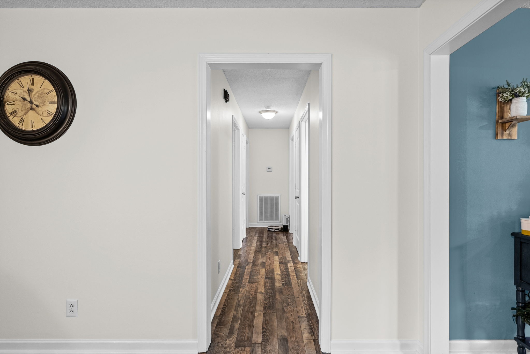
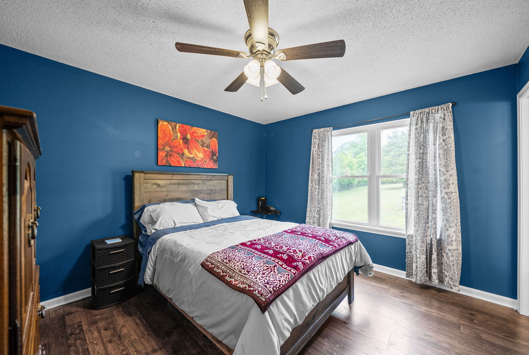
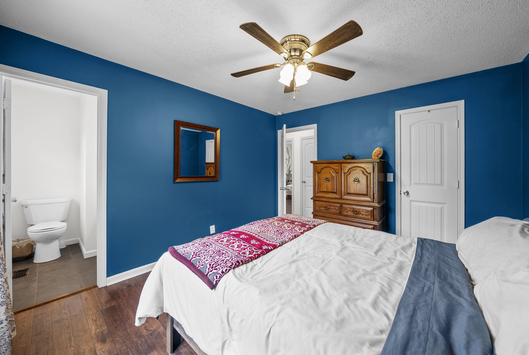
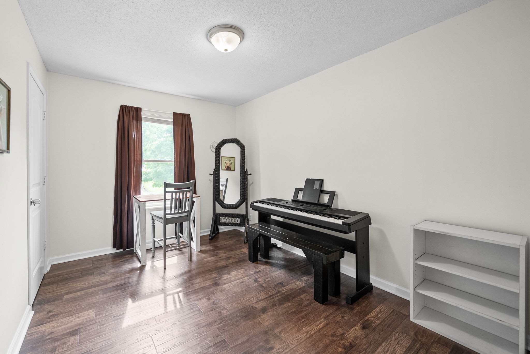
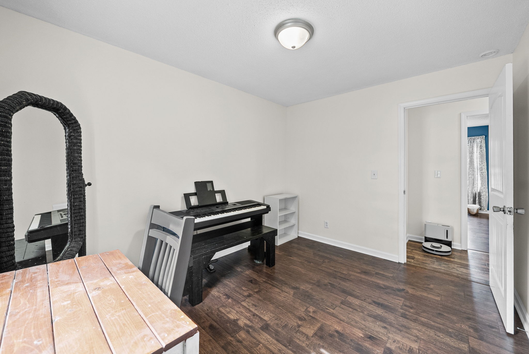
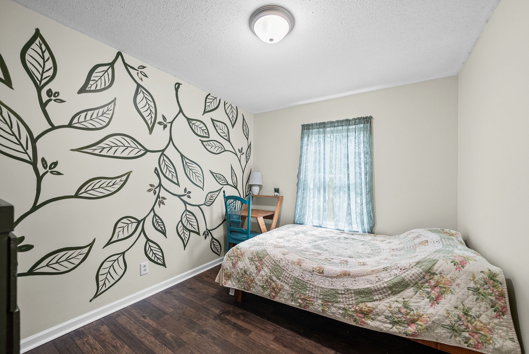
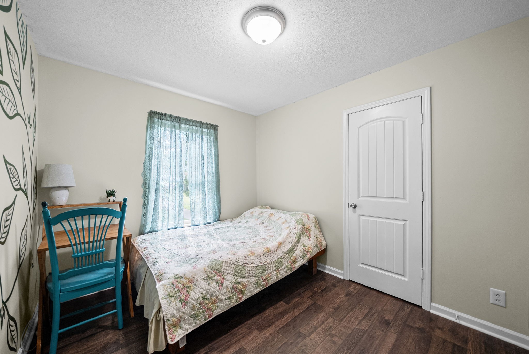
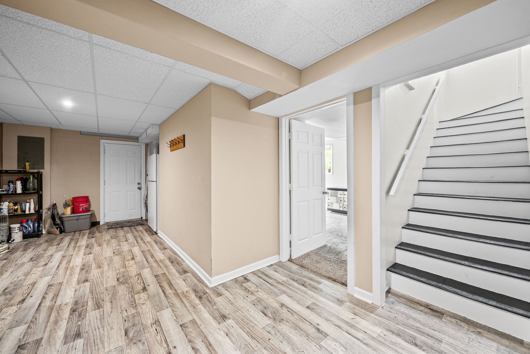
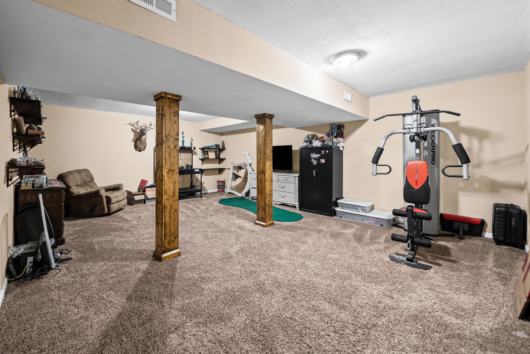
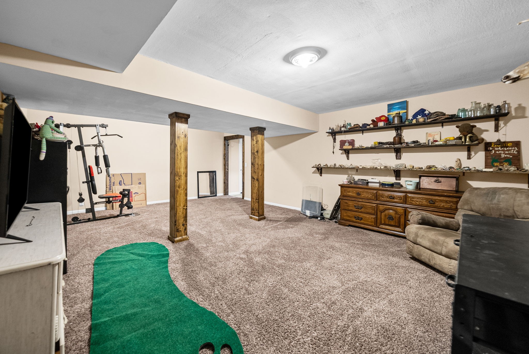
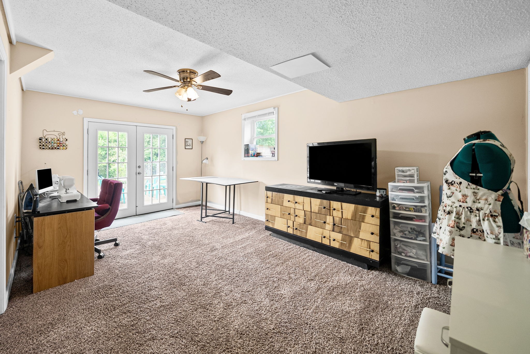
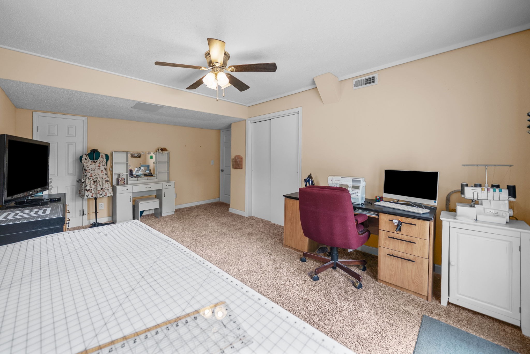
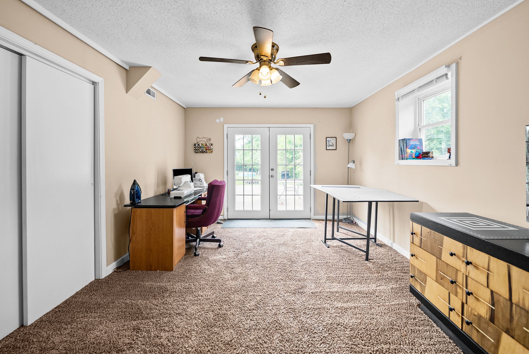
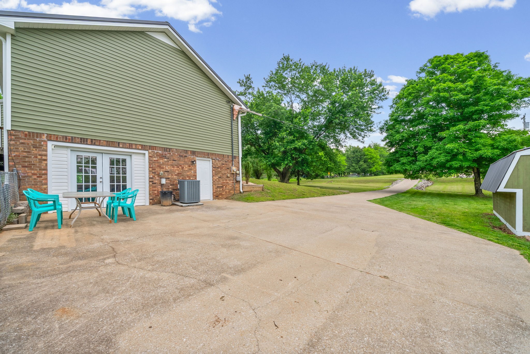
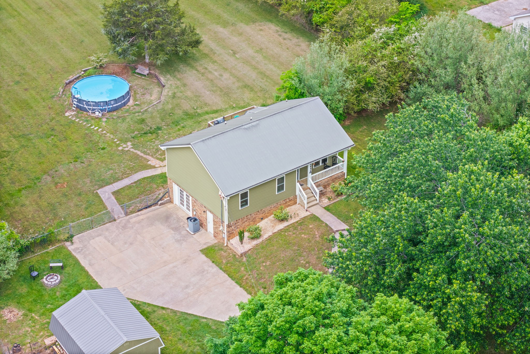
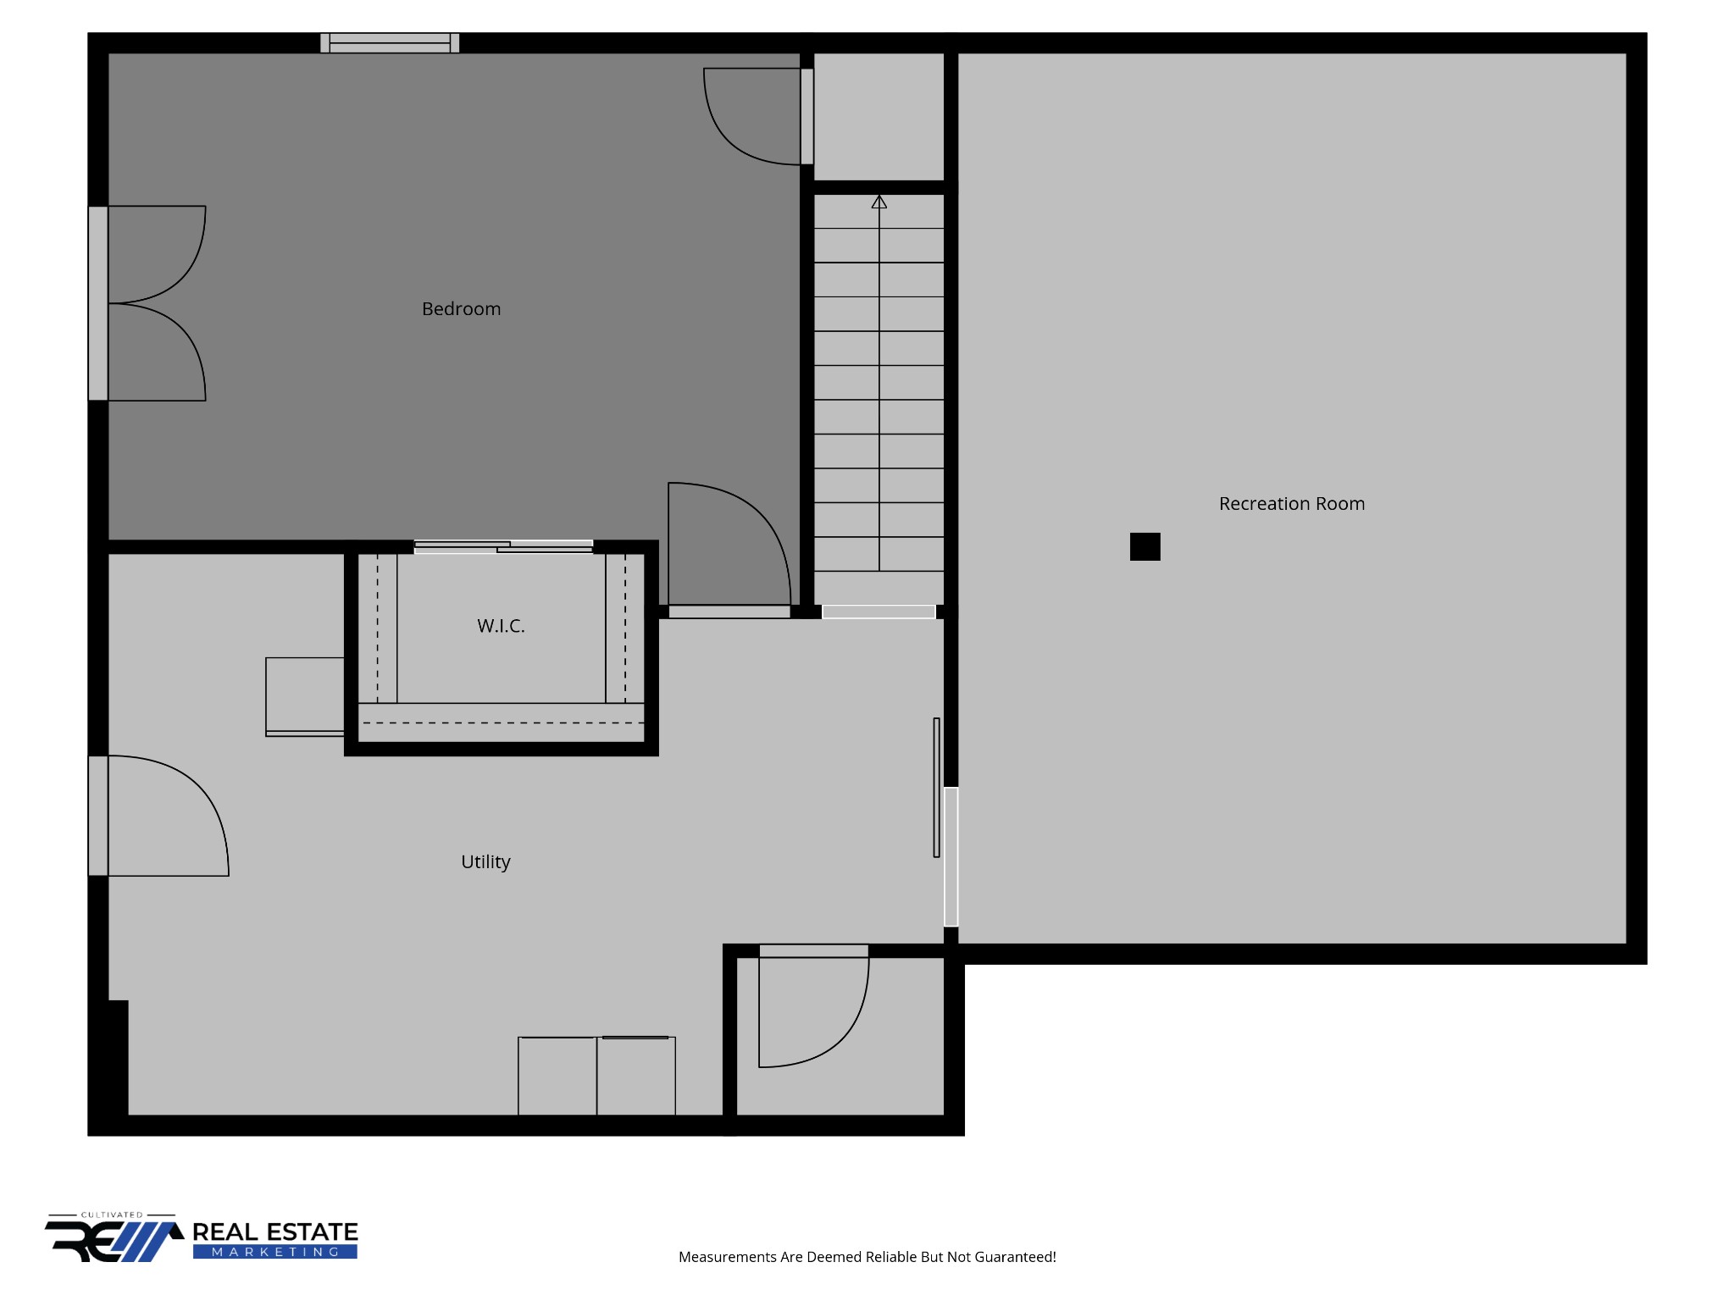
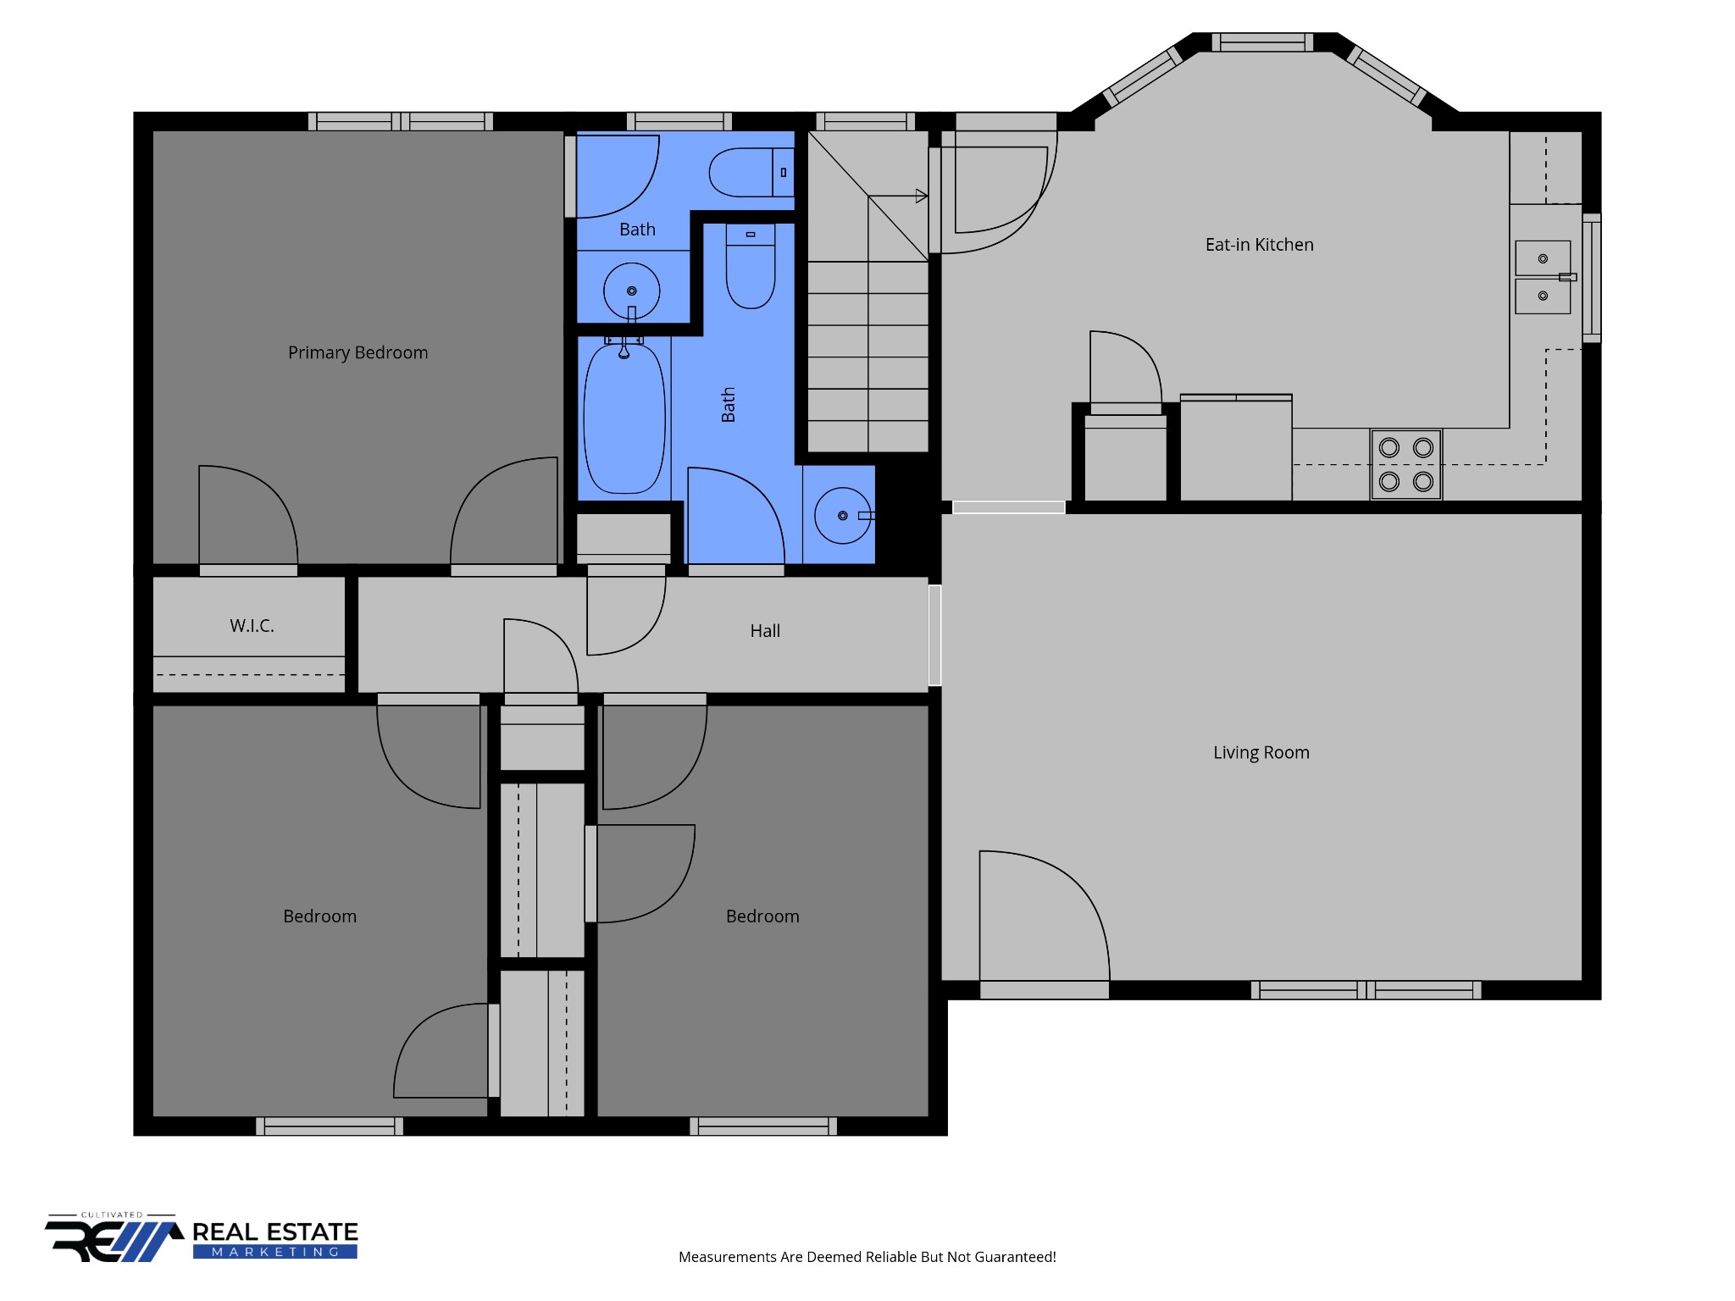
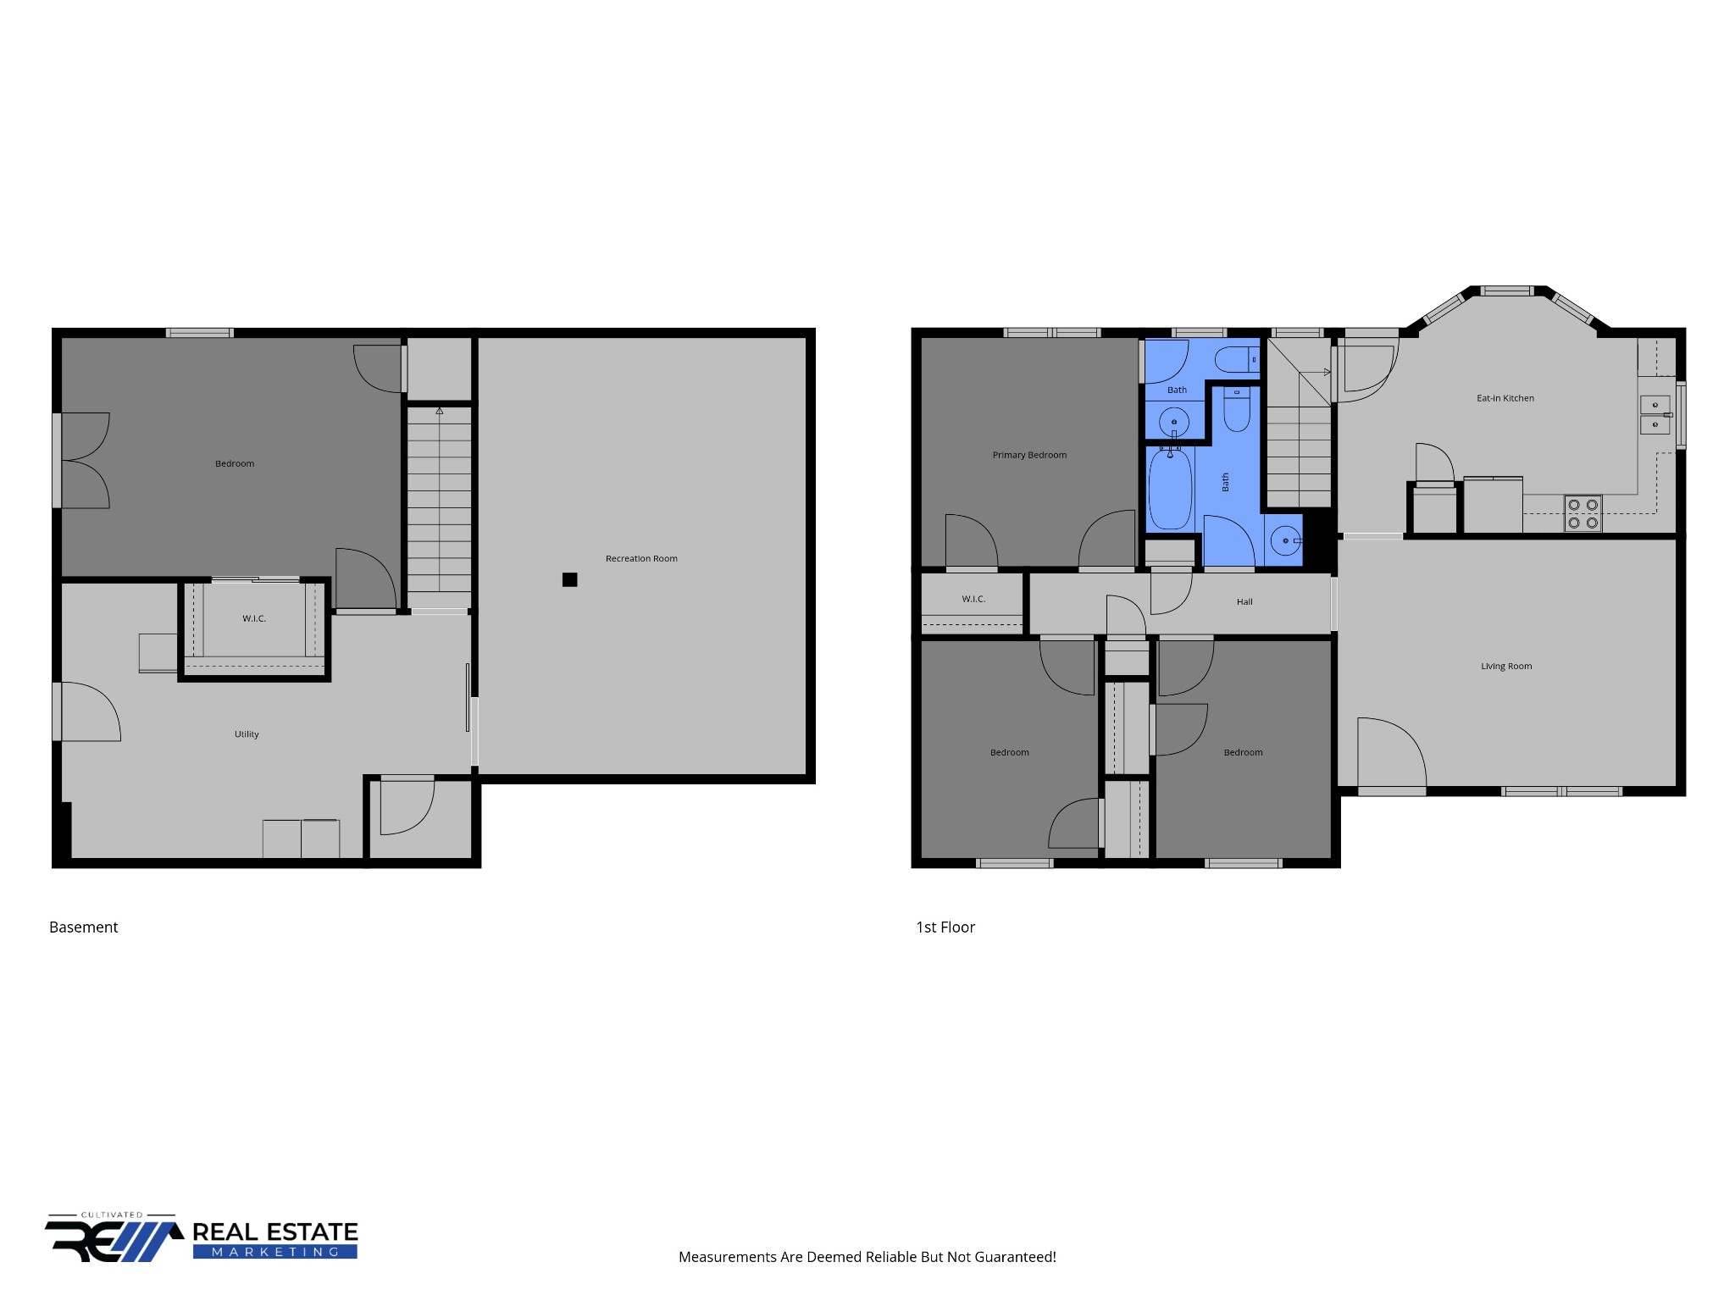
Just 23 minutes to Austin Peay and 35 minutes to Fort Campbell. Freshly painted and thoughtfully updated, this home offers a warm, elevated feel. No carpet upstairs and a versatile floor plan featuring 3 bedrooms on the main level plus a spacious 4th bedroom downstairs with a large walk-in closet. Currently used as a sewing studio, this private space--with its own french door entrance--also lends itself beautifully to a home office, creative studio, or guest suite.

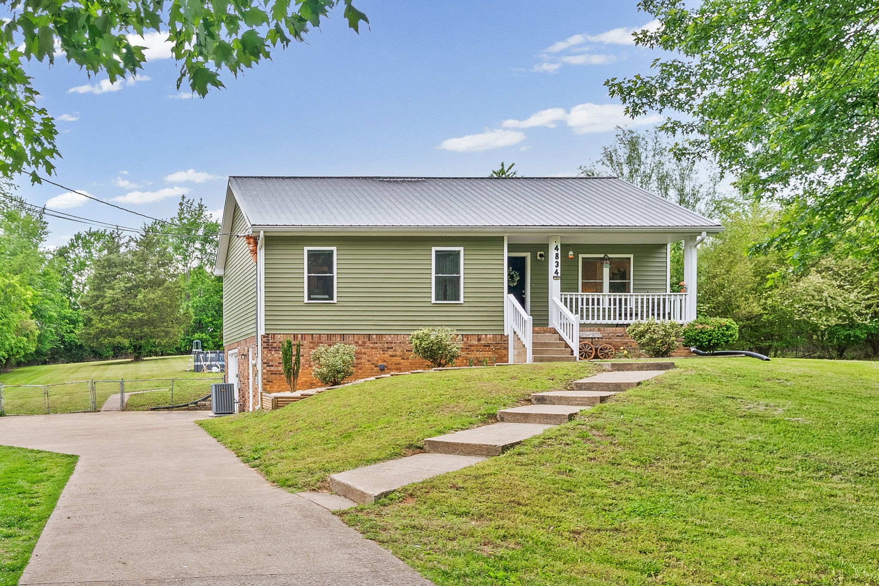
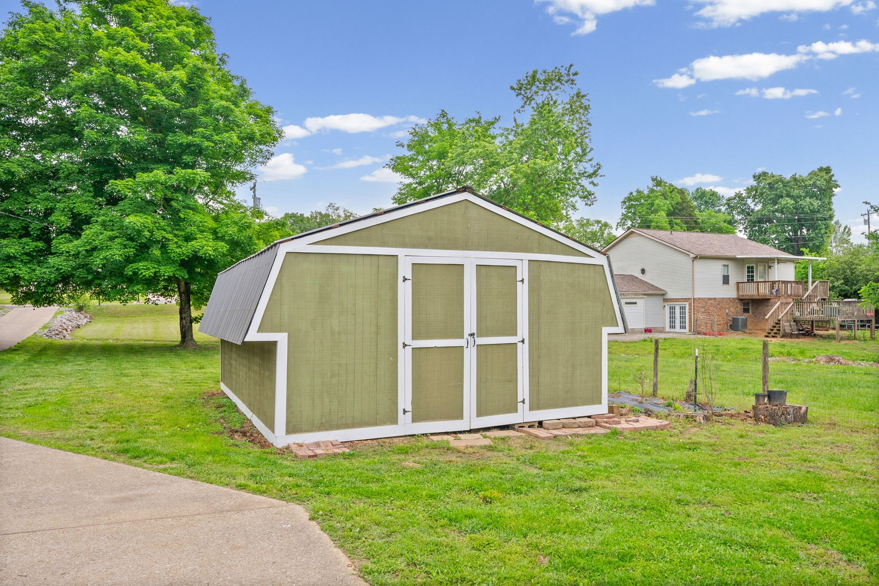
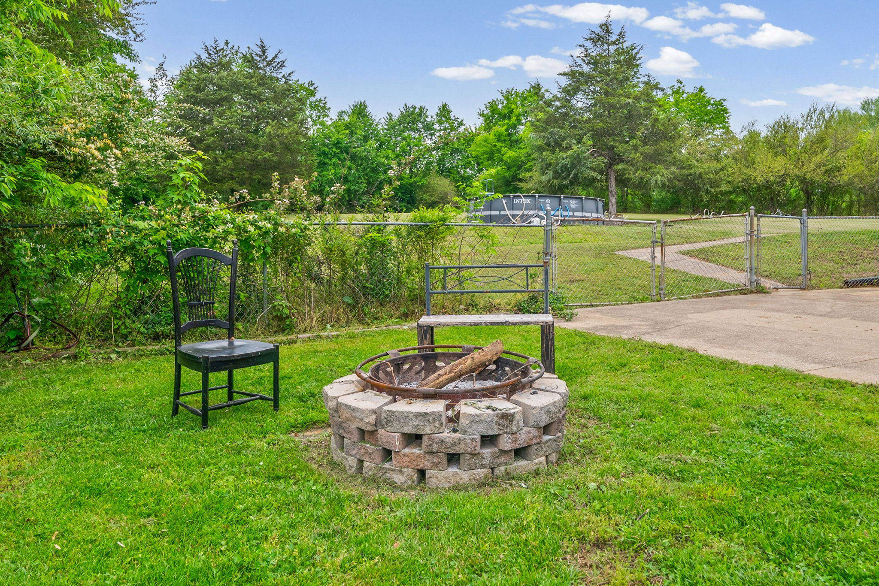
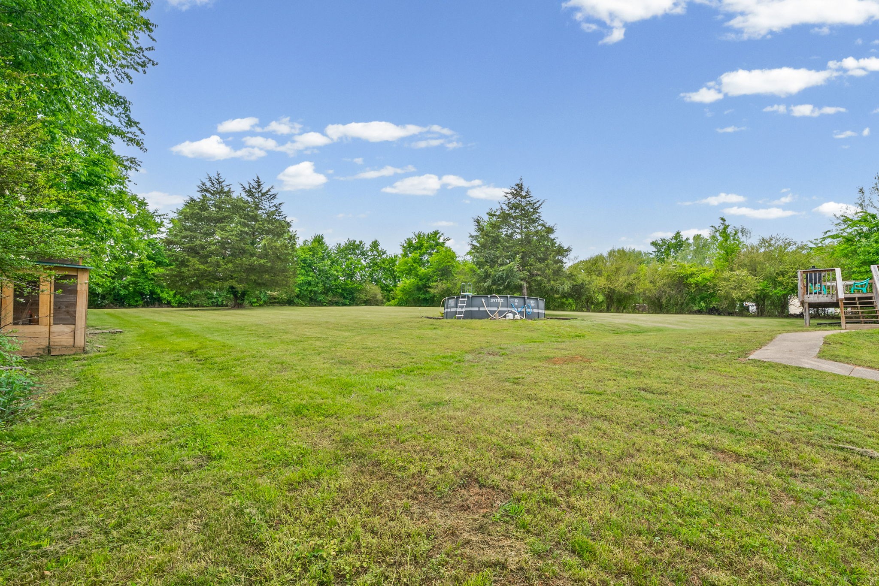
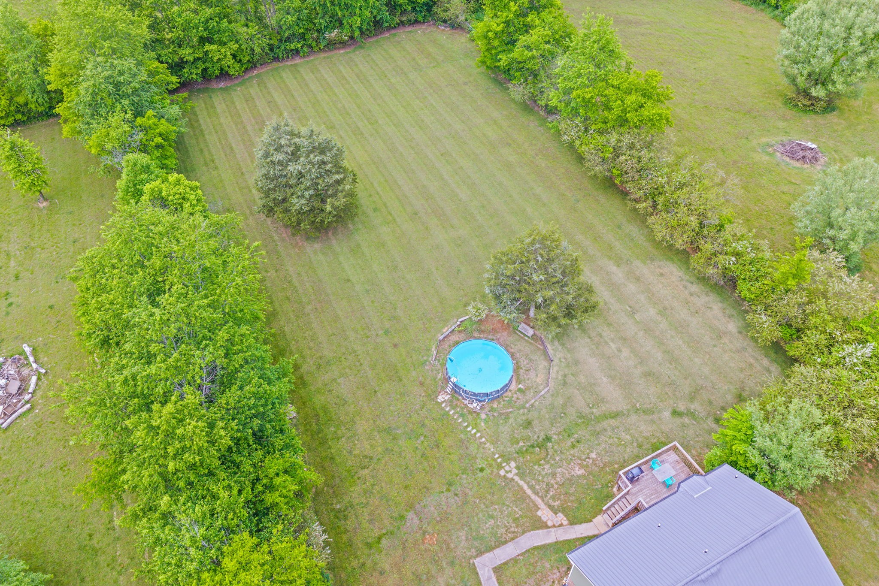
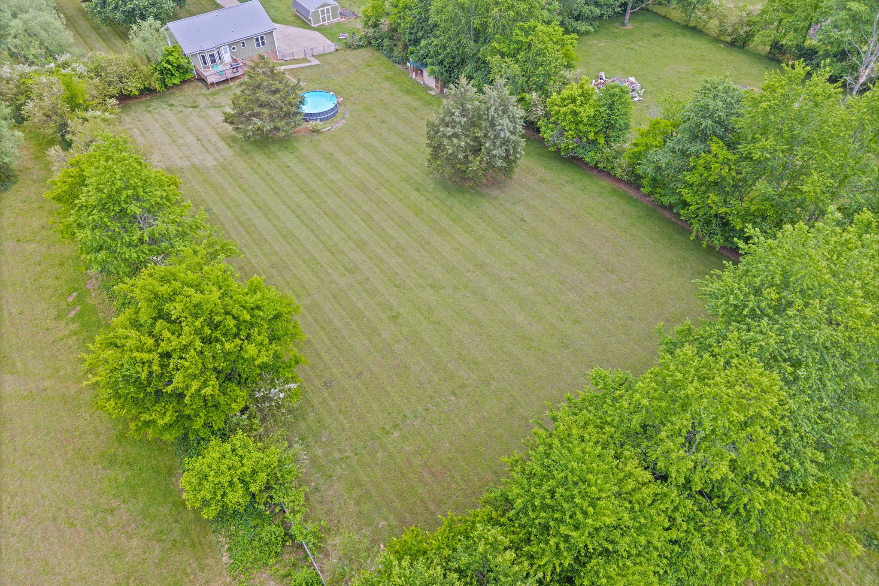
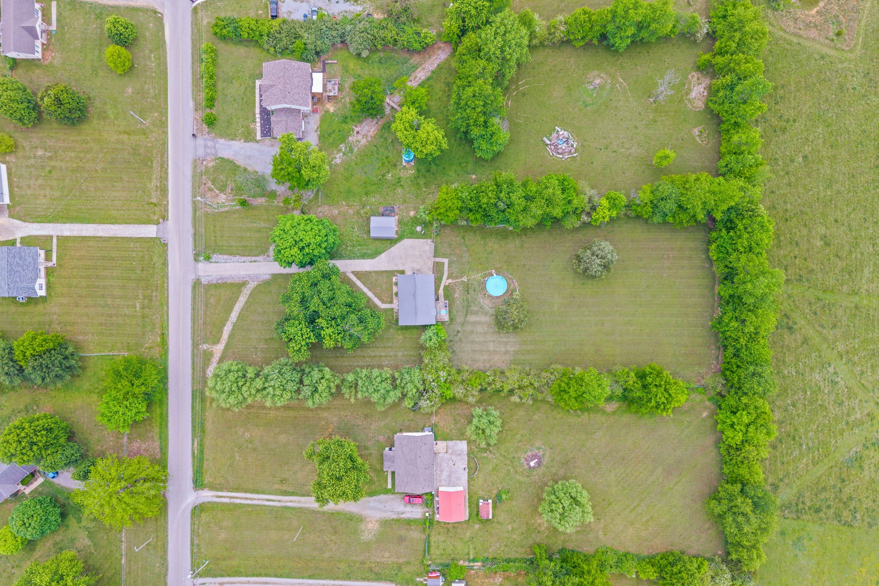
Outdoors, enjoy the above-ground pool & fire pit. The large 16x20 shed remains as well as a new chicken coop!

This home offers privacy, functionality, and the charm of relaxed and peaceful country living....combining country appeal with an easy commute.

Recent Updates Include:
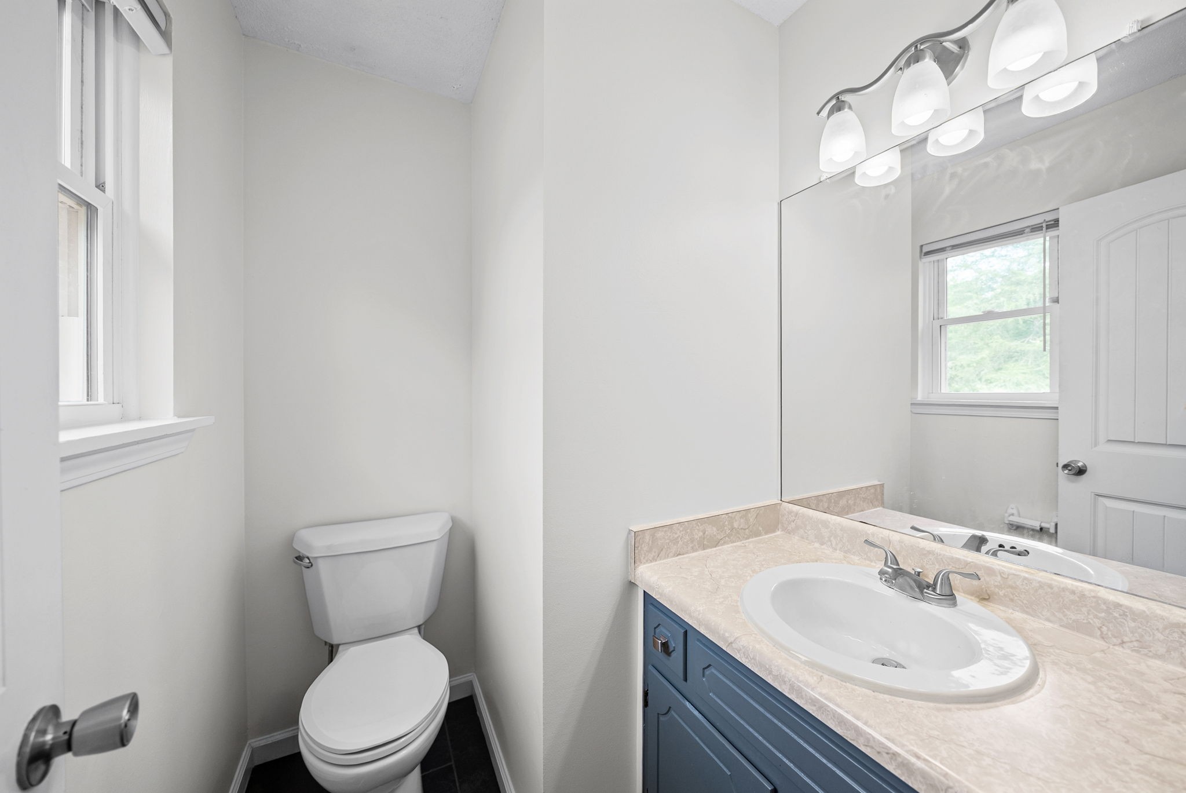
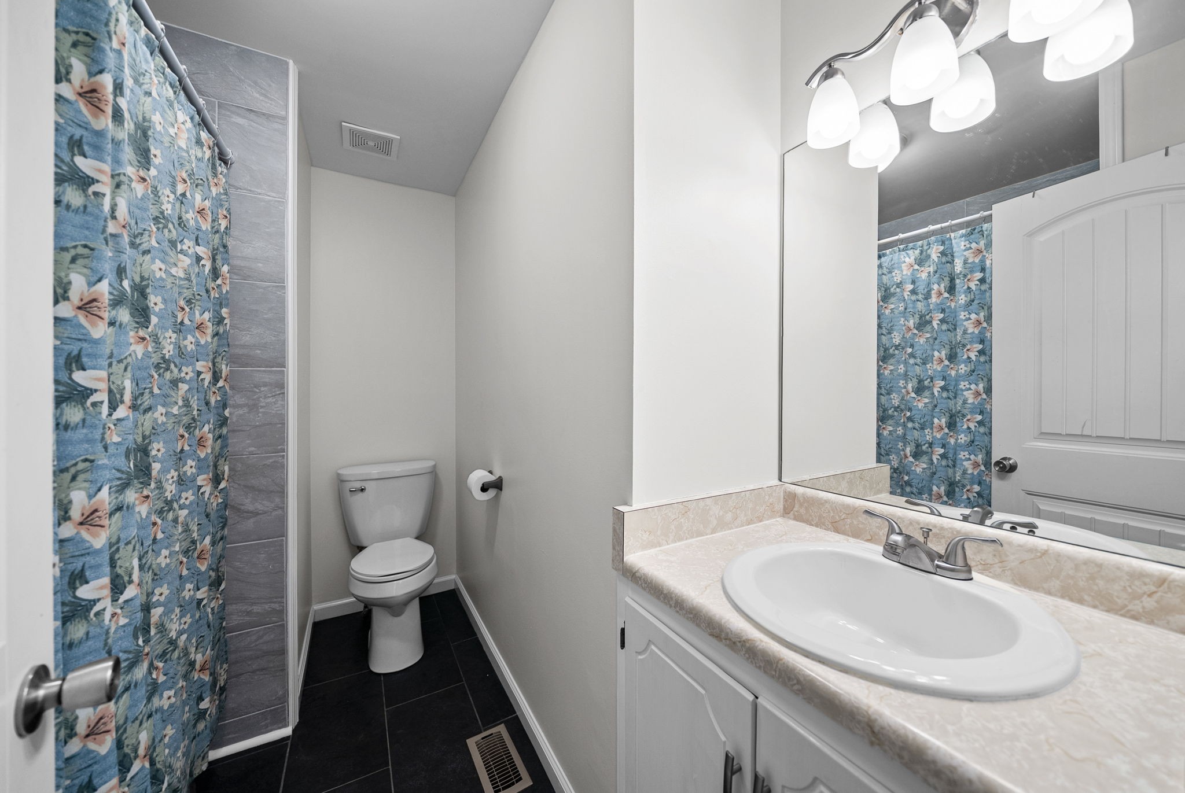
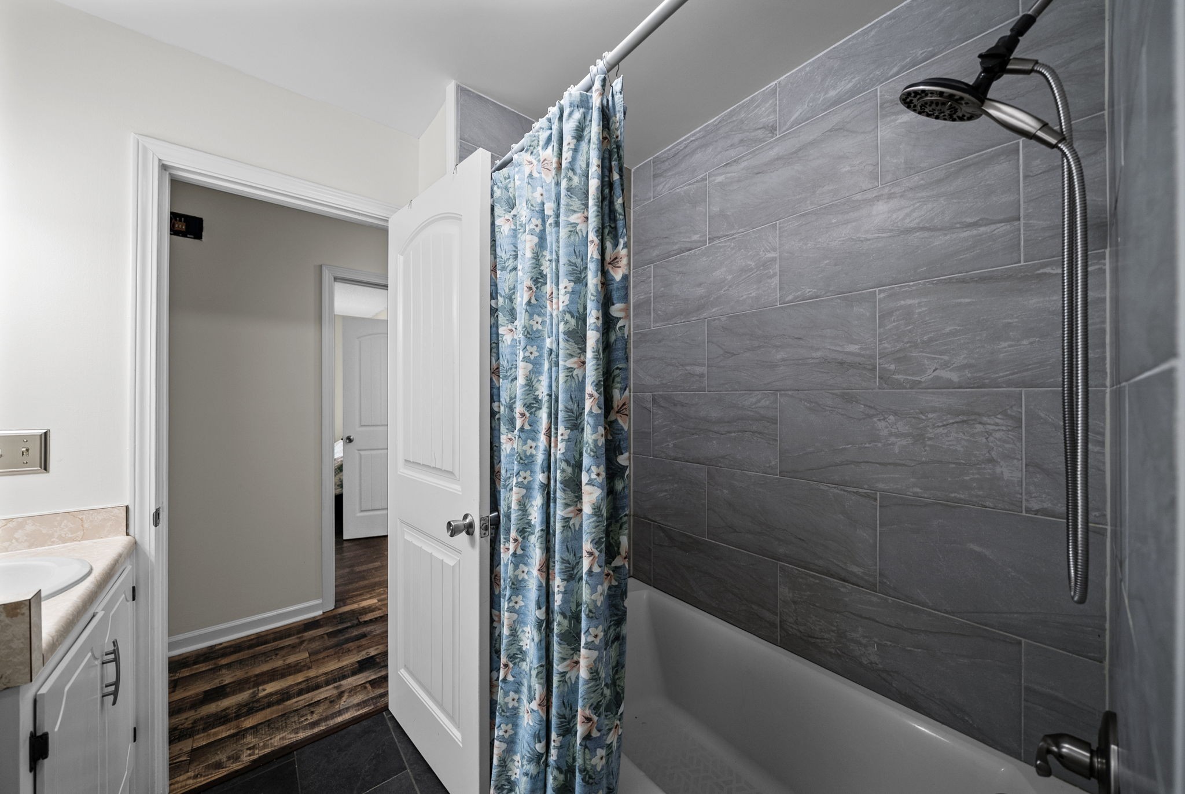
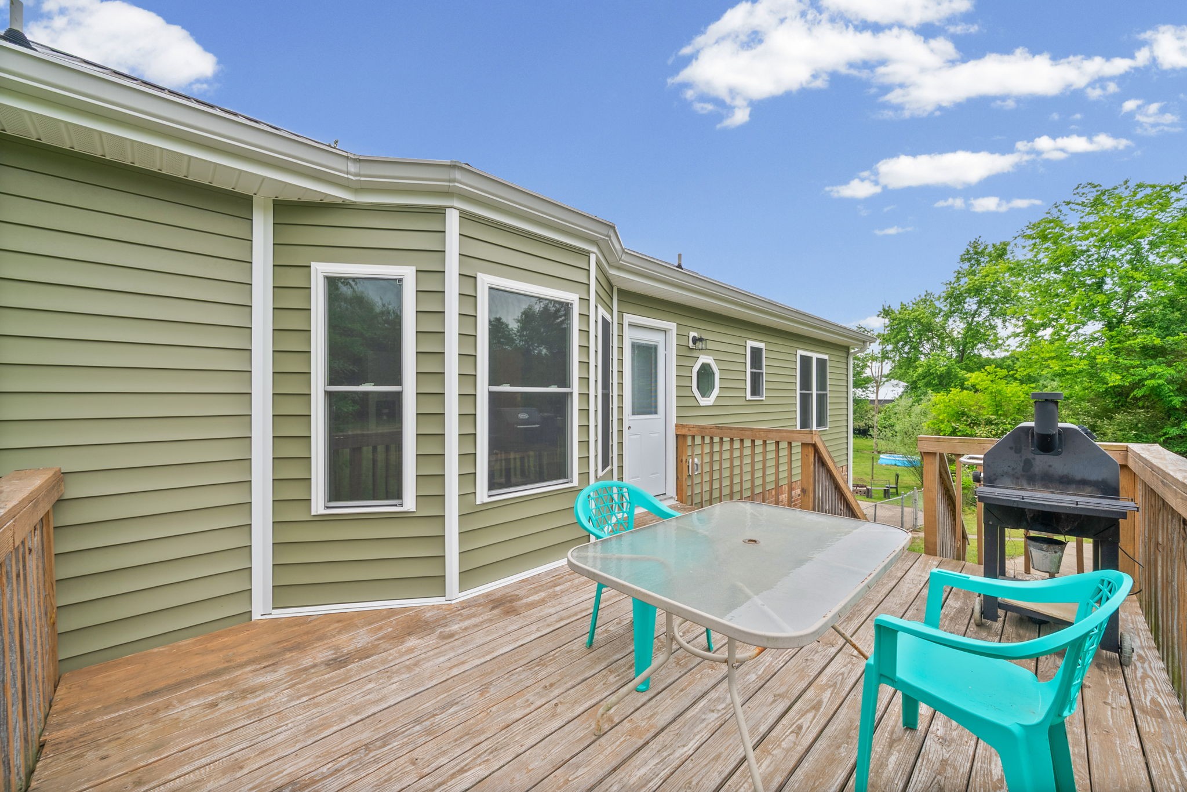
2023: Installed a new metal roof, gutter guards, replaced windows, updated flooring in the bedrooms and bathrooms, replaced both toilets, bathtub, and tile, and installed a new back door leading to the deck.
2024: Exterior siding was replaced.
2025: Installed a new hot water heater and replaced the roof and siding on the shed.
Home appears to be in a qualified location for a USDA loan!!! Please verify with your lender.

3
beds

2
baths

2,104 Sq.Ft. LIVING AREA

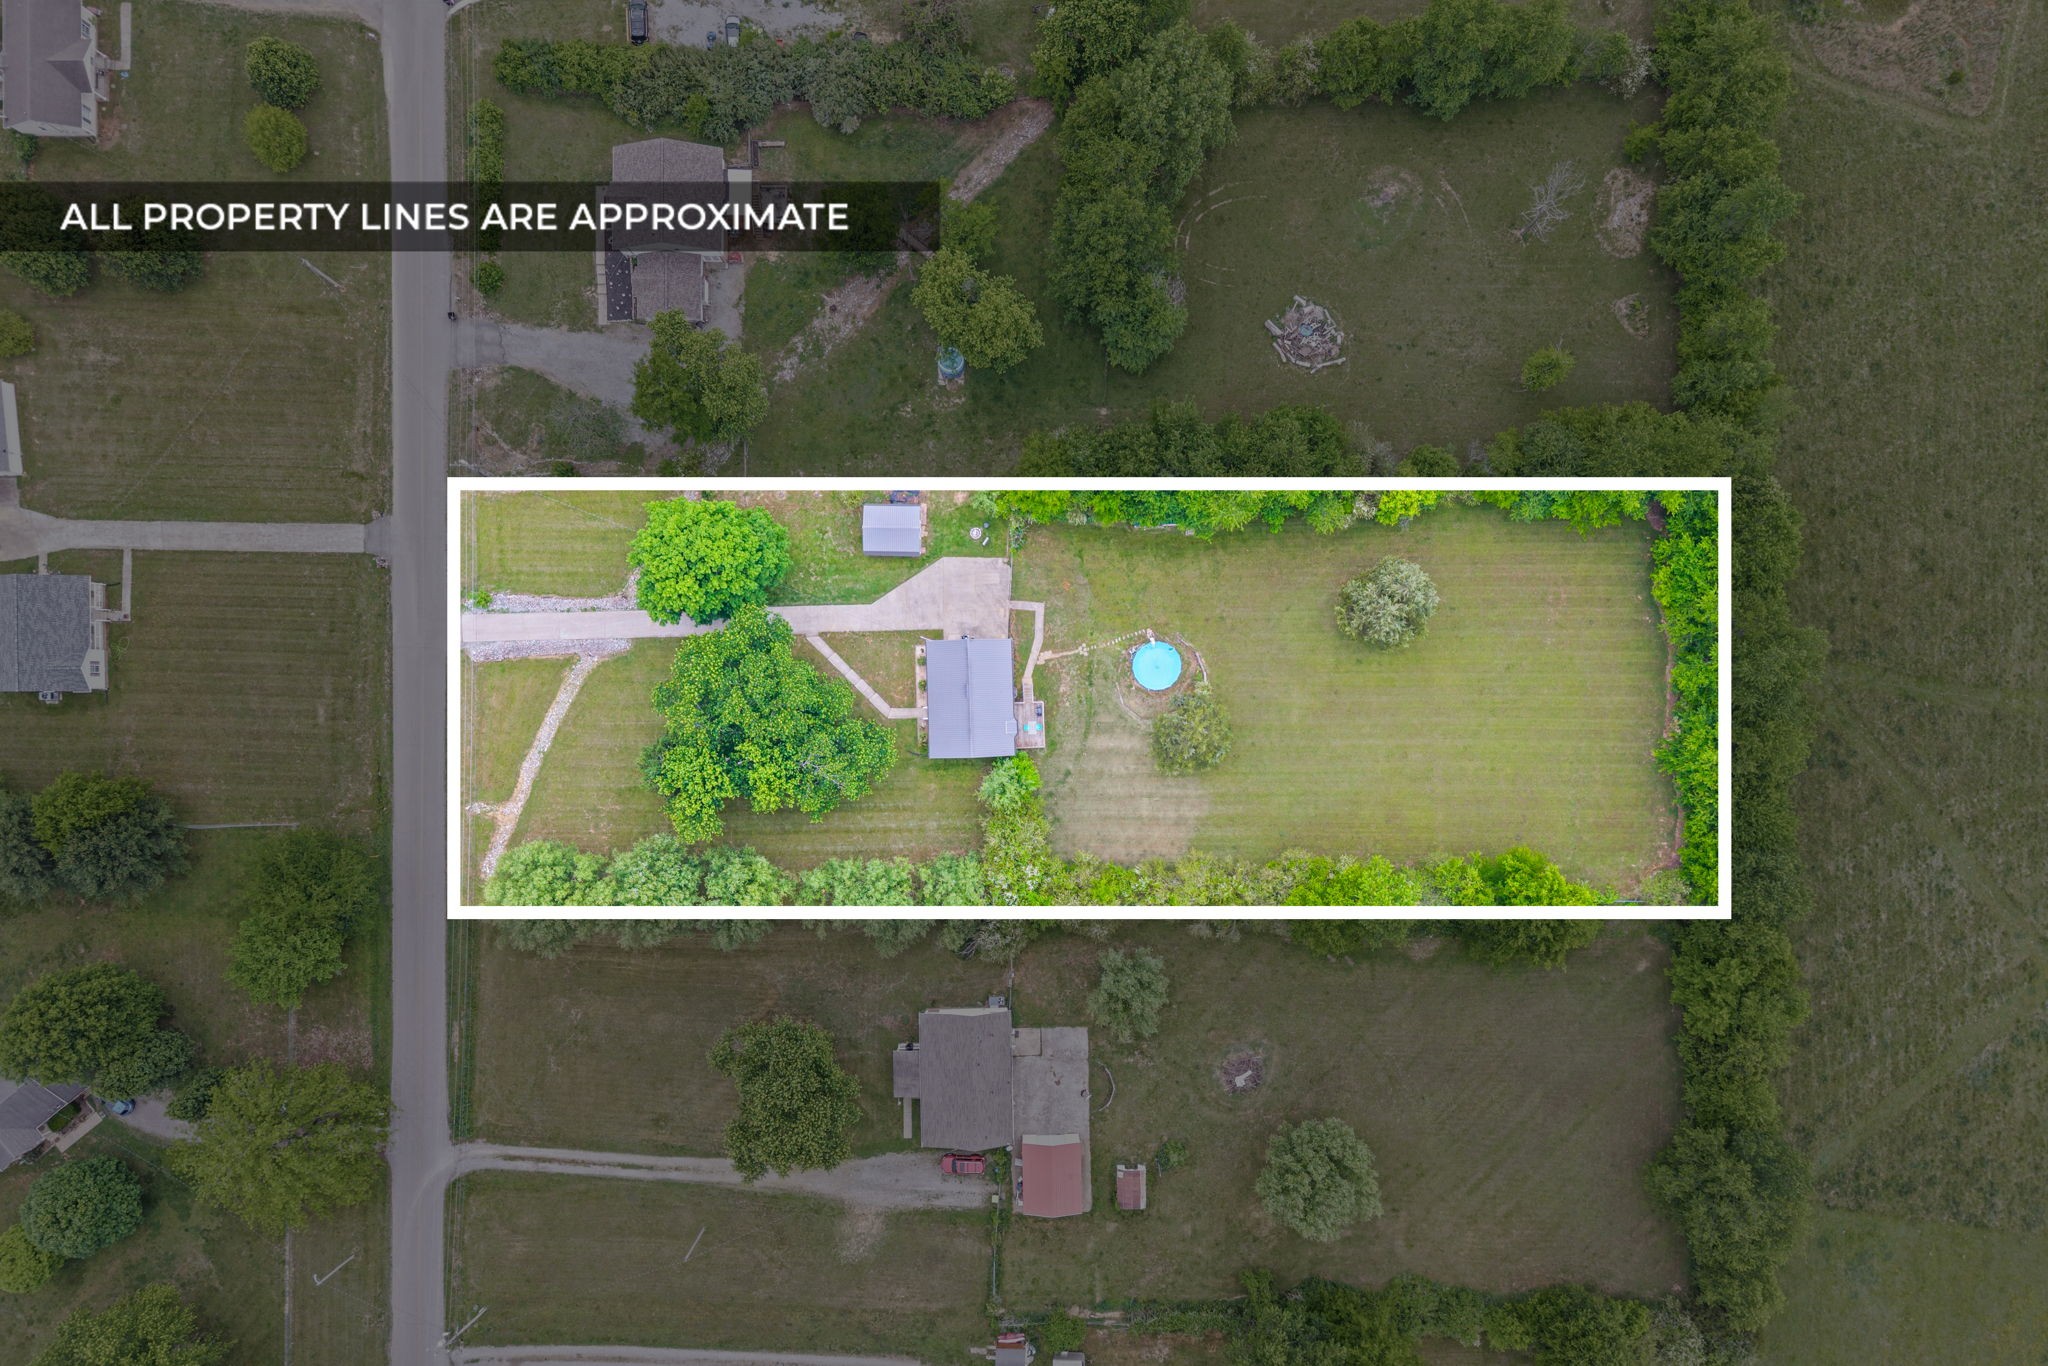
1.5 Acres lot

Features & Amenities

Interior

  • total bedrooms3
  • Total bathrooms2
  • full bathroom1
  • half bathroom1
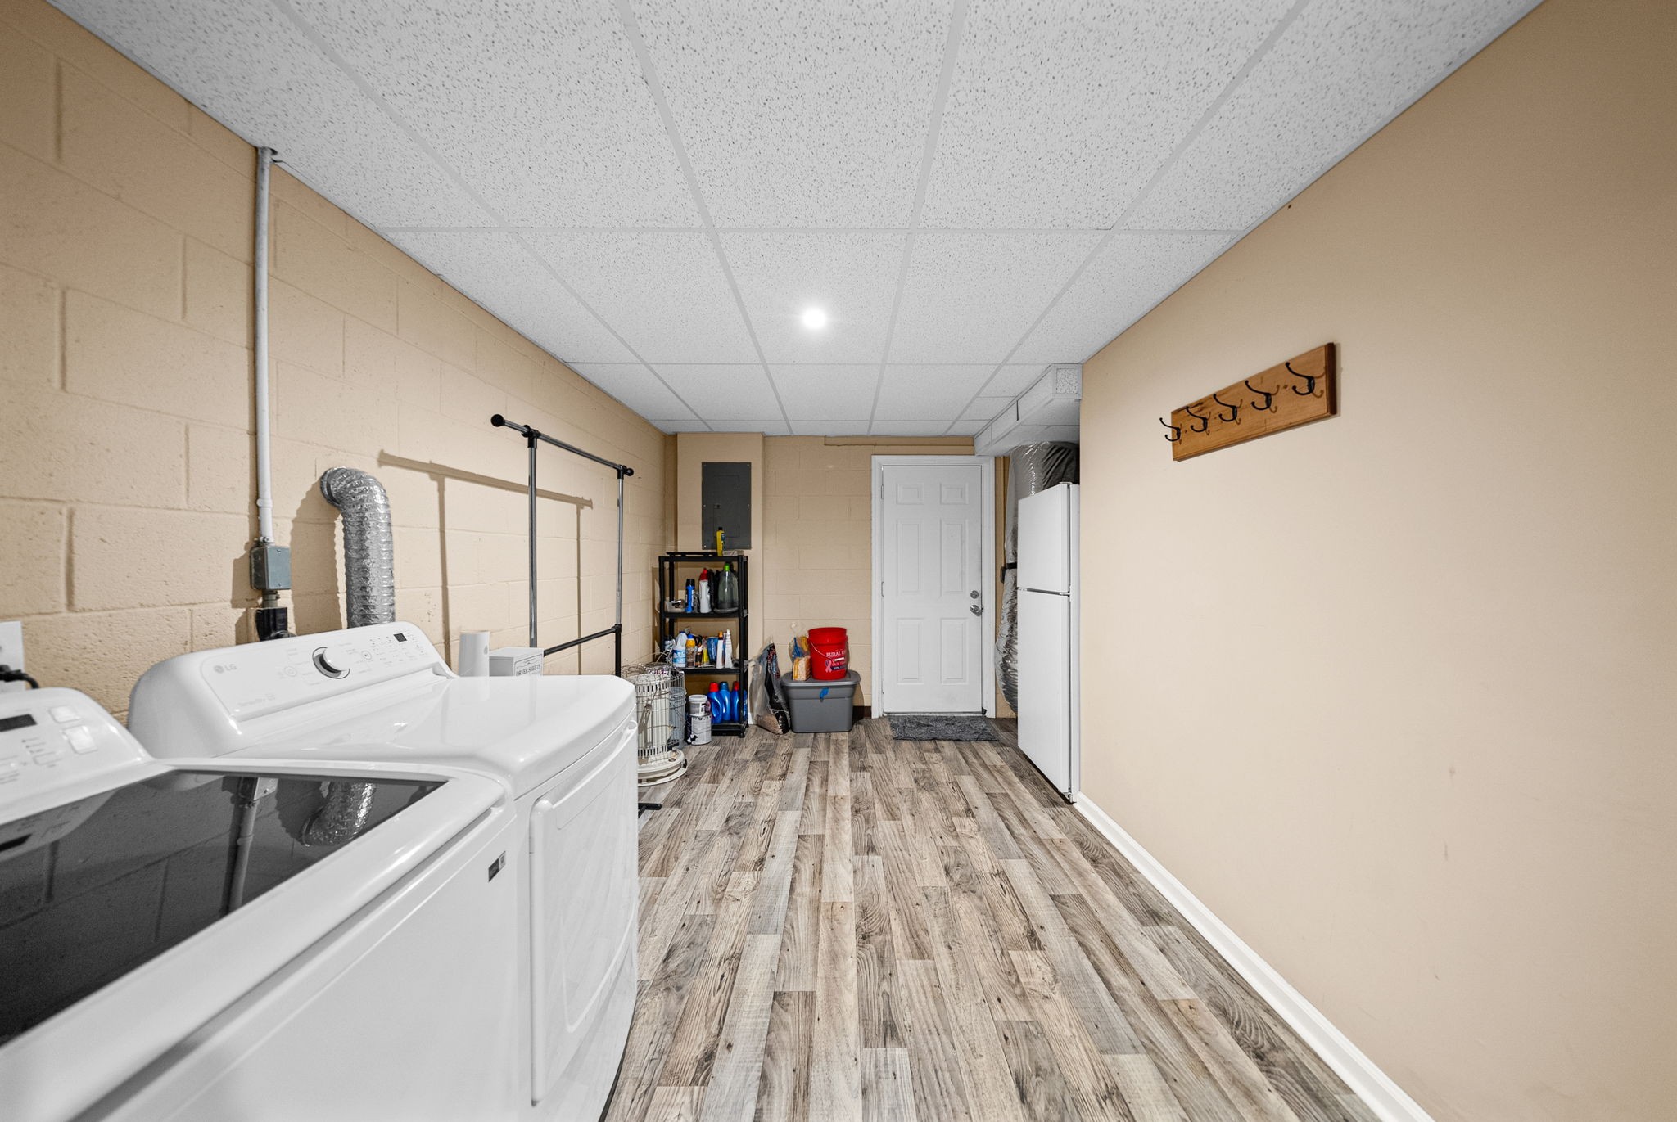
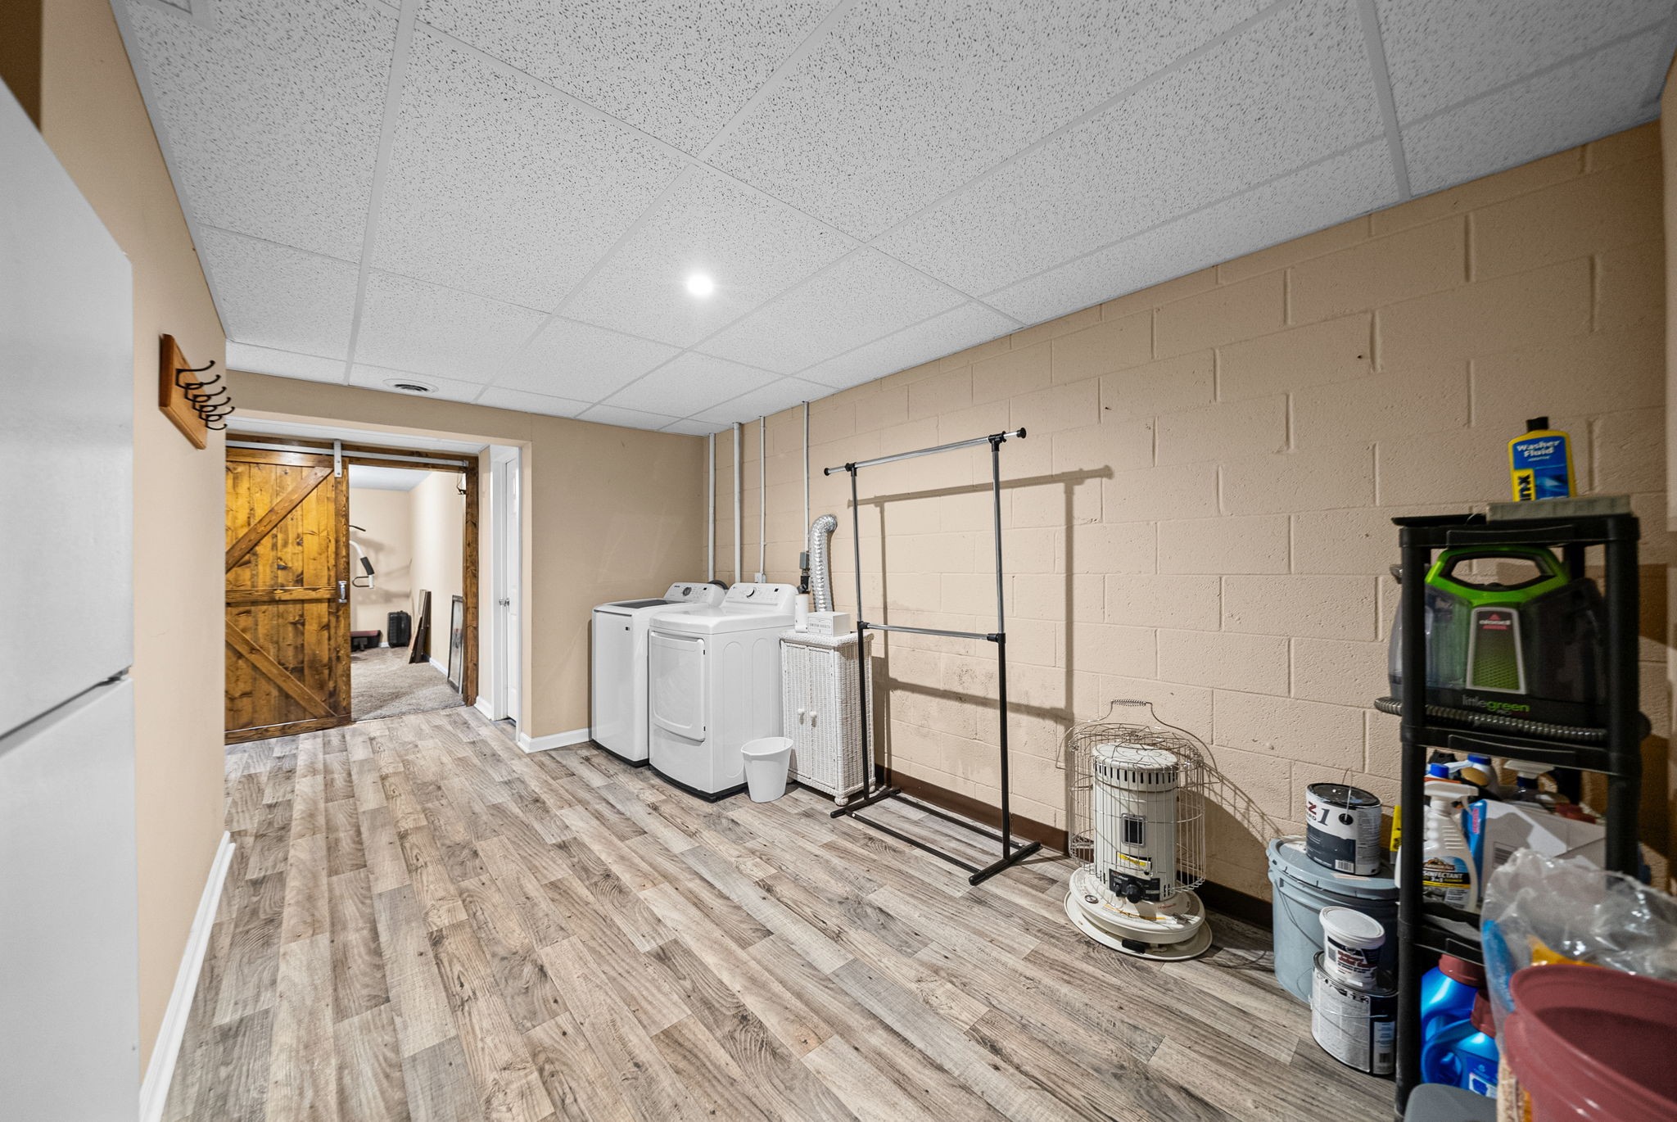
  • Laundry room Electric Dryer Hookup, Washer Hookup
  • Flooring Carpet, Luxury Vinyl, Tile, Vinyl
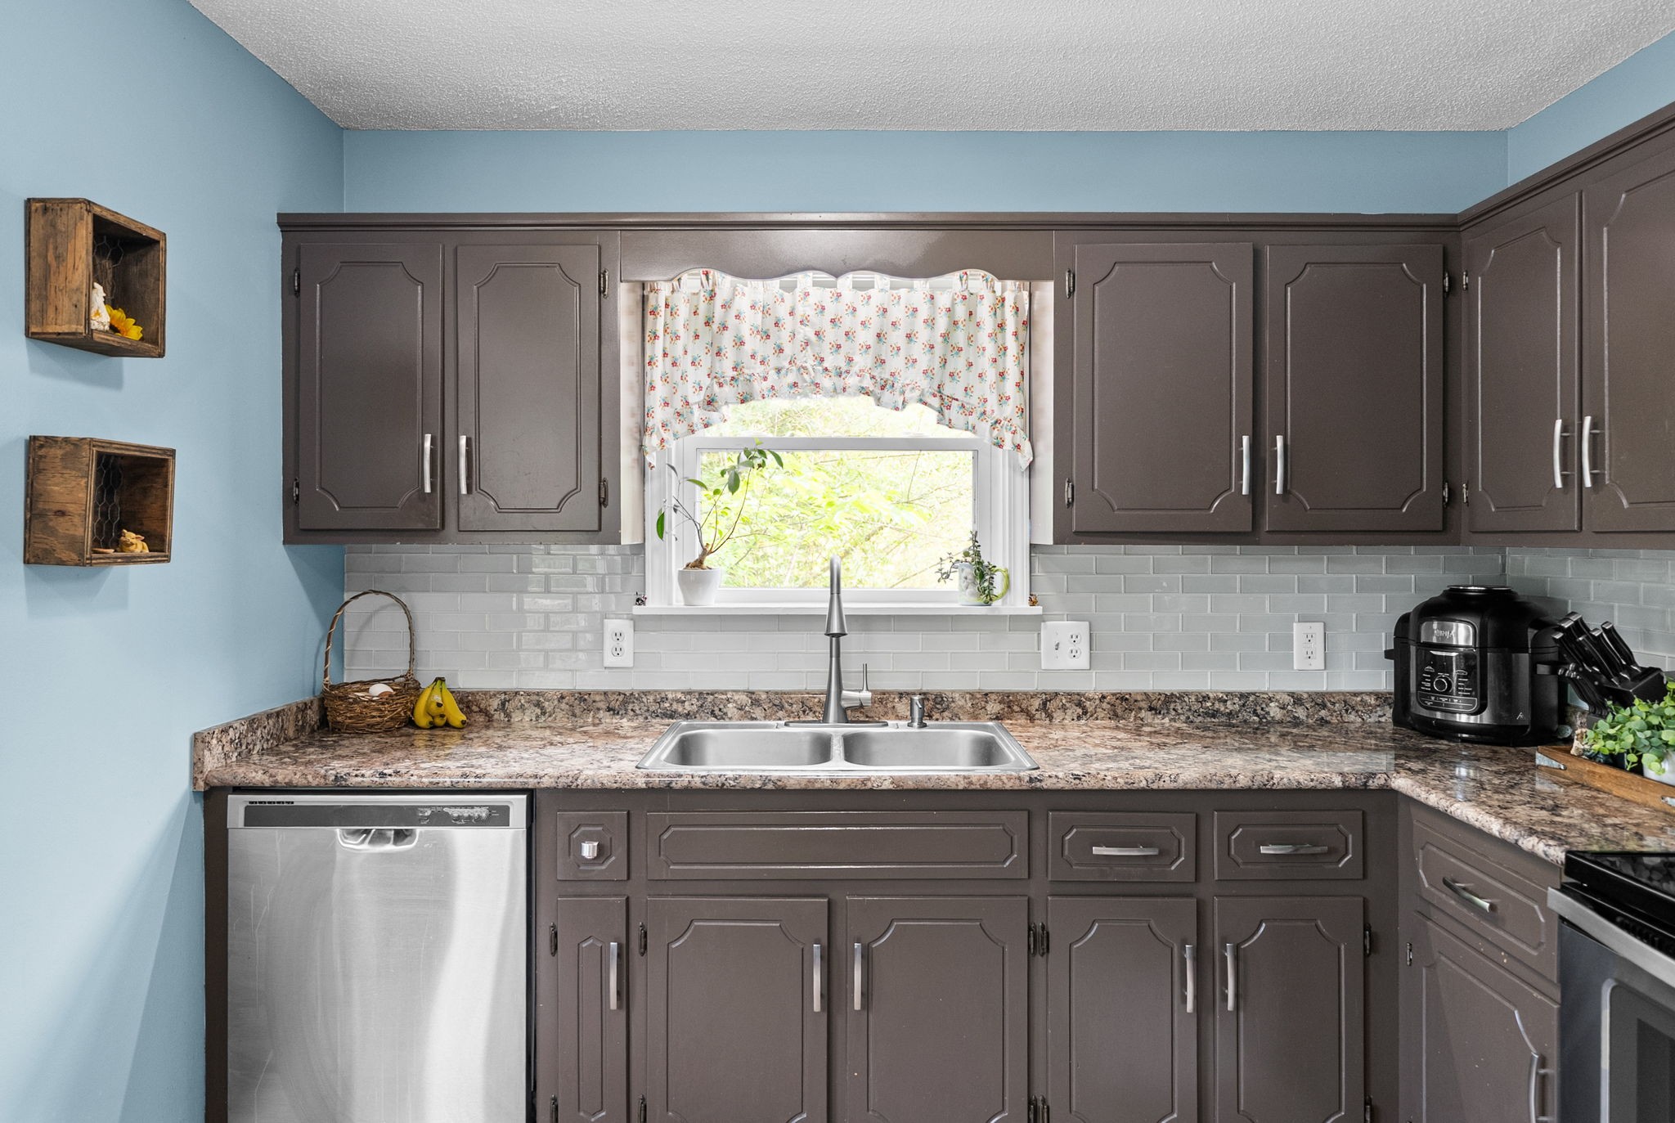
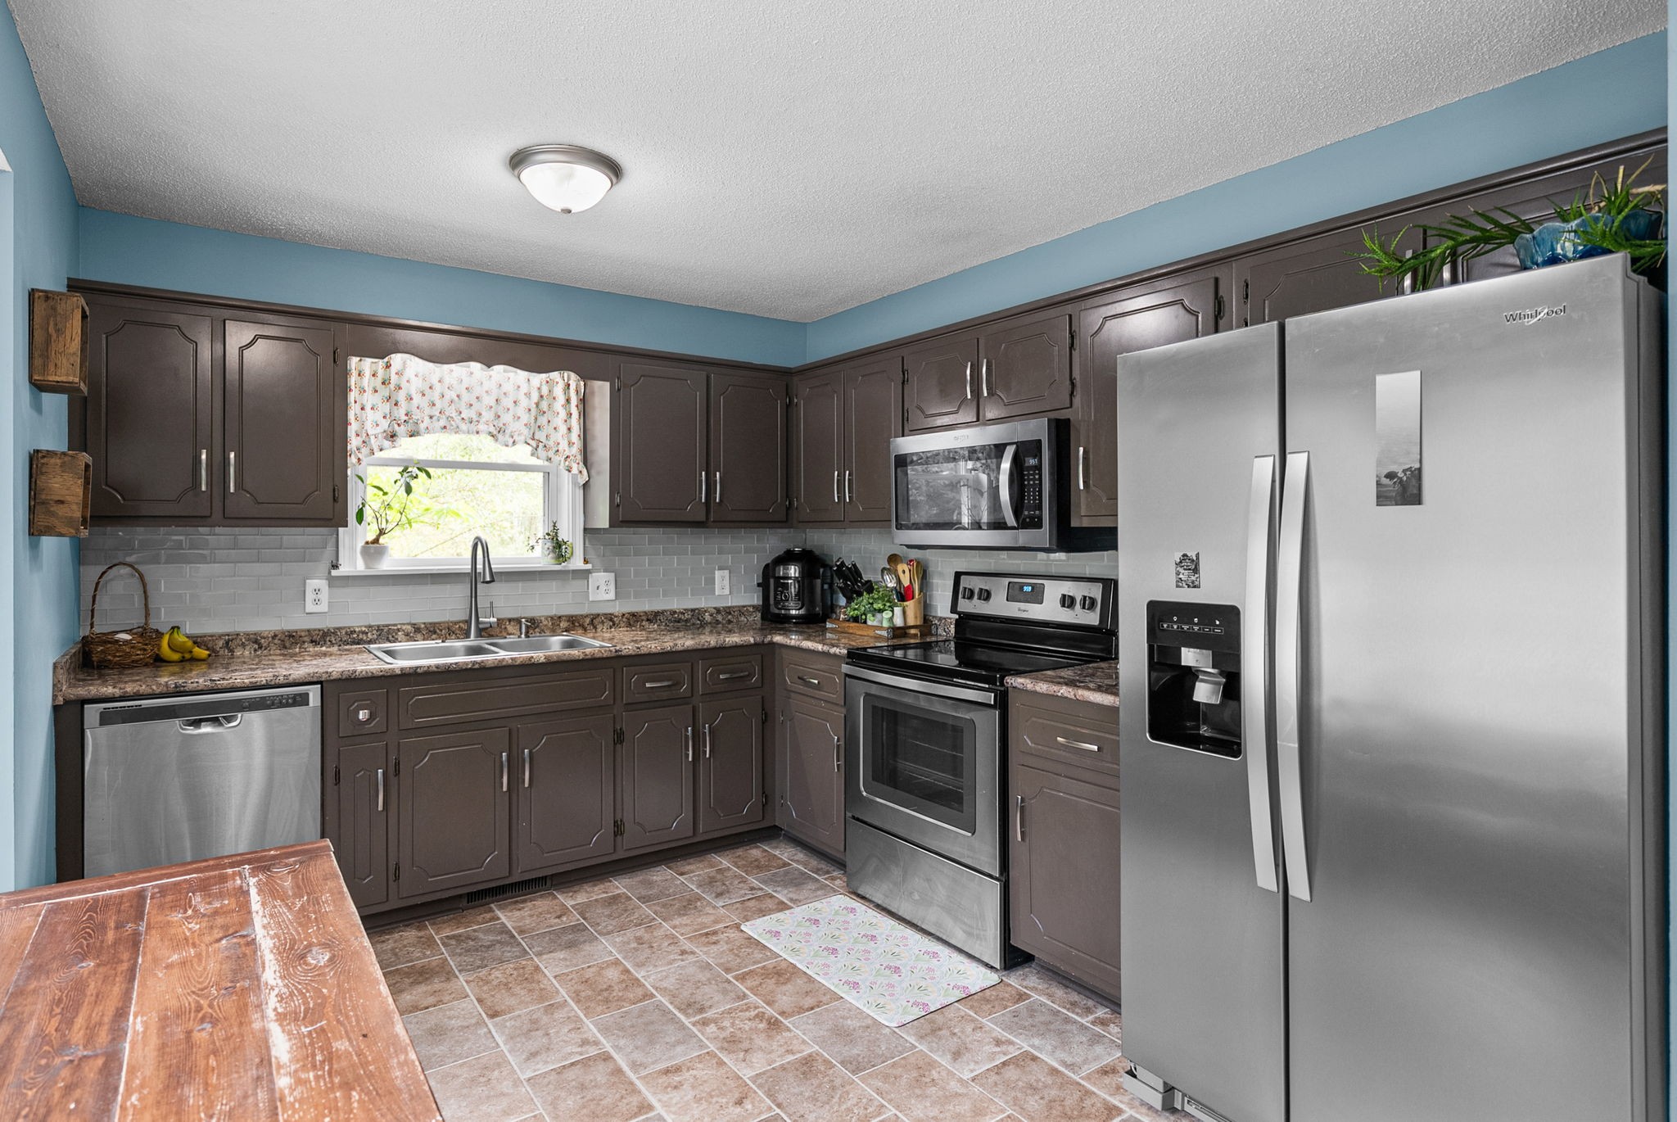
  • APPLIANCES Electric Oven, Electric Range, Dishwasher, Dryer, Microwave, Refrigerator, Washer
  • other interior Features Ceiling Fan(s), Pantry

Area & Lot

  • Status Sold
  • Date Sold May 29, 2026
  • Living Area2,104 Sq.Ft.
  • Total Area2,104 Sq.Ft.
  • Lot Area1.5 Acres
  • MLS® ID3183975
  • TypeResidential
  • YEAR BUILT1992
  • NeighborhoodWoodlawn
  • Architecture StylesRanch
  • Elementary SchoolWoodlawn Elementary
  • Middle SchoolNew Providence Middle
  • High SchoolNorthwest High School

Exterior

  • STORIES1
  • water SourcePublic
  • utilitiesElectricity Available, Water Available
  • PoolAbove Ground
  • roofMetal
  • lot featuresLevel
  • parkingConcrete, Driveway
  • HEAT TYPECentral, Electric, Heat Pump
  • AIR CONDITIONINGCeiling Fan(s), Central Air, Electric
  • sewerSeptic Tank
  • security FeaturesSmoke Detector(s)

Financial

  • Sales Price$369,000
  • Real Estate Tax $1,448/yr

Partner With Us

We believe real estate is about people first. Our team is built on local expertise, collaboration, and a genuine love for the Clarksville community. Whether you’re just starting out or looking to grow your business, we provide the support, tools, and culture you need to succeed—without losing what makes you you.

Follow Me on Instagram