Leave a Message

By providing your contact information to Jenn McMillion, your personal information will be processed in accordance with Jenn McMillion's Privacy Policy. By checking the box(es) below, you expressly consent to receive marketing or promotional real estate communication from Jenn McMillion in the manner selected by you. For SMS text messages, message frequency varies. Message and data rates may apply. Consent is not a condition of purchase of any goods or services. You may opt out of receiving further communications from Jenn McMillion at any time. To opt out of receiving SMS text messages, reply STOP to unsubscribe. SMS text messaging is subject to our Terms of Use.

Thank you for your message. We will be in touch with you shortly.

5028 Royal View Way
5028 Royal View Way
5028 Royal View Way
5028 Royal View Way
5028 Royal View Way
SEE ALL PHOTOS
5028 Royal View Way
5028 Royal View Way
5028 Royal View Way
5028 Royal View Way
5028 Royal View Way
Courtesy of Southern Reserve Realty, Jessica Lee Tyndall Listing Contact: 9315533960 
For Sale

5028 Royal View Way

5028 Royal View Way, Clarksville, TN 37040

$644,900
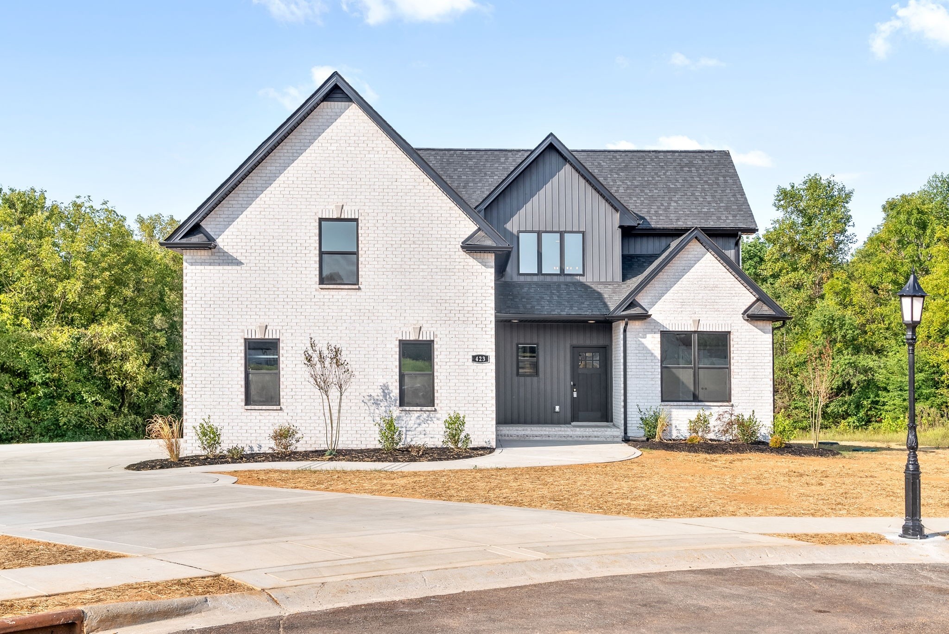
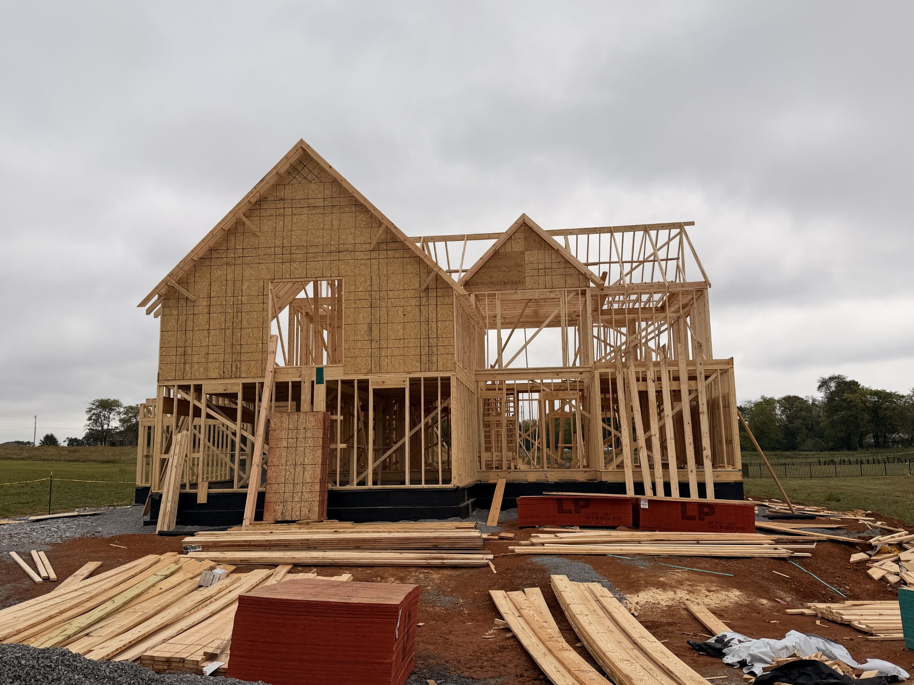
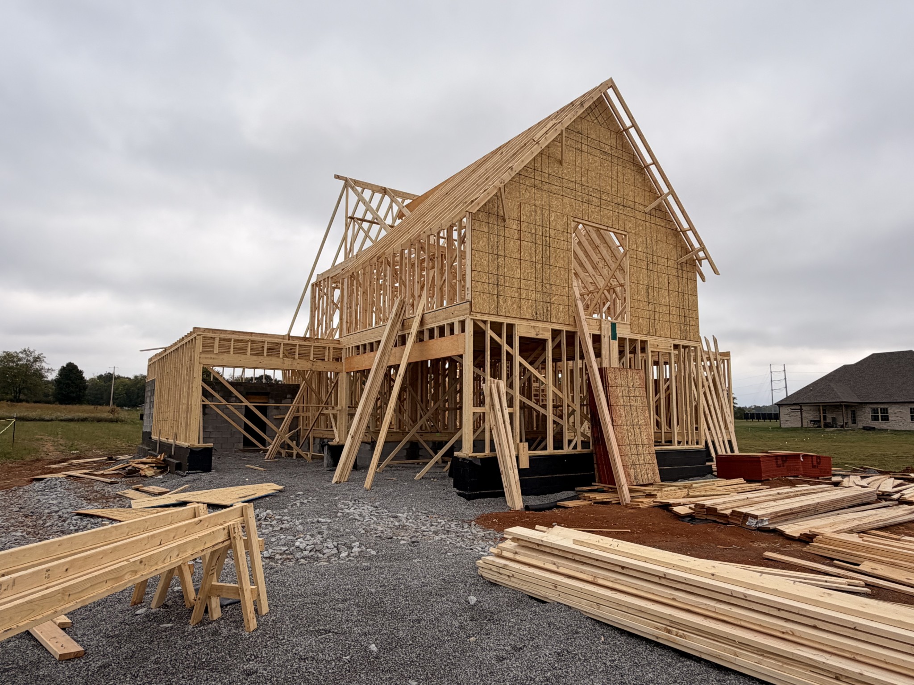
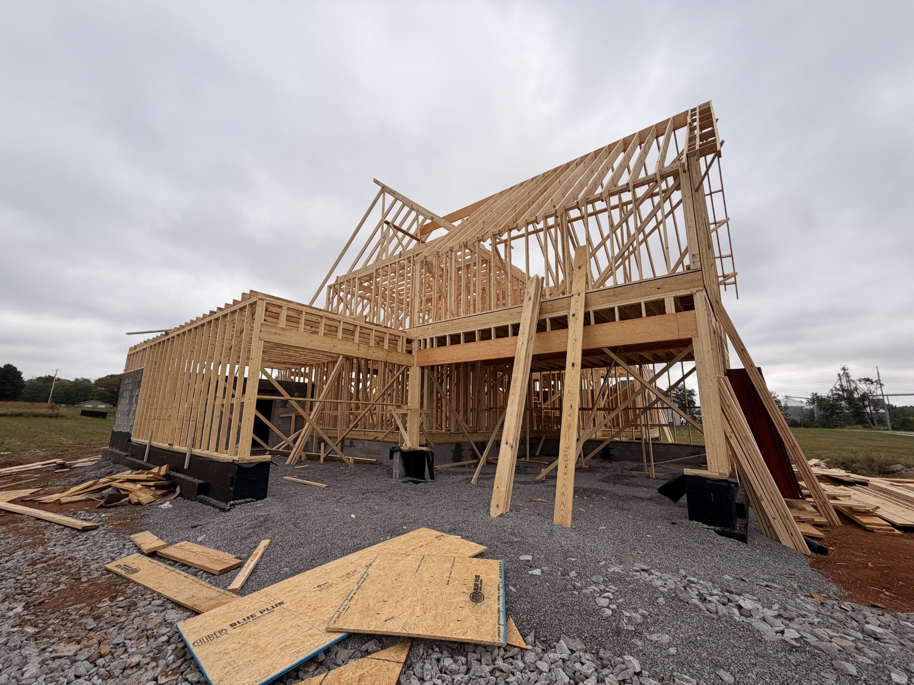
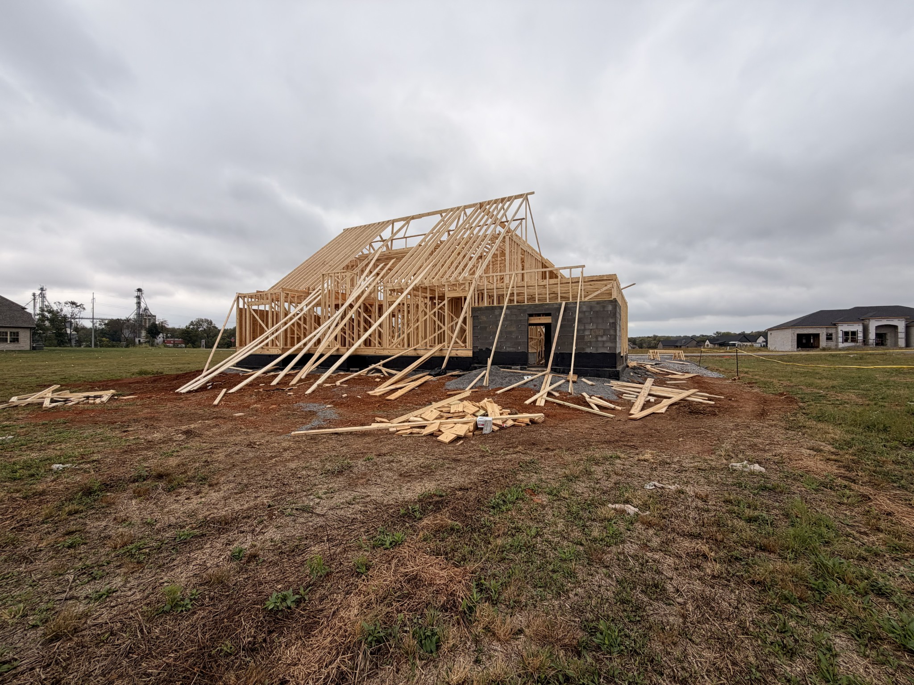
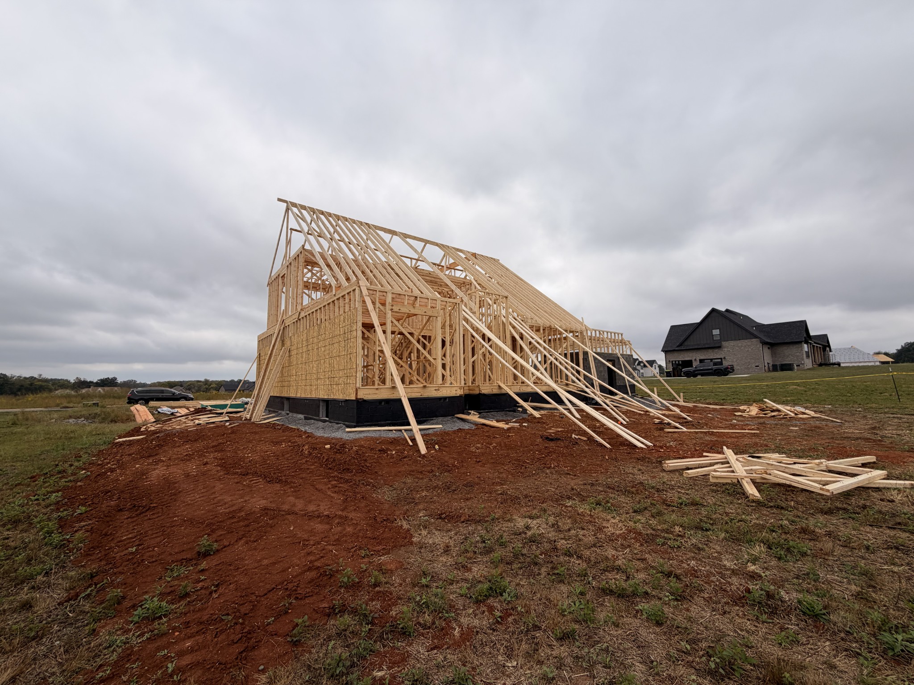
Discover comfort, style, and room to grow in this thoughtfully designed home to be built on a spacious 1.12 acre lot in Wofford Estates. Featuring four bedrooms with two on the main level and two upstairs, the planned layout offers flexibility for everyday living, hosting guests, or creating a dedicated home office. Generous living spaces and an open concept design will bring the kitchen, dining, and main living areas together, creating an inviting setting for gathering with friends and family.

The beautifully appointed kitchen will feature a large island, stainless steel appliances, and a custom wood vent hood that adds warmth and character to the space. Whether preparing a casual meal or entertaining for a special occasion, the kitchen's connection to the surrounding living areas will keep everyone close to the conversation.

Located on the main level, the primary suite will provide a relaxing retreat with a spacious ensuite bath featuring a walk in shower and freestanding soaking tub. A second bedroom on the main level adds versatility, while two additional bedrooms upstairs provide space to spread out and make the home your own.

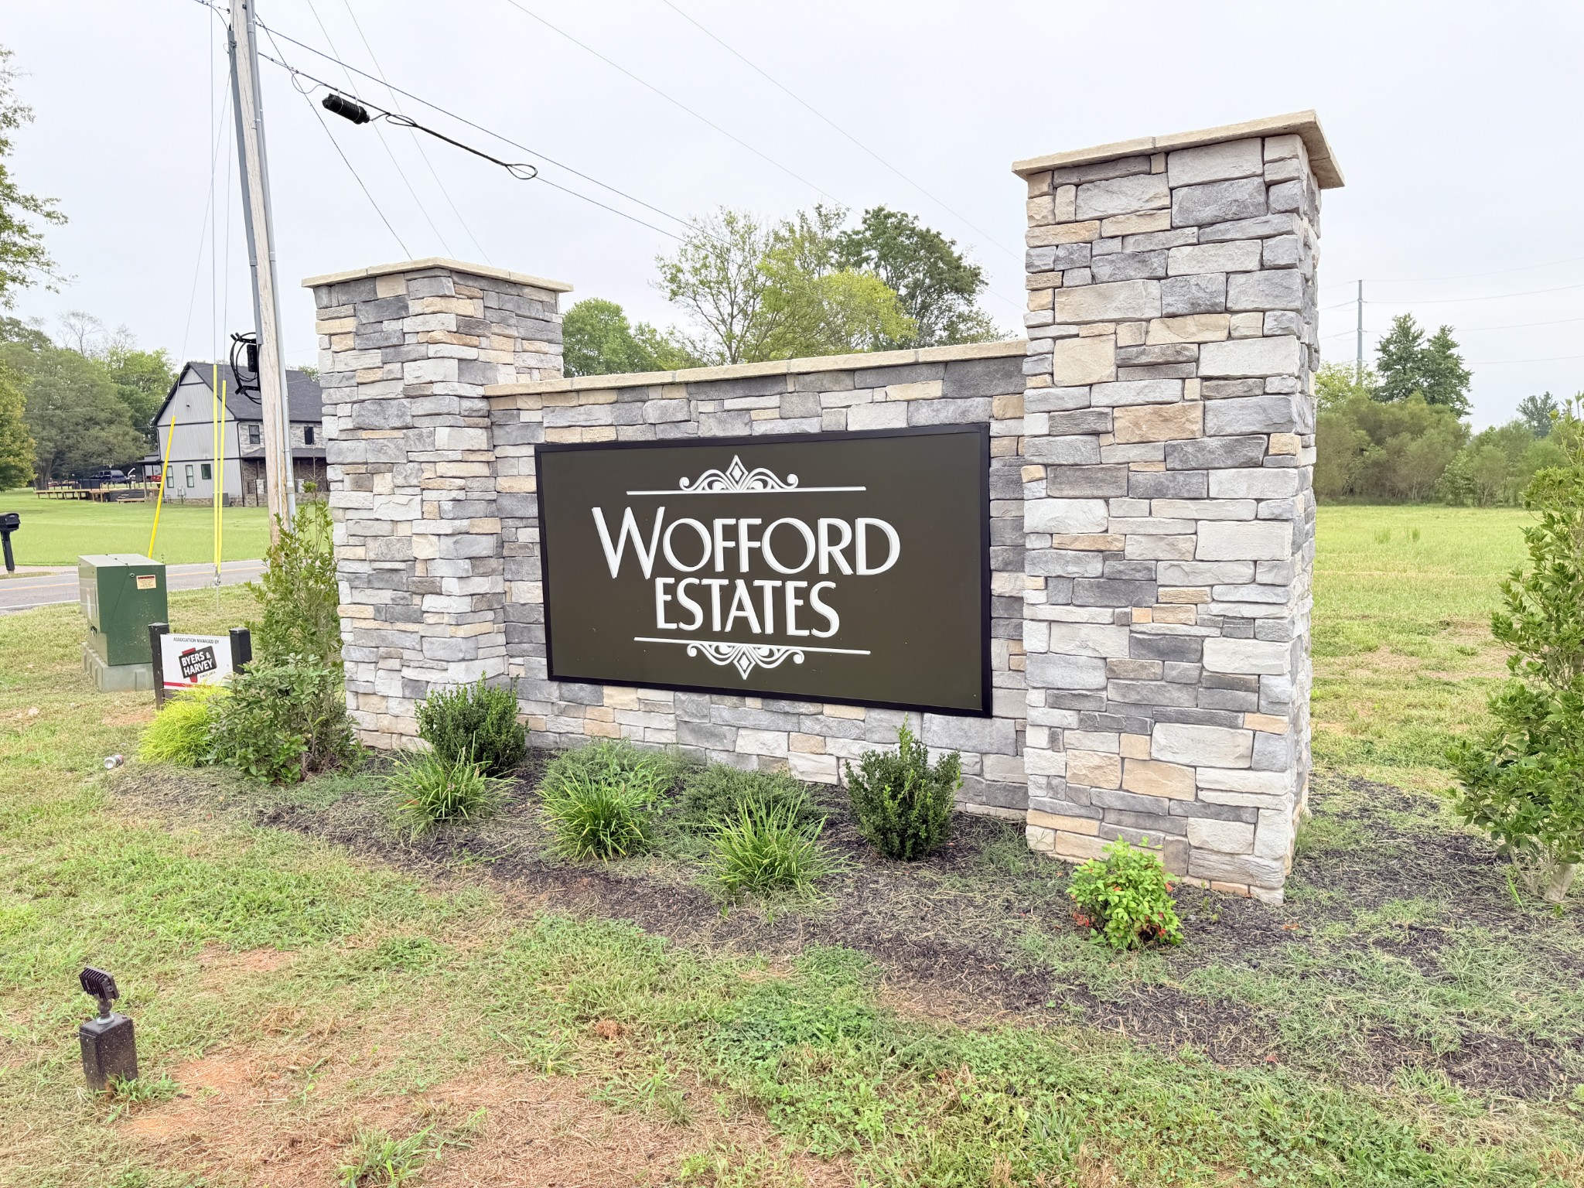
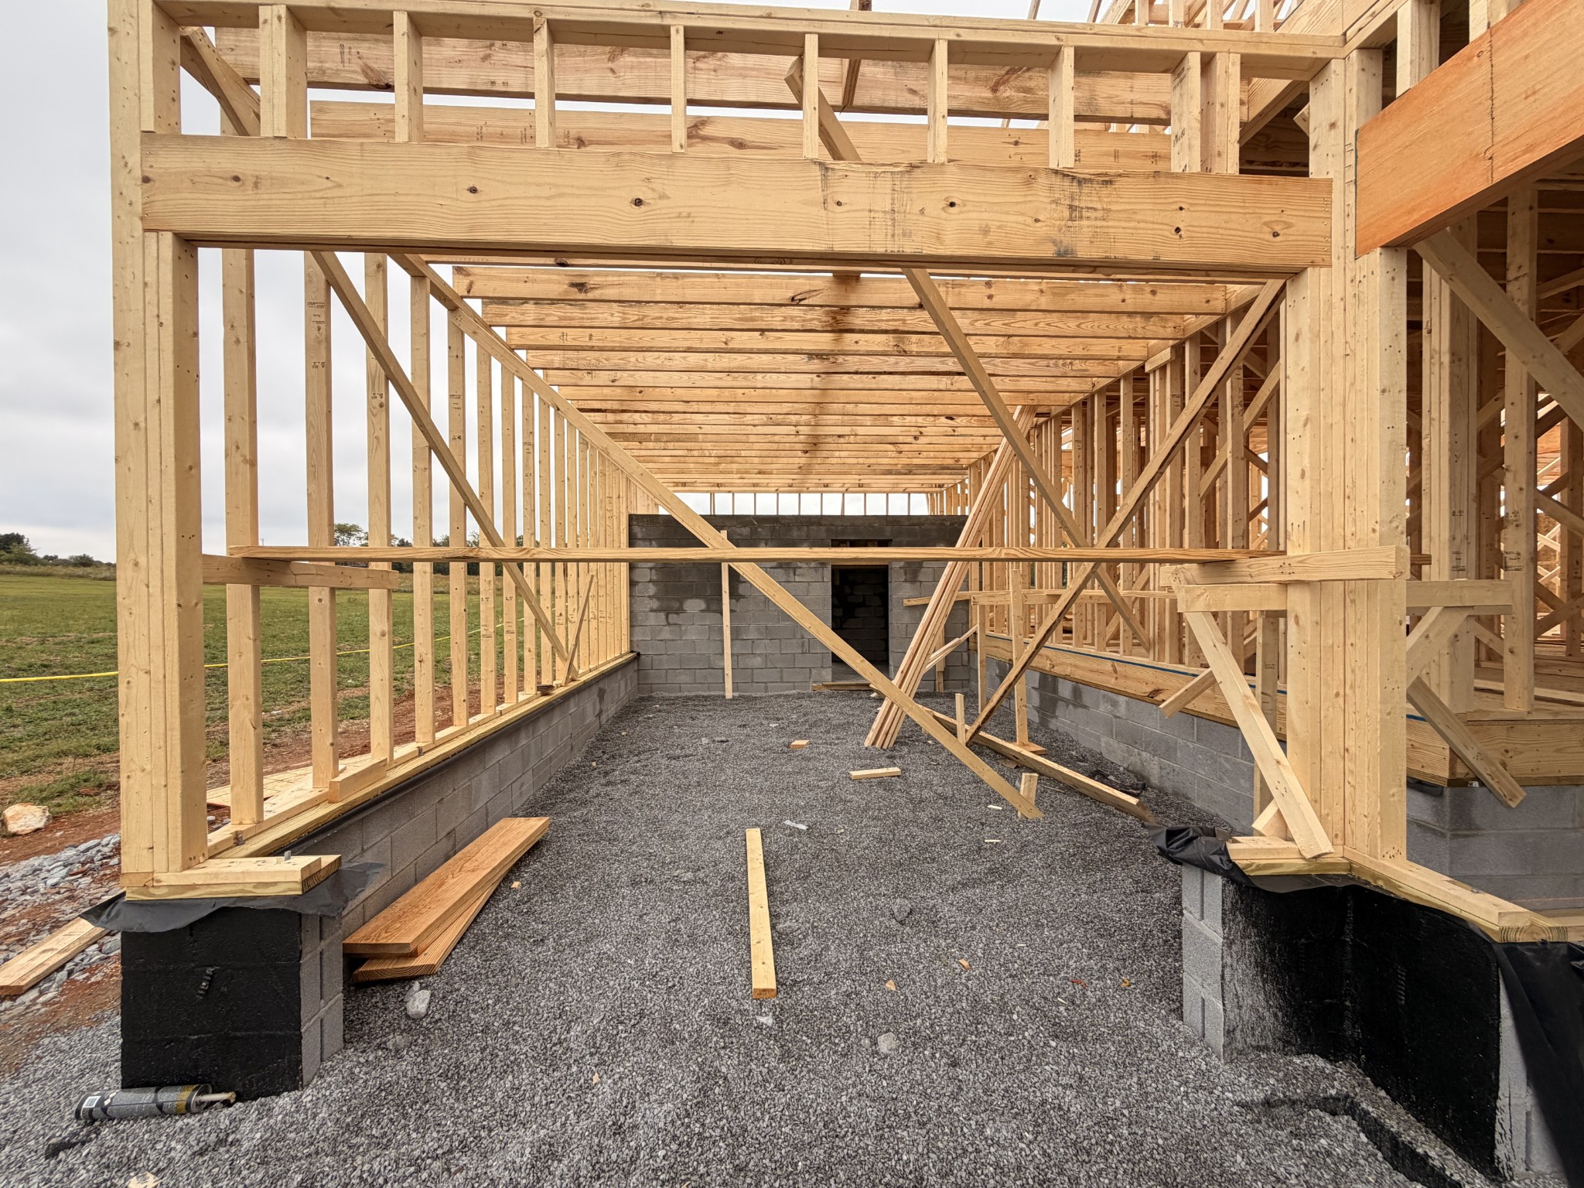
Set on over an acre, this property offers outdoor space to complement its thoughtfully planned interior. With its desirable layout, inviting gathering areas, and location in Wofford Estates, this home will offer a beautiful setting for your next chapter. Room dimensions will be provided as the build progresses.

4
beds

3
baths

2,600 Sq.Ft. LIVING AREA

1.12 Acres lot

Jenn McMillion

Jenn McMillion

Features & Amenities

Interior

  • total bedrooms4
  • Total bathrooms3
  • full bathrooms3
  • Flooring Carpet, Wood, Tile
  • Fireplace Electric
  • APPLIANCES Double Oven, Cooktop, Dishwasher, Disposal, Microwave
  • other interior Features Ceiling Fan(s), Open Floorplan, Pantry, Walk-In Closet(s)

Area & Lot

  • Status For Sale
  • Living Area2,600 Sq.Ft.
  • Total Area2,600 Sq.Ft.
  • Lot Area1.12 Acres
  • MLS® ID3598288
  • TypeResidential
  • YEAR BUILT2026
  • NeighborhoodClarksville
  • Elementary SchoolOakland Elementary
  • Middle SchoolKirkwood Middle
  • High SchoolKirkwood High

Exterior

  • STORIES2
  • Garage Space2.0
  • water SourcePublic
  • utilitiesElectricity Available, Water Available
  • parkingAttached
  • HEAT TYPEElectric
  • AIR CONDITIONINGCentral Air
  • sewerSeptic Tank

Financial

  • Sales Price$644,900
  • Real Estate Tax $401/yr
  • HOA $35/mo
image

Schedule a Showing

We would love to show you our beautiful property. Please select your preferred date and time below. An agent will be in touch shortly to confirm your appointment.

Schedule a Showing

We would love to show you our beautiful property. Please select your preferred date and time below. An agent will be in touch shortly to confirm your appointment.

Thank you for your interest in 5028 Royal View Way, Clarksville, TN 37040. We are reviewing your request and will be in touch shortly!

Mortgage Calculator

Estimate your monthly mortgage payment, including the principal and interest, property taxes, and HOA. Adjust the values to generate a more accurate rate.

All estimates are provided for informational purposes only. Actual amounts may vary.
$0,000 Your Payment 20 15 65
$0,000 Your Payment

Partner With Us

We believe real estate is about people first. Our team is built on local expertise, collaboration, and a genuine love for the Clarksville community. Whether you’re just starting out or looking to grow your business, we provide the support, tools, and culture you need to succeed—without losing what makes you you.

Follow Me on Instagram