5144 Drake Rd
5144 Drake Rd
5144 Drake Rd
5144 Drake Rd
5144 Drake Rd
5144 Drake Rd
5144 Drake Rd
5144 Drake Rd
5144 Drake Rd
5144 Drake Rd
5144 Drake Rd
5144 Drake Rd
5144 Drake Rd
5144 Drake Rd
5144 Drake Rd
5144 Drake Rd
5144 Drake Rd
5144 Drake Rd
5144 Drake Rd
5144 Drake Rd
5144 Drake Rd
5144 Drake Rd
5144 Drake Rd
5144 Drake Rd
5144 Drake Rd
5144 Drake Rd
5144 Drake Rd
5144 Drake Rd
5144 Drake Rd
5144 Drake Rd
5144 Drake Rd
5144 Drake Rd
5144 Drake Rd
5144 Drake Rd
5144 Drake Rd
5144 Drake Rd
5144 Drake Rd
5144 Drake Rd
5144 Drake Rd
5144 Drake Rd
5144 Drake Rd
5144 Drake Rd
5144 Drake Rd
5144 Drake Rd
5144 Drake Rd
5144 Drake Rd
5144 Drake Rd
5144 Drake Rd
5144 Drake Rd
5144 Drake Rd
5144 Drake Rd
5144 Drake Rd
5144 Drake Rd
5144 Drake Rd
5144 Drake Rd
5144 Drake Rd
5144 Drake Rd
5144 Drake Rd
5144 Drake Rd
5144 Drake Rd
5144 Drake Rd
5144 Drake Rd
5144 Drake Rd
5144 Drake Rd
5144 Drake Rd
5144 Drake Rd
5144 Drake Rd
5144 Drake Rd
5144 Drake Rd
5144 Drake Rd
5144 Drake Rd
5144 Drake Rd
5144 Drake Rd
5144 Drake Rd
5144 Drake Rd
SEE ALL PHOTOS
5144 Drake Rd
5144 Drake Rd
5144 Drake Rd
5144 Drake Rd
5144 Drake Rd
5144 Drake Rd
5144 Drake Rd
5144 Drake Rd
5144 Drake Rd
5144 Drake Rd
5144 Drake Rd
5144 Drake Rd
5144 Drake Rd
5144 Drake Rd
5144 Drake Rd
5144 Drake Rd
5144 Drake Rd
5144 Drake Rd
5144 Drake Rd
5144 Drake Rd
5144 Drake Rd
5144 Drake Rd
5144 Drake Rd
5144 Drake Rd
5144 Drake Rd
5144 Drake Rd
5144 Drake Rd
5144 Drake Rd
5144 Drake Rd
5144 Drake Rd
5144 Drake Rd
5144 Drake Rd
5144 Drake Rd
5144 Drake Rd
5144 Drake Rd
5144 Drake Rd
5144 Drake Rd
5144 Drake Rd
5144 Drake Rd
5144 Drake Rd
5144 Drake Rd
5144 Drake Rd
5144 Drake Rd
5144 Drake Rd
5144 Drake Rd
5144 Drake Rd
5144 Drake Rd
5144 Drake Rd
5144 Drake Rd
5144 Drake Rd
5144 Drake Rd
5144 Drake Rd
5144 Drake Rd
5144 Drake Rd
5144 Drake Rd
5144 Drake Rd
5144 Drake Rd
5144 Drake Rd
5144 Drake Rd
5144 Drake Rd
5144 Drake Rd
5144 Drake Rd
5144 Drake Rd
5144 Drake Rd
5144 Drake Rd
5144 Drake Rd
5144 Drake Rd
5144 Drake Rd
5144 Drake Rd
5144 Drake Rd
5144 Drake Rd
5144 Drake Rd
5144 Drake Rd
5144 Drake Rd
5144 Drake Rd
Courtesy of Century 21 Landmark Realty, Marcia G. Reynolds Listing Contact: 6155336107 
Sold

5144 Drake Rd

5144 Drake Rd, Cedar Hill, TN 37032

$850,000
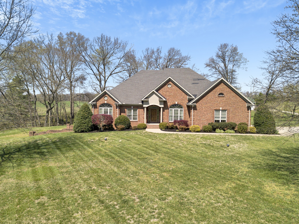
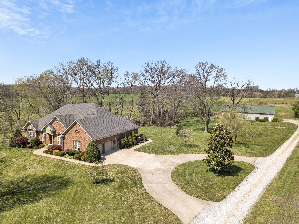
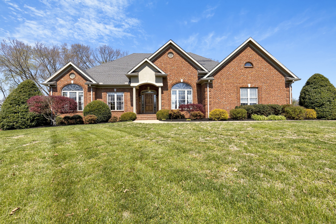
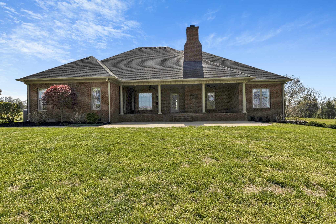
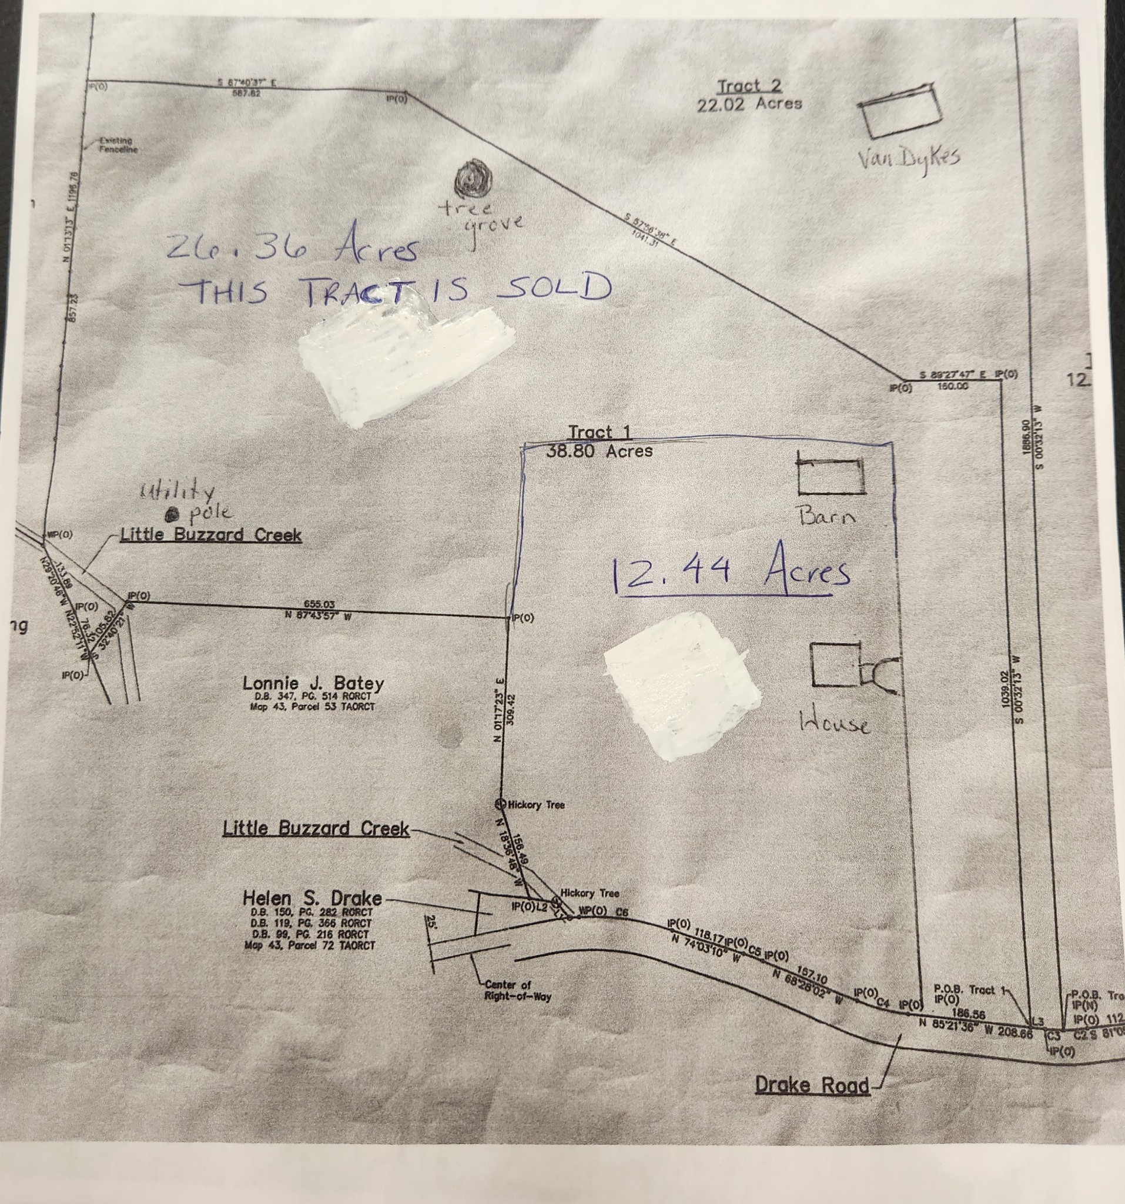
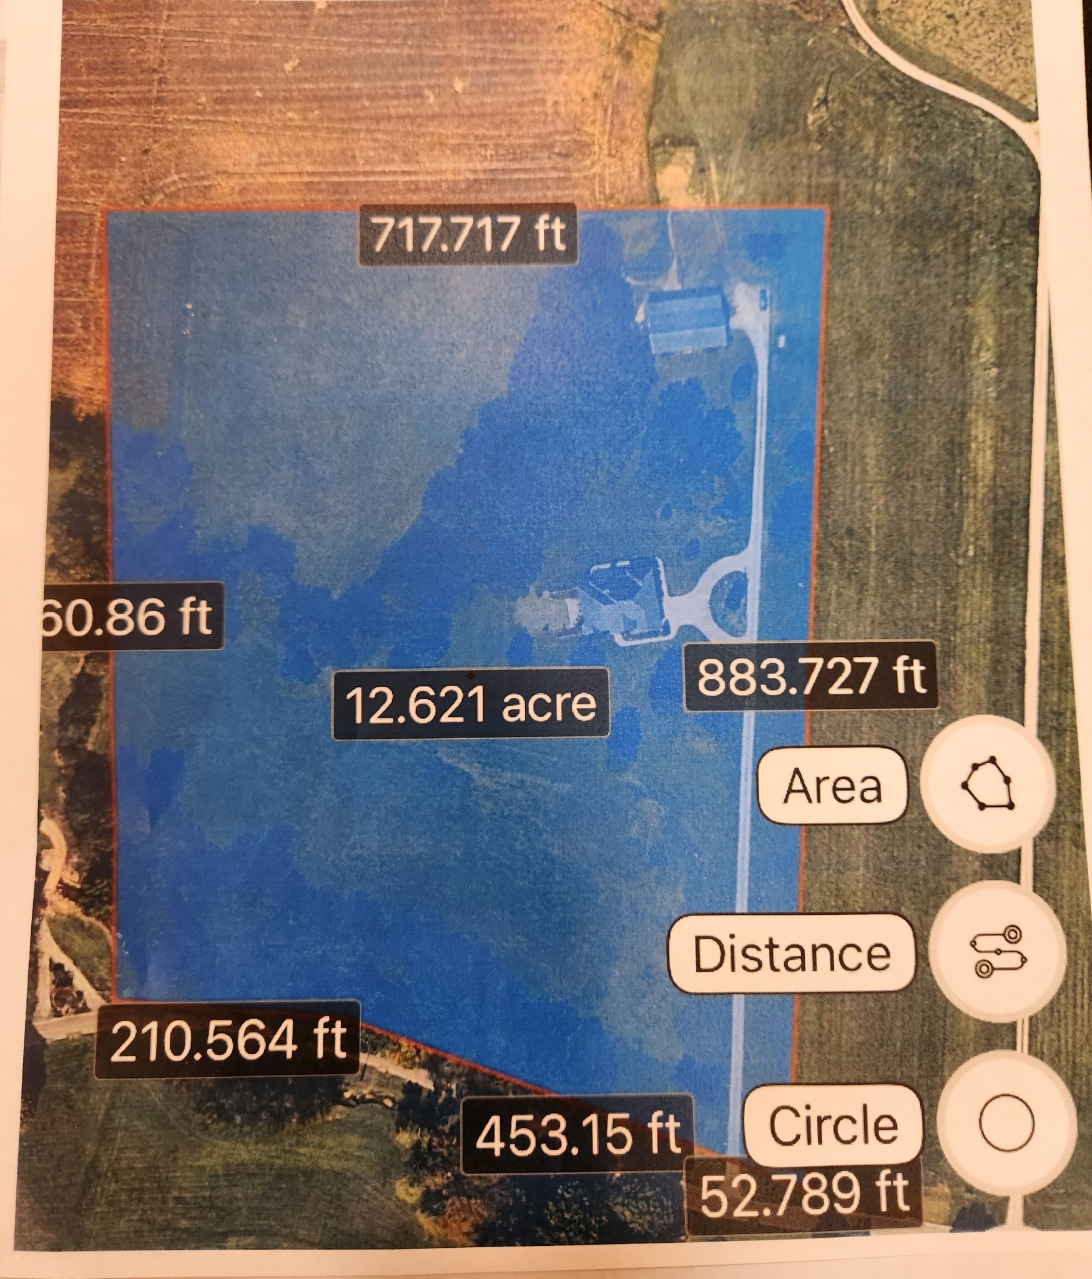
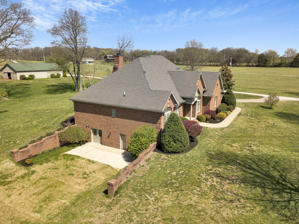
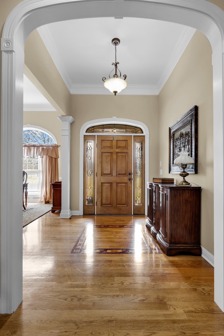
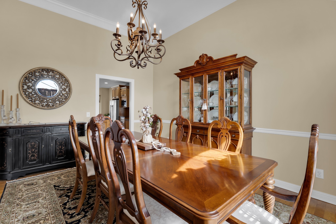
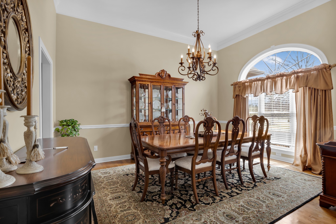
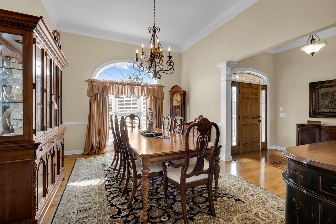
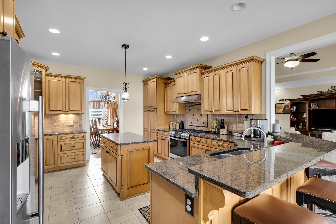
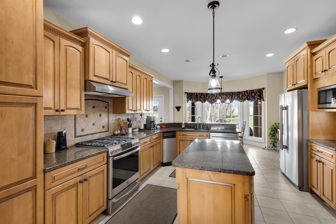
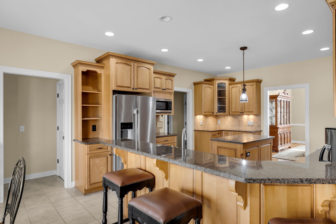
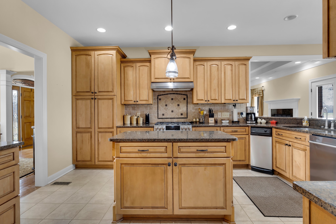
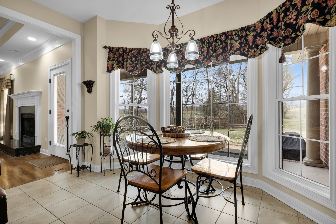
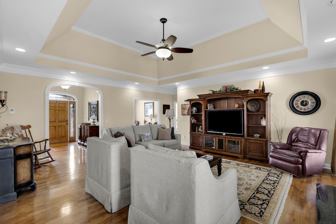
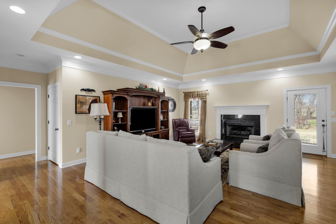
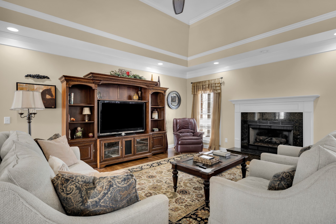
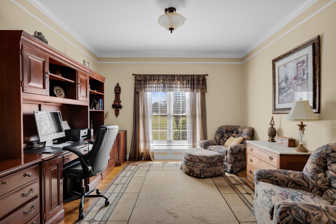
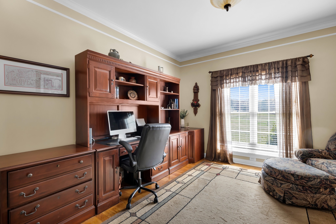
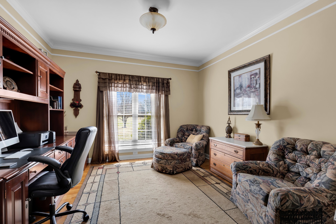
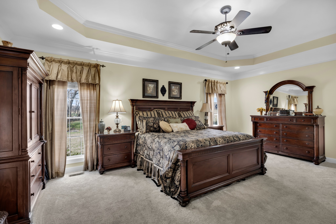
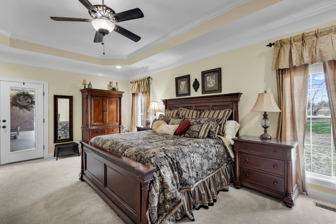
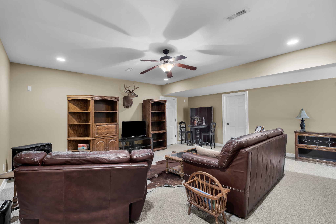
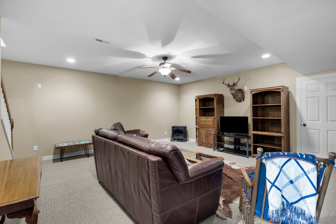
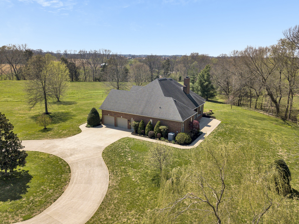
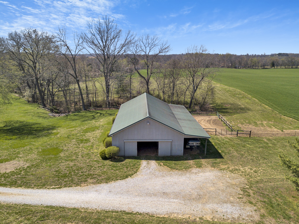
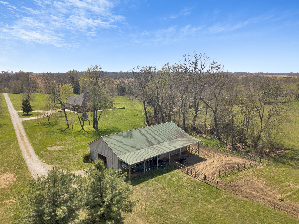
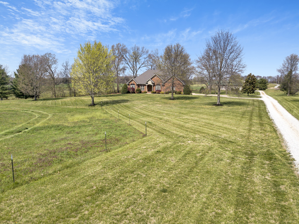
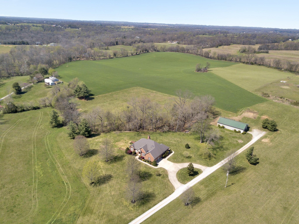
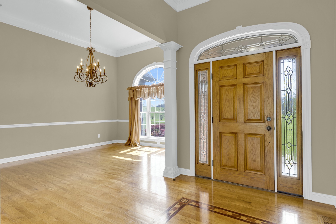
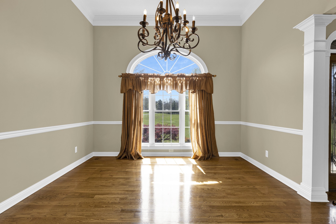
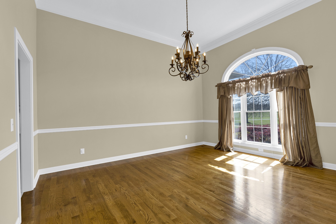
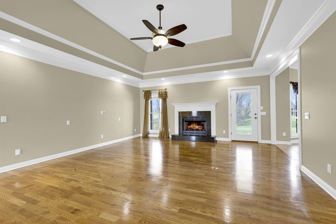
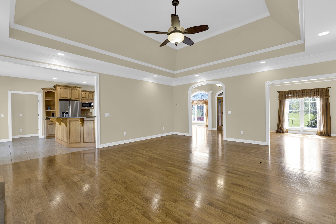
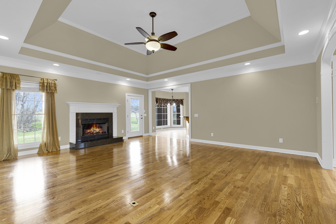
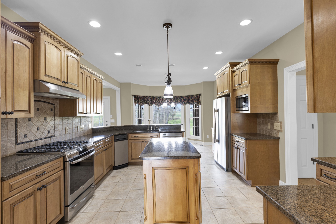
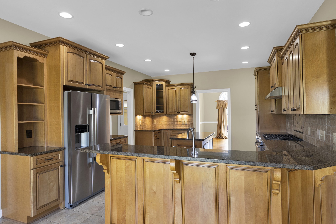
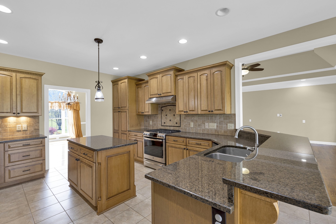
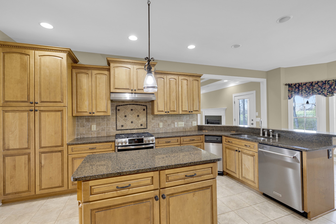
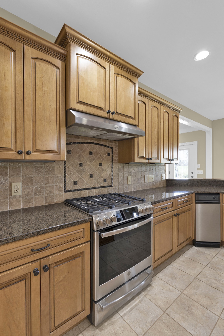
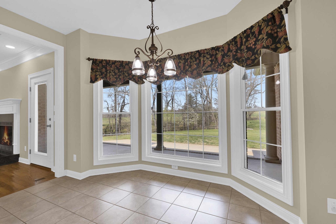
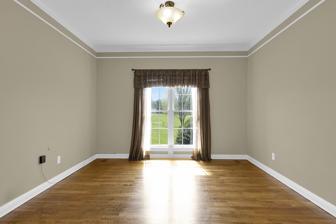
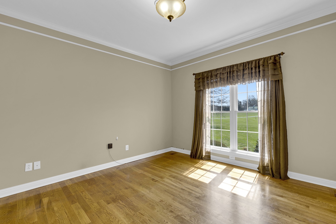
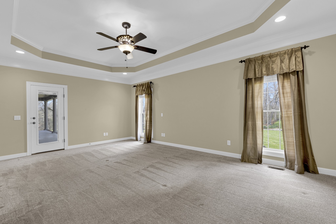
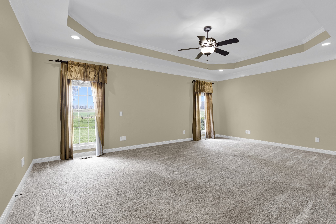
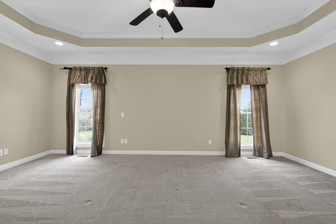
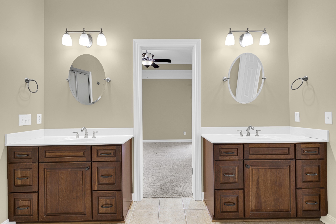
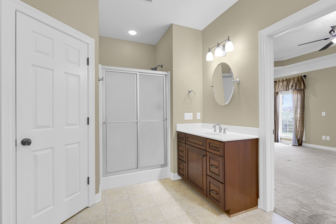
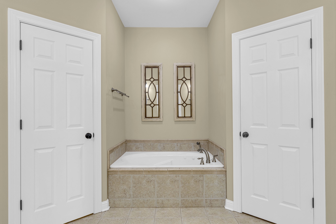
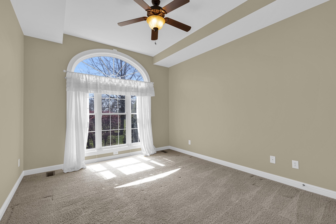
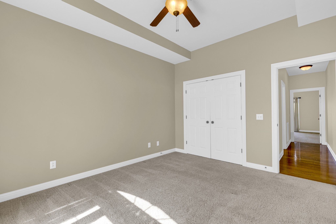
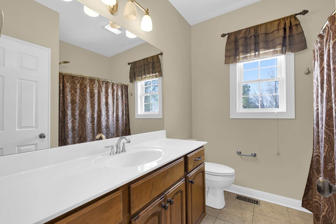
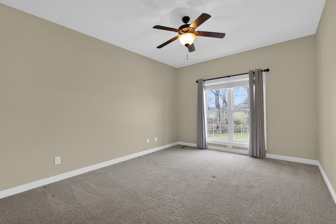
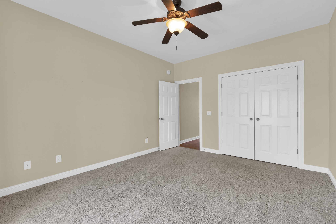
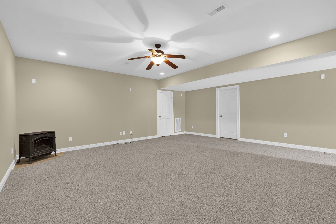
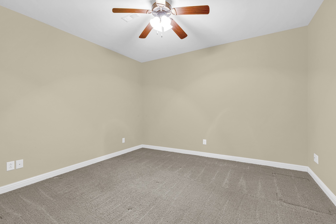
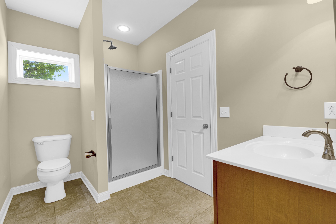
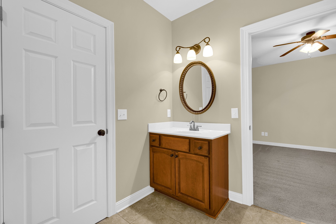
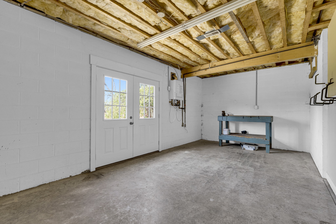
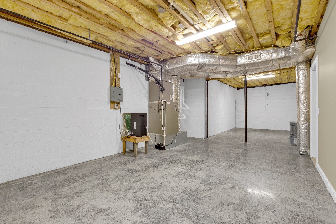
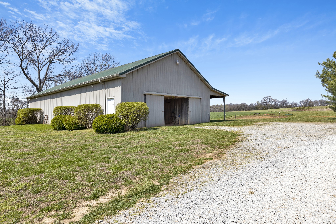
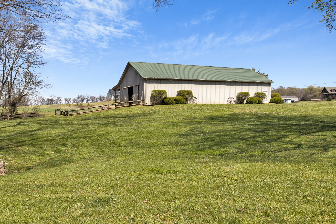
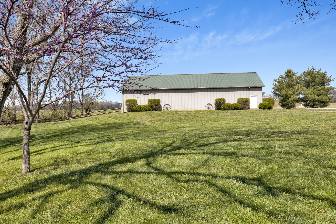
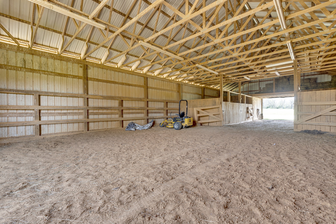
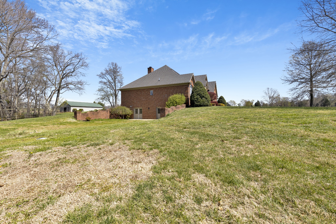
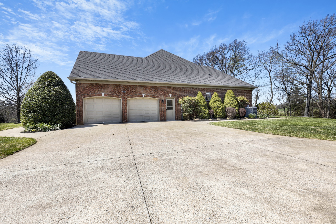
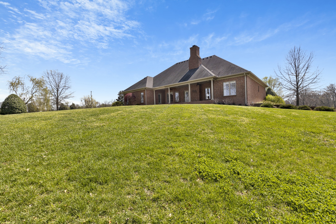
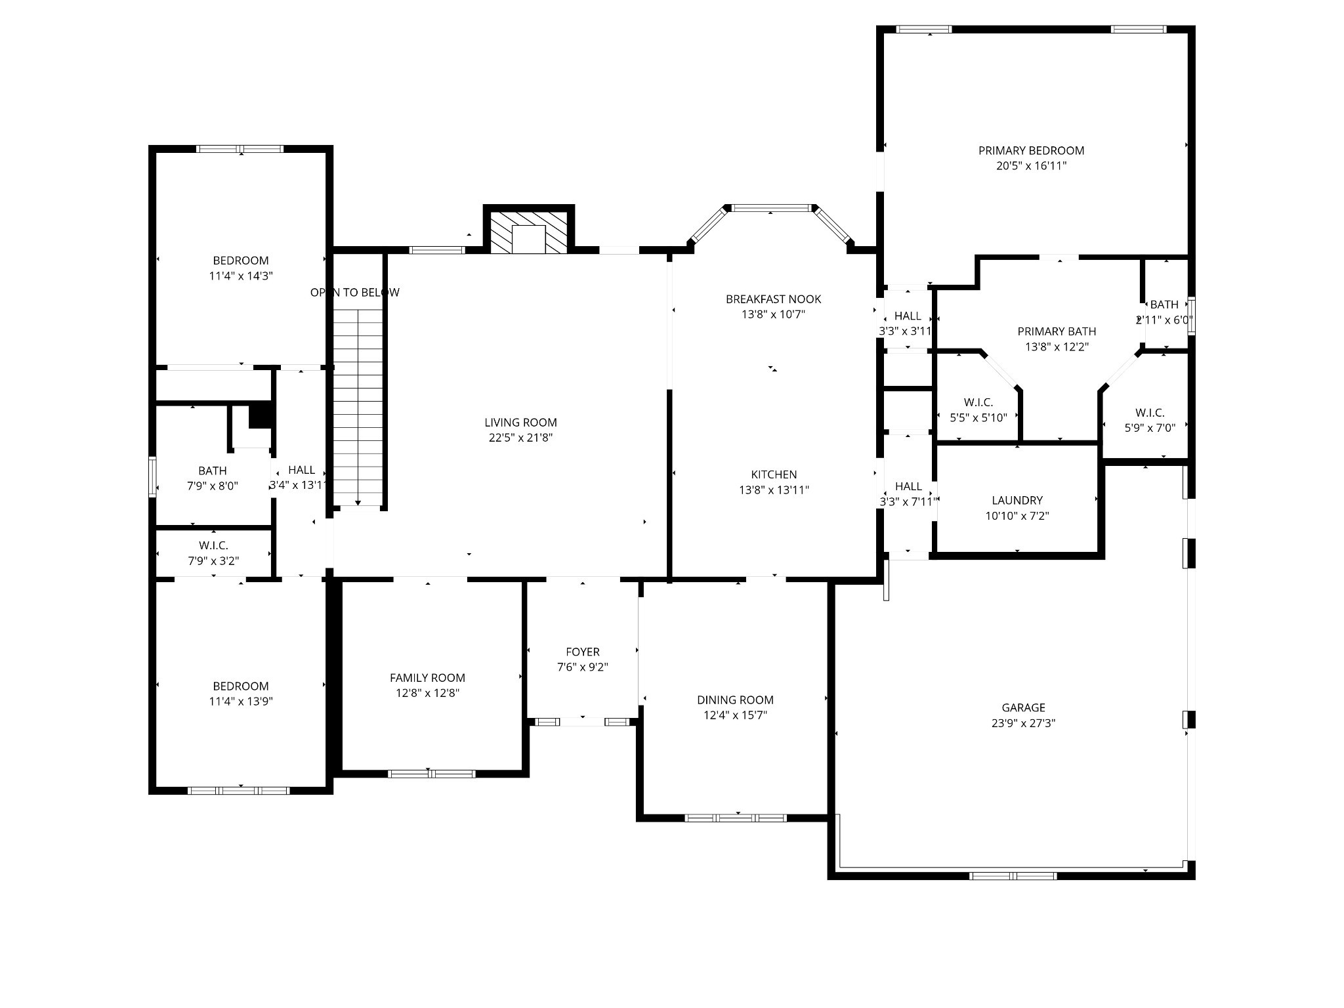
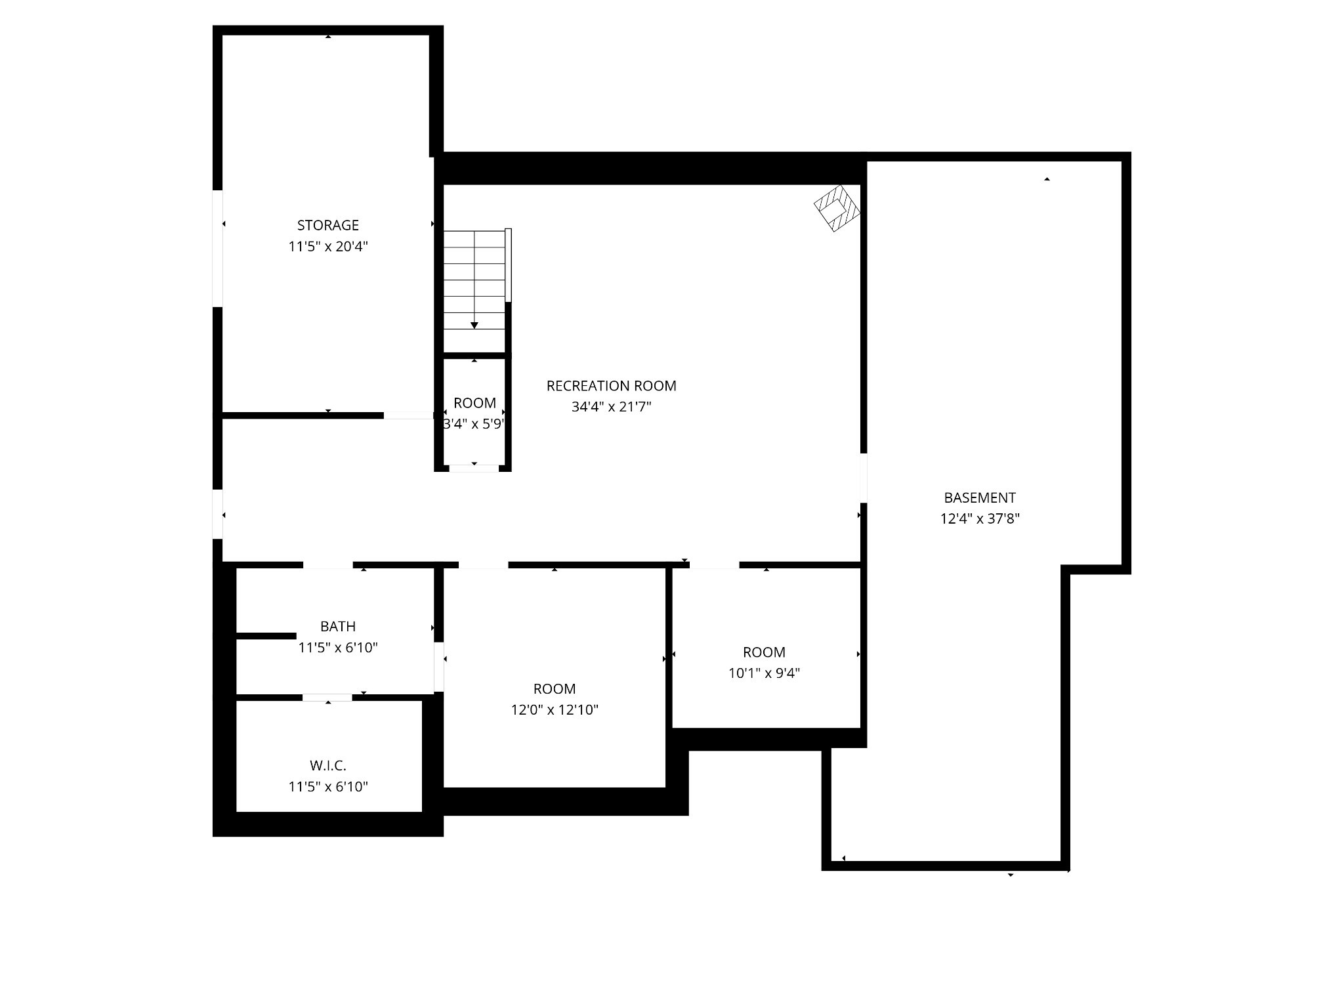
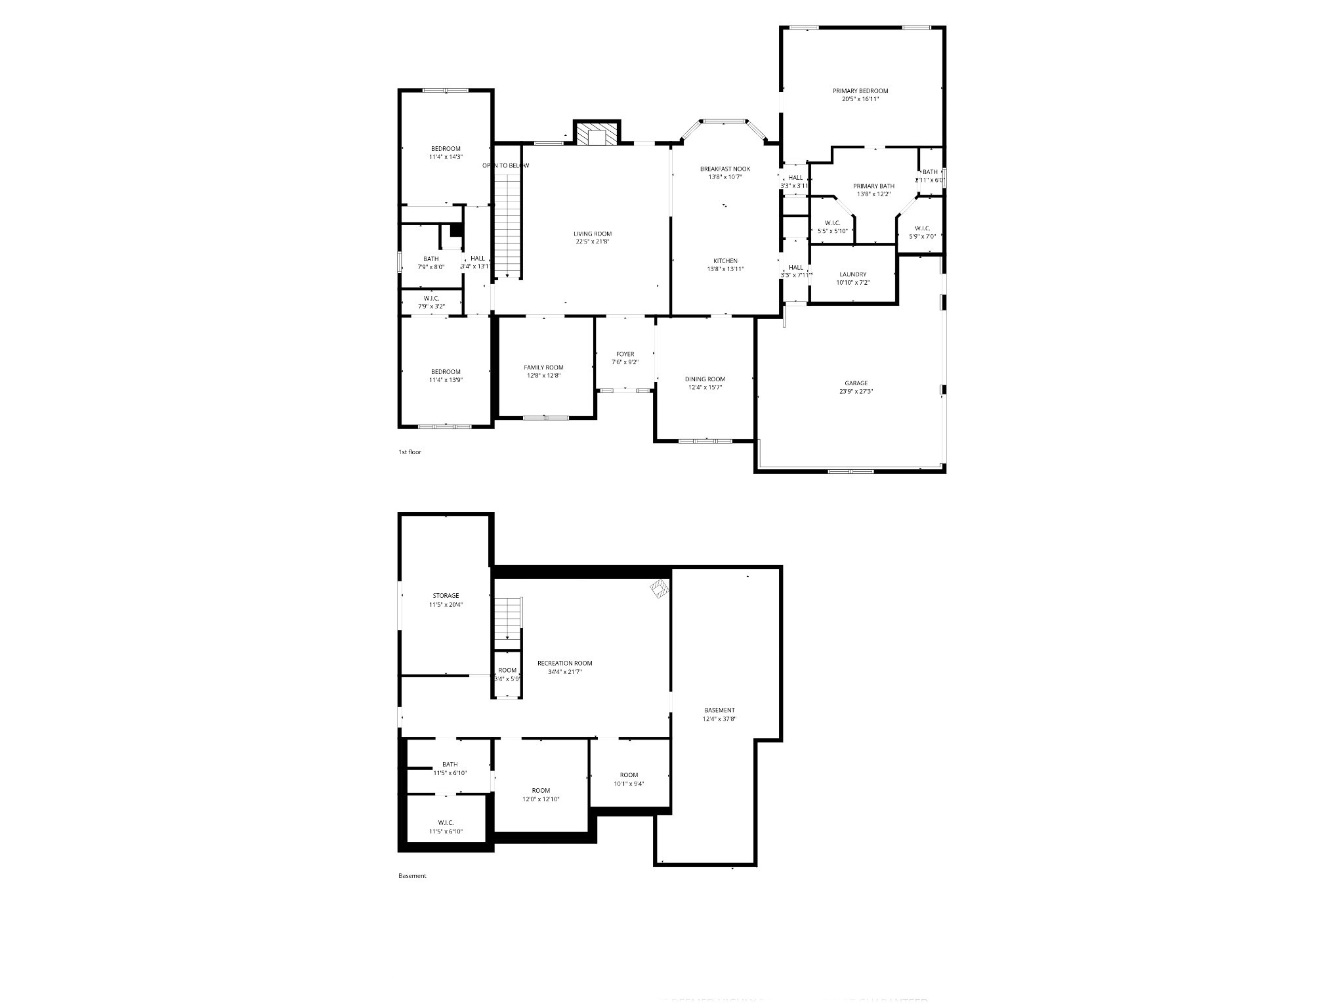
CUSTOM ALL-BRICK HOME ON 12.44 ACRES WITH 4-STALL HORSE BARN! Located within 10 minutes of Springfield city limits, this exceptional property offers the perfect combination of spacious country living, quality construction, and exceptional equestrian amenities. The home has 3 bedrooms, 2 full baths on the main level, a full (partially finished) basement with an additional bedroom and full bathroom, and a 2 car side entry garage. The main level features an inviting entry foyer, formal dining room, private study, and spacious living room with fireplace. The kitchen features granite countertops, tile backsplash, island, and breakfast nook, providing plenty of space for everyday living and entertaining. The spacious primary suite offers a private retreat with an exterior door leading to the back patio, along with a luxurious private bath featuring separate tub and shower, double vanities, two walk-in closets, and a private water closet. Two additional bedrooms and a full guest bath complete the main level. The full basement provides additional living and storage space, including a large recreation room, 4th bedroom, full bath, workroom, and storage room, plus an exterior entrance. Home has instaheat water heater. Whether used for guests, entertaining, hobbies, or additional living space, the possibilities are numerous. Enjoy the peaceful surroundings from the covered back porch/patio, with two exterior outlets for gas grills, perfect for relaxing or entertaining while overlooking the acreage. Equestrian enthusiasts will love the impressive 72' x 36' horse barn, featuring 4 stalls, a 36-foot riding area, tack room, feed room, and a 12' x 72' attached shed providing lots of storage. The 12.44 acres offer plenty of room for horses, recreation, gardening, or simply enjoying the privacy and beauty of the property. A rare opportunity to own a custom-built all-brick home with acreage and exceptional horse facilities, all conveniently located just minutes from Springfield.

3
beds

3
baths

3,713 Sq.Ft. LIVING AREA

12.44 Acres lot

Jenn McMillion

Jenn McMillion

  • title Team Lead | TN Broker | KY Affiliate Broker | SRS® | MRP® | CRS® | ABR®
  • PHONE (931) 801-5503
  • EMAIL [email protected]
  • DRE # TN: 343054 | KY: 247503

Features & Amenities

Interior

  • total bedrooms3
  • Total bathrooms3
  • full bathrooms3
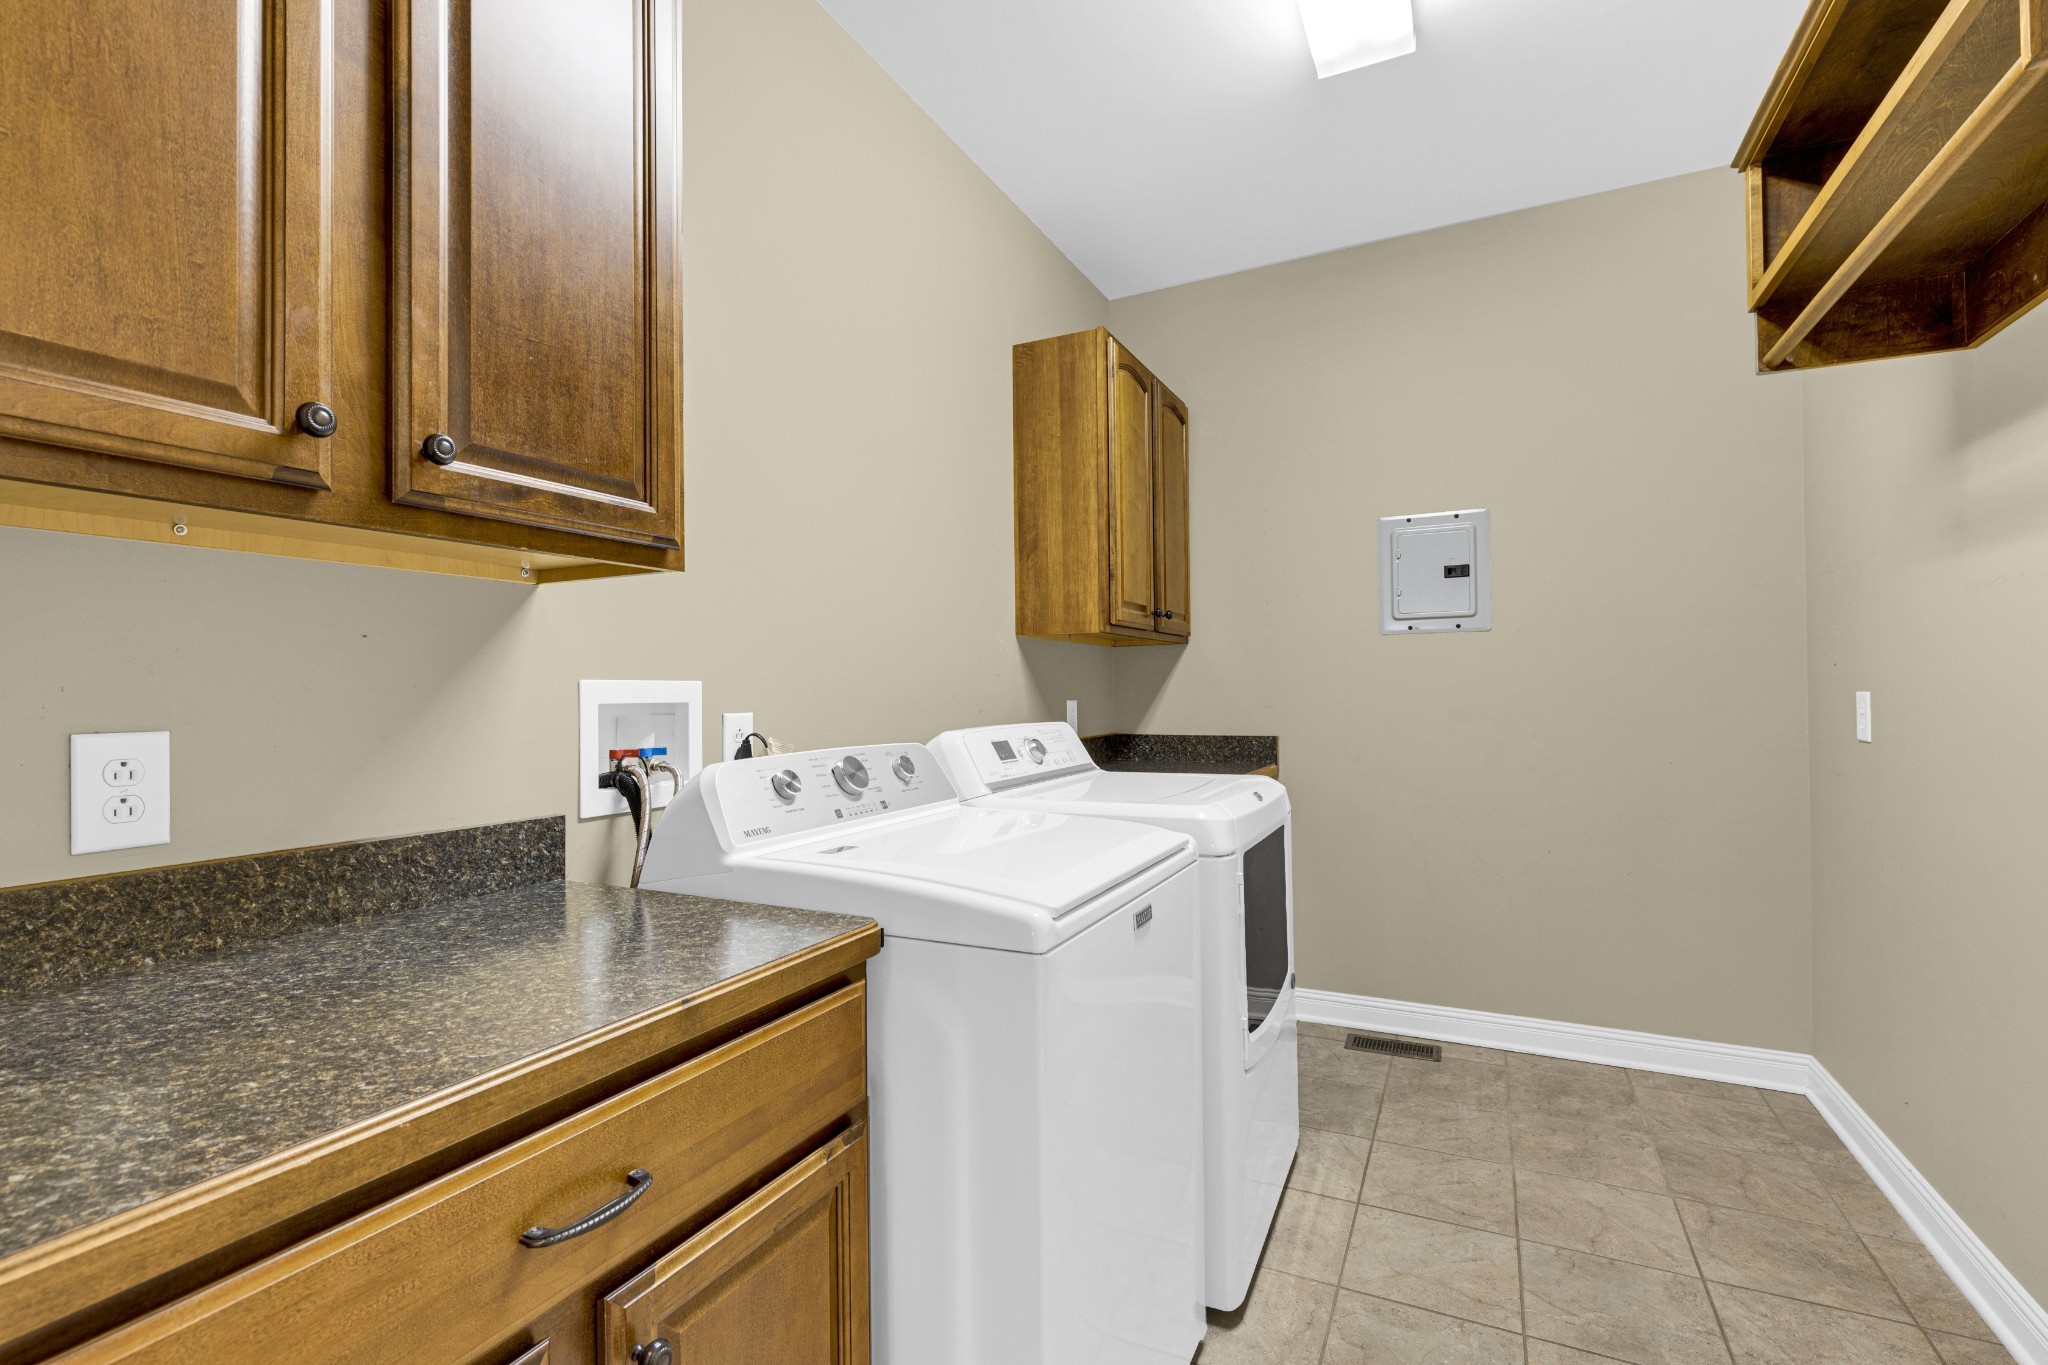
  • Laundry room Electric Dryer Hookup, Washer Hookup
  • Flooring Carpet, Wood, Tile
  • Fireplace Gas, Living Room
  • APPLIANCES Gas Oven, Gas Range, Dishwasher, Disposal, Microwave, Refrigerator
  • other interior Features Ceiling Fan(s), Entrance Foyer, High Ceilings, Pantry, Walk-In Closet(s), High Speed Internet

Area & Lot

  • Status Sold
  • Date Sold November 2, 2026
  • Living Area3,713 Sq.Ft.
  • Total Area3,713 Sq.Ft.
  • Lot Area12.44 Acres
  • MLS® ID3211802
  • TypeResidential
  • YEAR BUILT2007
  • Architecture StylesContemporary
  • Elementary SchoolJo Byrns Elementary School
  • Middle SchoolJo Byrns High School
  • High SchoolJo Byrns High School

Exterior

  • STORIES1
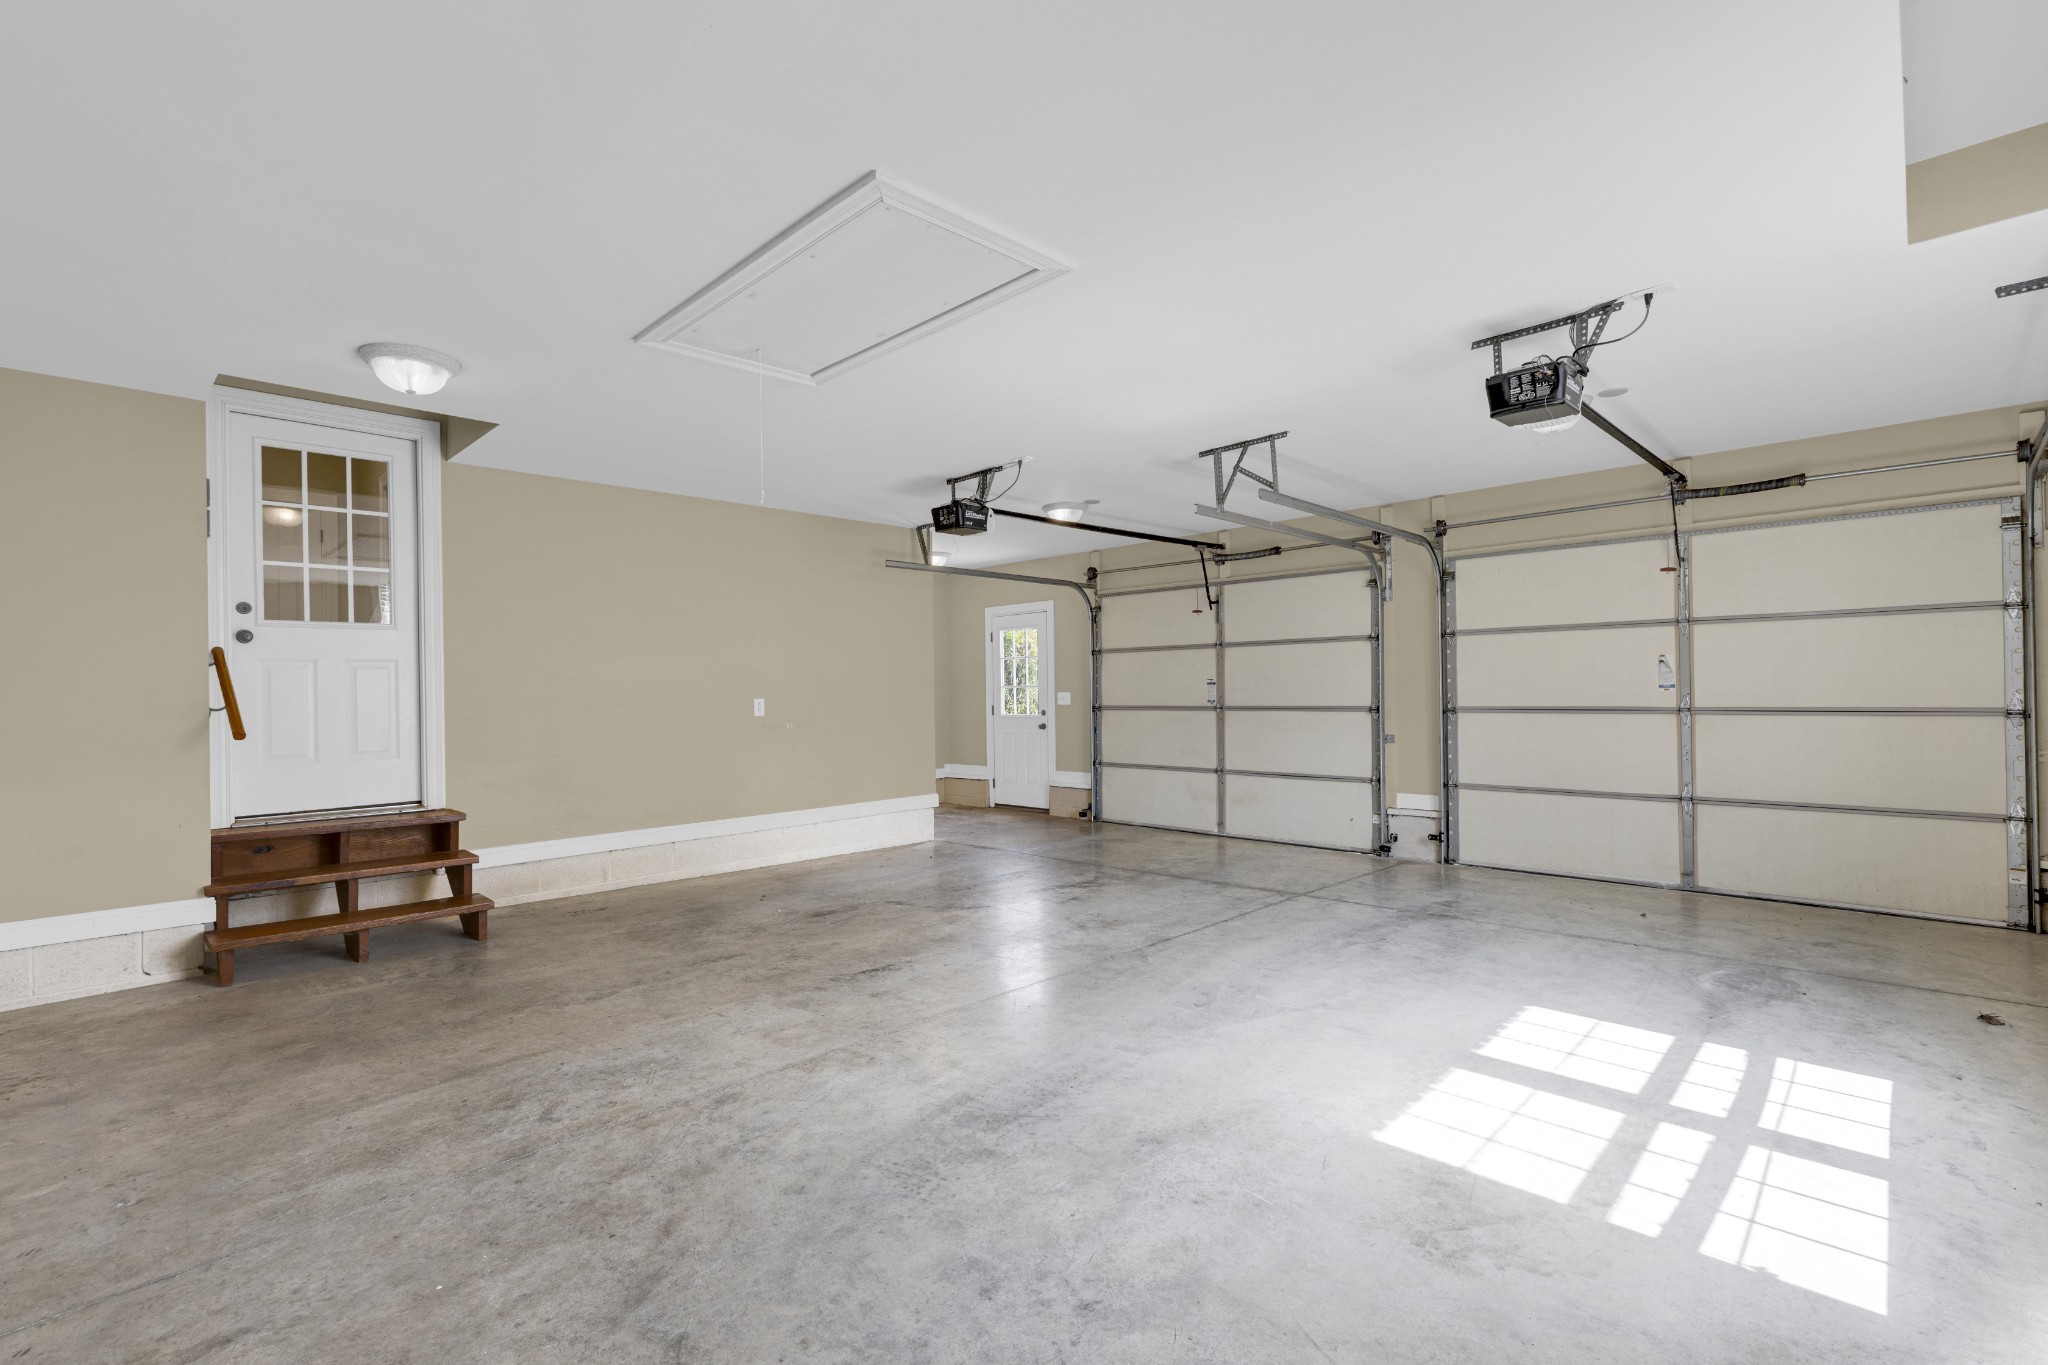
  • Garage Space2.0
  • water SourcePublic
  • utilitiesWater Available
  • roofShingle
  • lot featuresCleared, Level
  • parkingGarage Door Opener, Garage Faces Side
  • HEAT TYPECentral
  • AIR CONDITIONINGCentral Air
  • sewerSeptic Tank
  • security FeaturesSecurity System, Smoke Detector(s)

Financial

  • Sales Price$850,000
  • Real Estate Tax $1/yr

Partner With Us

We believe real estate is about people first. Our team is built on local expertise, collaboration, and a genuine love for the Clarksville community. Whether you’re just starting out or looking to grow your business, we provide the support, tools, and culture you need to succeed—without losing what makes you you.

Follow Me on Instagram