Leave a Message

By providing your contact information to Jenn McMillion, your personal information will be processed in accordance with Jenn McMillion's Privacy Policy. By checking the box(es) below, you expressly consent to receive marketing or promotional real estate communication from Jenn McMillion in the manner selected by you. For SMS text messages, message frequency varies. Message and data rates may apply. Consent is not a condition of purchase of any goods or services. You may opt out of receiving further communications from Jenn McMillion at any time. To opt out of receiving SMS text messages, reply STOP to unsubscribe. SMS text messaging is subject to our Terms of Use.

Thank you for your message. We will be in touch with you shortly.

517 Sourwood Dr
517 Sourwood Dr
517 Sourwood Dr
517 Sourwood Dr
517 Sourwood Dr
517 Sourwood Dr
517 Sourwood Dr
517 Sourwood Dr
517 Sourwood Dr
517 Sourwood Dr
517 Sourwood Dr
517 Sourwood Dr
517 Sourwood Dr
517 Sourwood Dr
517 Sourwood Dr
517 Sourwood Dr
517 Sourwood Dr
517 Sourwood Dr
517 Sourwood Dr
517 Sourwood Dr
517 Sourwood Dr
517 Sourwood Dr
517 Sourwood Dr
517 Sourwood Dr
517 Sourwood Dr
517 Sourwood Dr
517 Sourwood Dr
517 Sourwood Dr
517 Sourwood Dr
517 Sourwood Dr
517 Sourwood Dr
SEE ALL PHOTOS
517 Sourwood Dr
517 Sourwood Dr
517 Sourwood Dr
517 Sourwood Dr
517 Sourwood Dr
517 Sourwood Dr
517 Sourwood Dr
517 Sourwood Dr
517 Sourwood Dr
517 Sourwood Dr
517 Sourwood Dr
517 Sourwood Dr
517 Sourwood Dr
517 Sourwood Dr
517 Sourwood Dr
517 Sourwood Dr
517 Sourwood Dr
517 Sourwood Dr
517 Sourwood Dr
517 Sourwood Dr
517 Sourwood Dr
517 Sourwood Dr
517 Sourwood Dr
517 Sourwood Dr
517 Sourwood Dr
517 Sourwood Dr
517 Sourwood Dr
517 Sourwood Dr
517 Sourwood Dr
517 Sourwood Dr
517 Sourwood Dr
Courtesy of eXp Realty, Gloria Bonilla Listing Contact: 8014716621 
Sold

517 Sourwood Dr

517 Sourwood Dr, Clarksville, TN 37042

$305,000
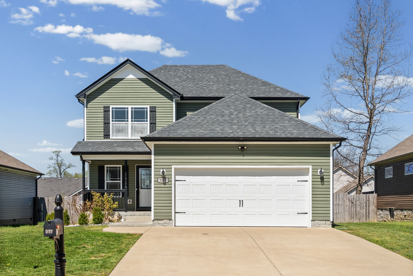
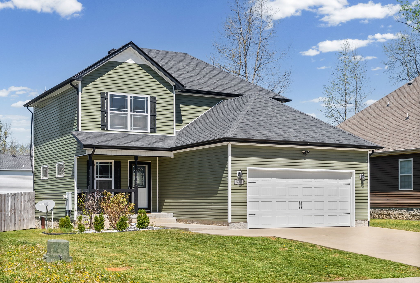
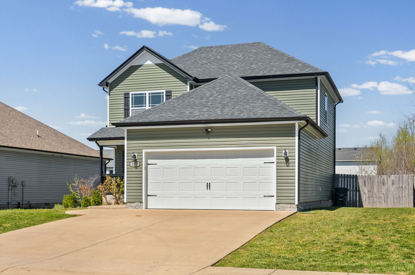
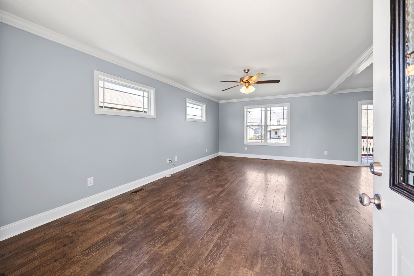
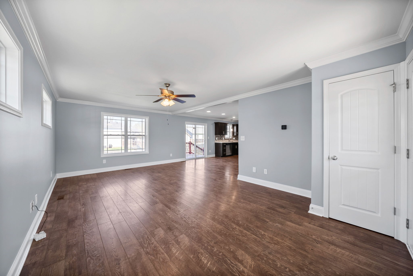
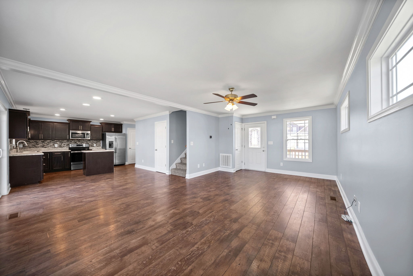
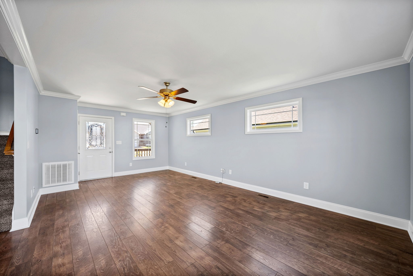
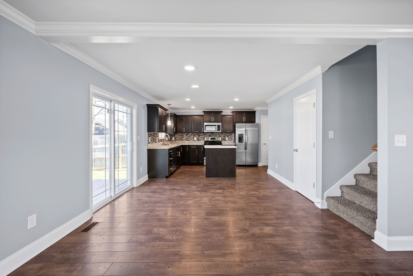
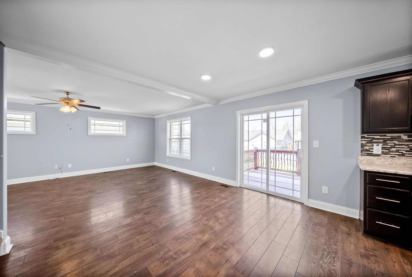
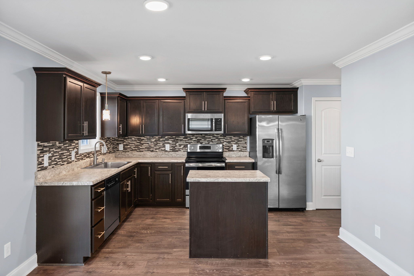
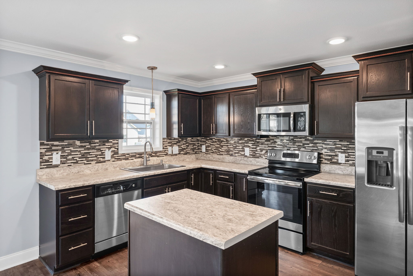
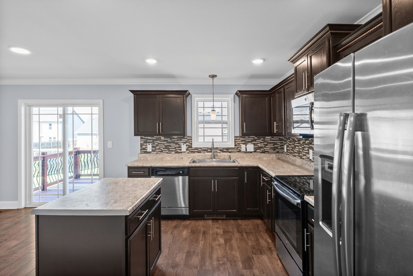
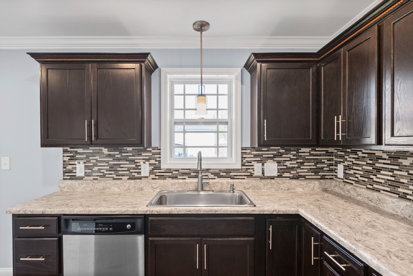
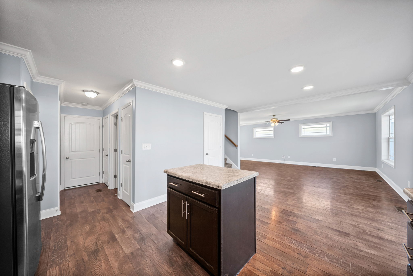
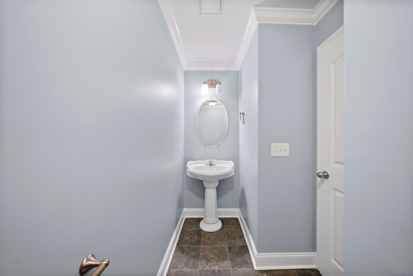
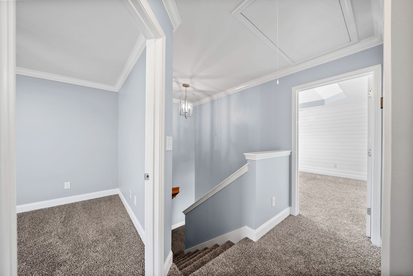
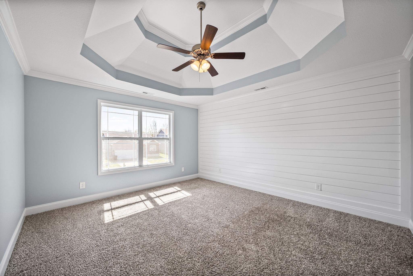
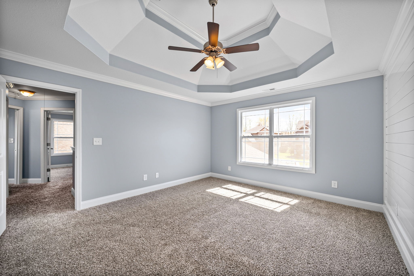
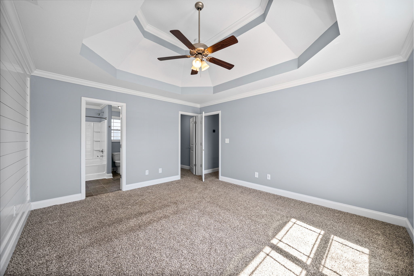
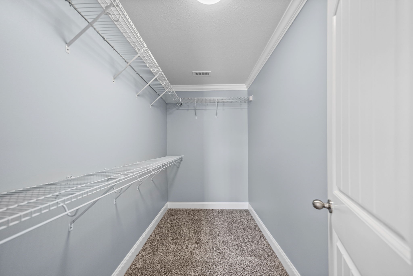
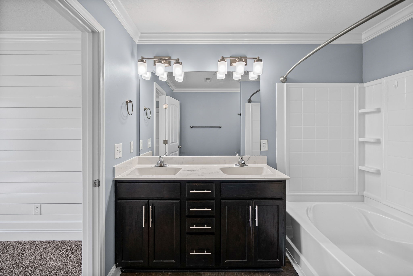
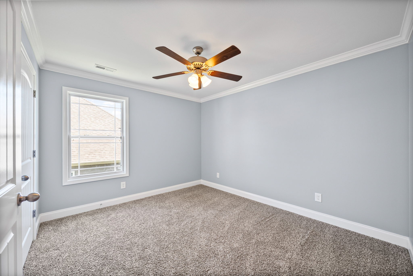
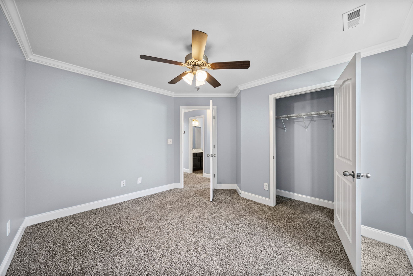
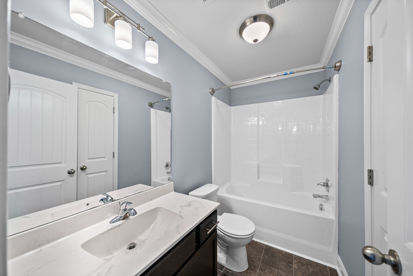
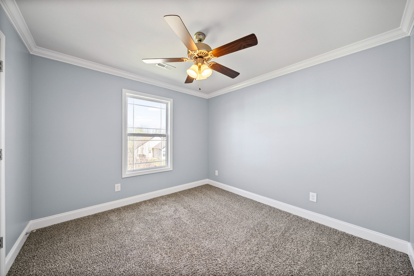
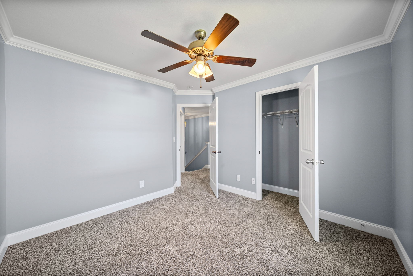
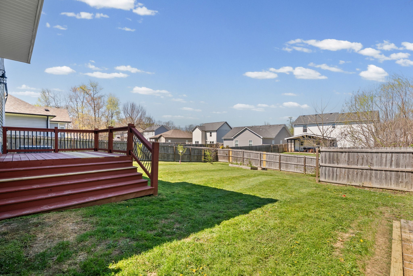
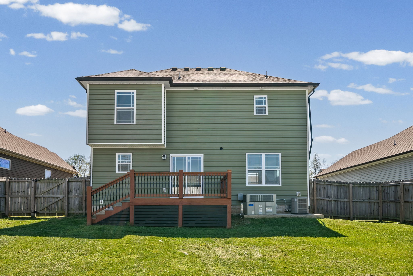
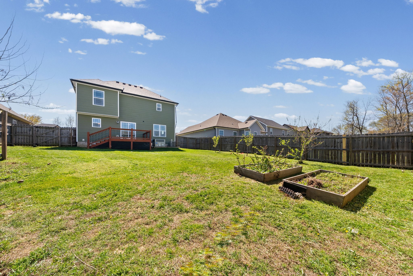
Welcome to your beautiful Two story home in the middle of Clarksville TN. Ready to show and become your next Home or investment property. Featuring 3 bedrooms with xtra large closets, and 2-1/2 bath with double vanity. Perfect to enjoy time with your family with a private Fence and gorgeous backyard for outside family & friends gathering. With Just a short drive to all local shopping and attractions, this property is only 15 min drive to Ft Campbell. Fresh Paint/ New Flooring and New carpet. Well Maintained and Clean. Ready for showings!!!!

3
beds

3
baths

1,505 Sq.Ft. LIVING AREA

7,840.8 Sq.Ft. lot

Erica Holmgren

Erica Holmgren

Features & Amenities

Interior

  • total bedrooms3
  • Total bathrooms3
  • full bathrooms2
  • half bathroom1
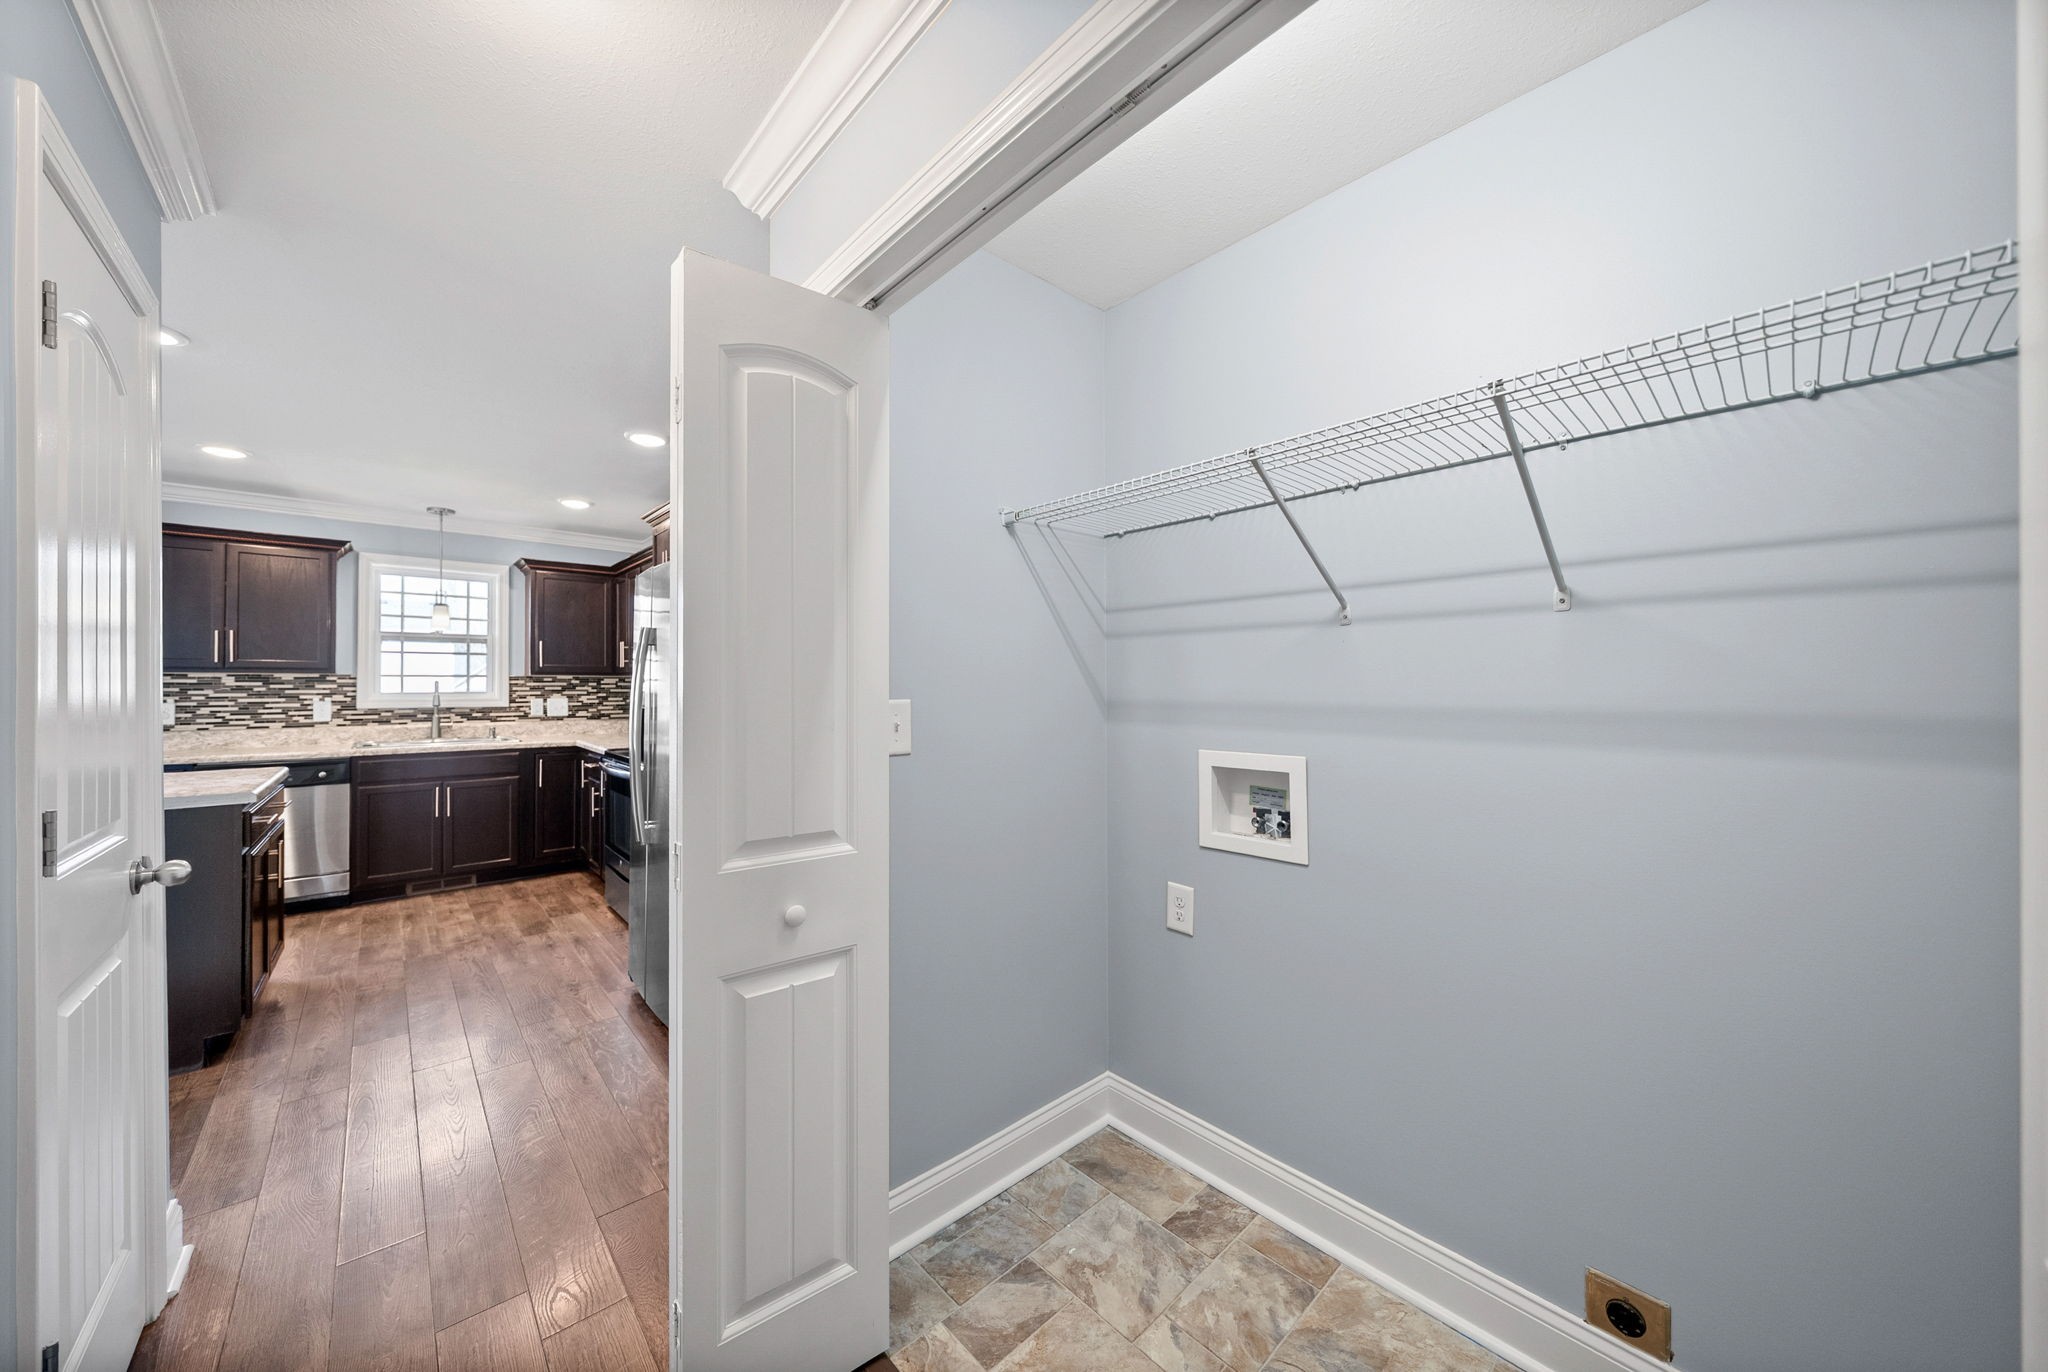
  • Laundry room Electric Dryer Hookup, Washer Hookup
  • Flooring Carpet, Laminate
  • Fireplace Living Room
  • APPLIANCES Electric Oven, Electric Range, Dishwasher, Disposal, Microwave, Refrigerator

Area & Lot

  • Status Sold
  • Date Sold June 4, 2026
  • Living Area1,505 Sq.Ft.
  • Total Area1,505 Sq.Ft.
  • Lot Area7,840.8 Sq.Ft.
  • MLS® ID2945455
  • TypeResidential
  • YEAR BUILT2018
  • NeighborhoodGate 10
  • Architecture StylesTraditional
  • Elementary SchoolLiberty Elementary
  • Middle SchoolNew Providence Middle
  • High SchoolNorthwest High School

Exterior

  • STORIES2
  • Garage Space2.0
  • water SourcePublic
  • utilitiesWater Available
  • roofShingle
  • parkingGarage Door Opener, Garage Faces Front, Driveway
  • HEAT TYPEHeat Pump
  • AIR CONDITIONINGCentral Air
  • sewerPublic Sewer

Financial

  • Sales Price$305,000
  • Real Estate Tax $2,118/yr
  • HOA $22/mo

Partner With Us

We believe real estate is about people first. Our team is built on local expertise, collaboration, and a genuine love for the Clarksville community. Whether you’re just starting out or looking to grow your business, we provide the support, tools, and culture you need to succeed—without losing what makes you you.

Follow Me on Instagram