Leave a Message

By providing your contact information to Jenn McMillion, your personal information will be processed in accordance with Jenn McMillion's Privacy Policy. By checking the box(es) below, you expressly consent to receive marketing or promotional real estate communication from Jenn McMillion in the manner selected by you. For SMS text messages, message frequency varies. Message and data rates may apply. Consent is not a condition of purchase of any goods or services. You may opt out of receiving further communications from Jenn McMillion at any time. To opt out of receiving SMS text messages, reply STOP to unsubscribe. SMS text messaging is subject to our Terms of Use.

Thank you for your message. We will be in touch with you shortly.

635 Mobley Rd
635 Mobley Rd
635 Mobley Rd
635 Mobley Rd
635 Mobley Rd
635 Mobley Rd
635 Mobley Rd
635 Mobley Rd
635 Mobley Rd
635 Mobley Rd
635 Mobley Rd
635 Mobley Rd
635 Mobley Rd
635 Mobley Rd
635 Mobley Rd
635 Mobley Rd
635 Mobley Rd
635 Mobley Rd
635 Mobley Rd
635 Mobley Rd
635 Mobley Rd
635 Mobley Rd
635 Mobley Rd
635 Mobley Rd
635 Mobley Rd
635 Mobley Rd
635 Mobley Rd
635 Mobley Rd
635 Mobley Rd
635 Mobley Rd
635 Mobley Rd
635 Mobley Rd
635 Mobley Rd
635 Mobley Rd
635 Mobley Rd
635 Mobley Rd
635 Mobley Rd
635 Mobley Rd
635 Mobley Rd
635 Mobley Rd
635 Mobley Rd
635 Mobley Rd
635 Mobley Rd
635 Mobley Rd
635 Mobley Rd
635 Mobley Rd
635 Mobley Rd
635 Mobley Rd
635 Mobley Rd
635 Mobley Rd
635 Mobley Rd
635 Mobley Rd
635 Mobley Rd
635 Mobley Rd
635 Mobley Rd
635 Mobley Rd
635 Mobley Rd
635 Mobley Rd
635 Mobley Rd
635 Mobley Rd
635 Mobley Rd
635 Mobley Rd
635 Mobley Rd
635 Mobley Rd
635 Mobley Rd
635 Mobley Rd
635 Mobley Rd
635 Mobley Rd
635 Mobley Rd
635 Mobley Rd
635 Mobley Rd
635 Mobley Rd
635 Mobley Rd
635 Mobley Rd
635 Mobley Rd
635 Mobley Rd
635 Mobley Rd
635 Mobley Rd
635 Mobley Rd
635 Mobley Rd
635 Mobley Rd
635 Mobley Rd
635 Mobley Rd
635 Mobley Rd
635 Mobley Rd
635 Mobley Rd
635 Mobley Rd
635 Mobley Rd
635 Mobley Rd
635 Mobley Rd
635 Mobley Rd
635 Mobley Rd
635 Mobley Rd
635 Mobley Rd
635 Mobley Rd
635 Mobley Rd
635 Mobley Rd
635 Mobley Rd
SEE ALL PHOTOS
635 Mobley Rd
635 Mobley Rd
635 Mobley Rd
635 Mobley Rd
635 Mobley Rd
635 Mobley Rd
635 Mobley Rd
635 Mobley Rd
635 Mobley Rd
635 Mobley Rd
635 Mobley Rd
635 Mobley Rd
635 Mobley Rd
635 Mobley Rd
635 Mobley Rd
635 Mobley Rd
635 Mobley Rd
635 Mobley Rd
635 Mobley Rd
635 Mobley Rd
635 Mobley Rd
635 Mobley Rd
635 Mobley Rd
635 Mobley Rd
635 Mobley Rd
635 Mobley Rd
635 Mobley Rd
635 Mobley Rd
635 Mobley Rd
635 Mobley Rd
635 Mobley Rd
635 Mobley Rd
635 Mobley Rd
635 Mobley Rd
635 Mobley Rd
635 Mobley Rd
635 Mobley Rd
635 Mobley Rd
635 Mobley Rd
635 Mobley Rd
635 Mobley Rd
635 Mobley Rd
635 Mobley Rd
635 Mobley Rd
635 Mobley Rd
635 Mobley Rd
635 Mobley Rd
635 Mobley Rd
635 Mobley Rd
635 Mobley Rd
635 Mobley Rd
635 Mobley Rd
635 Mobley Rd
635 Mobley Rd
635 Mobley Rd
635 Mobley Rd
635 Mobley Rd
635 Mobley Rd
635 Mobley Rd
635 Mobley Rd
635 Mobley Rd
635 Mobley Rd
635 Mobley Rd
635 Mobley Rd
635 Mobley Rd
635 Mobley Rd
635 Mobley Rd
635 Mobley Rd
635 Mobley Rd
635 Mobley Rd
635 Mobley Rd
635 Mobley Rd
635 Mobley Rd
635 Mobley Rd
635 Mobley Rd
635 Mobley Rd
635 Mobley Rd
635 Mobley Rd
635 Mobley Rd
635 Mobley Rd
635 Mobley Rd
635 Mobley Rd
635 Mobley Rd
635 Mobley Rd
635 Mobley Rd
635 Mobley Rd
635 Mobley Rd
635 Mobley Rd
635 Mobley Rd
635 Mobley Rd
635 Mobley Rd
635 Mobley Rd
635 Mobley Rd
635 Mobley Rd
635 Mobley Rd
635 Mobley Rd
635 Mobley Rd
635 Mobley Rd
Courtesy of Southern Reserve Realty, Jenn McMillion Listing Contact: 9318015503 
Coming Soon

635 Mobley Rd

635 Mobley Rd, Clarksville, TN 37043

$1,500,000
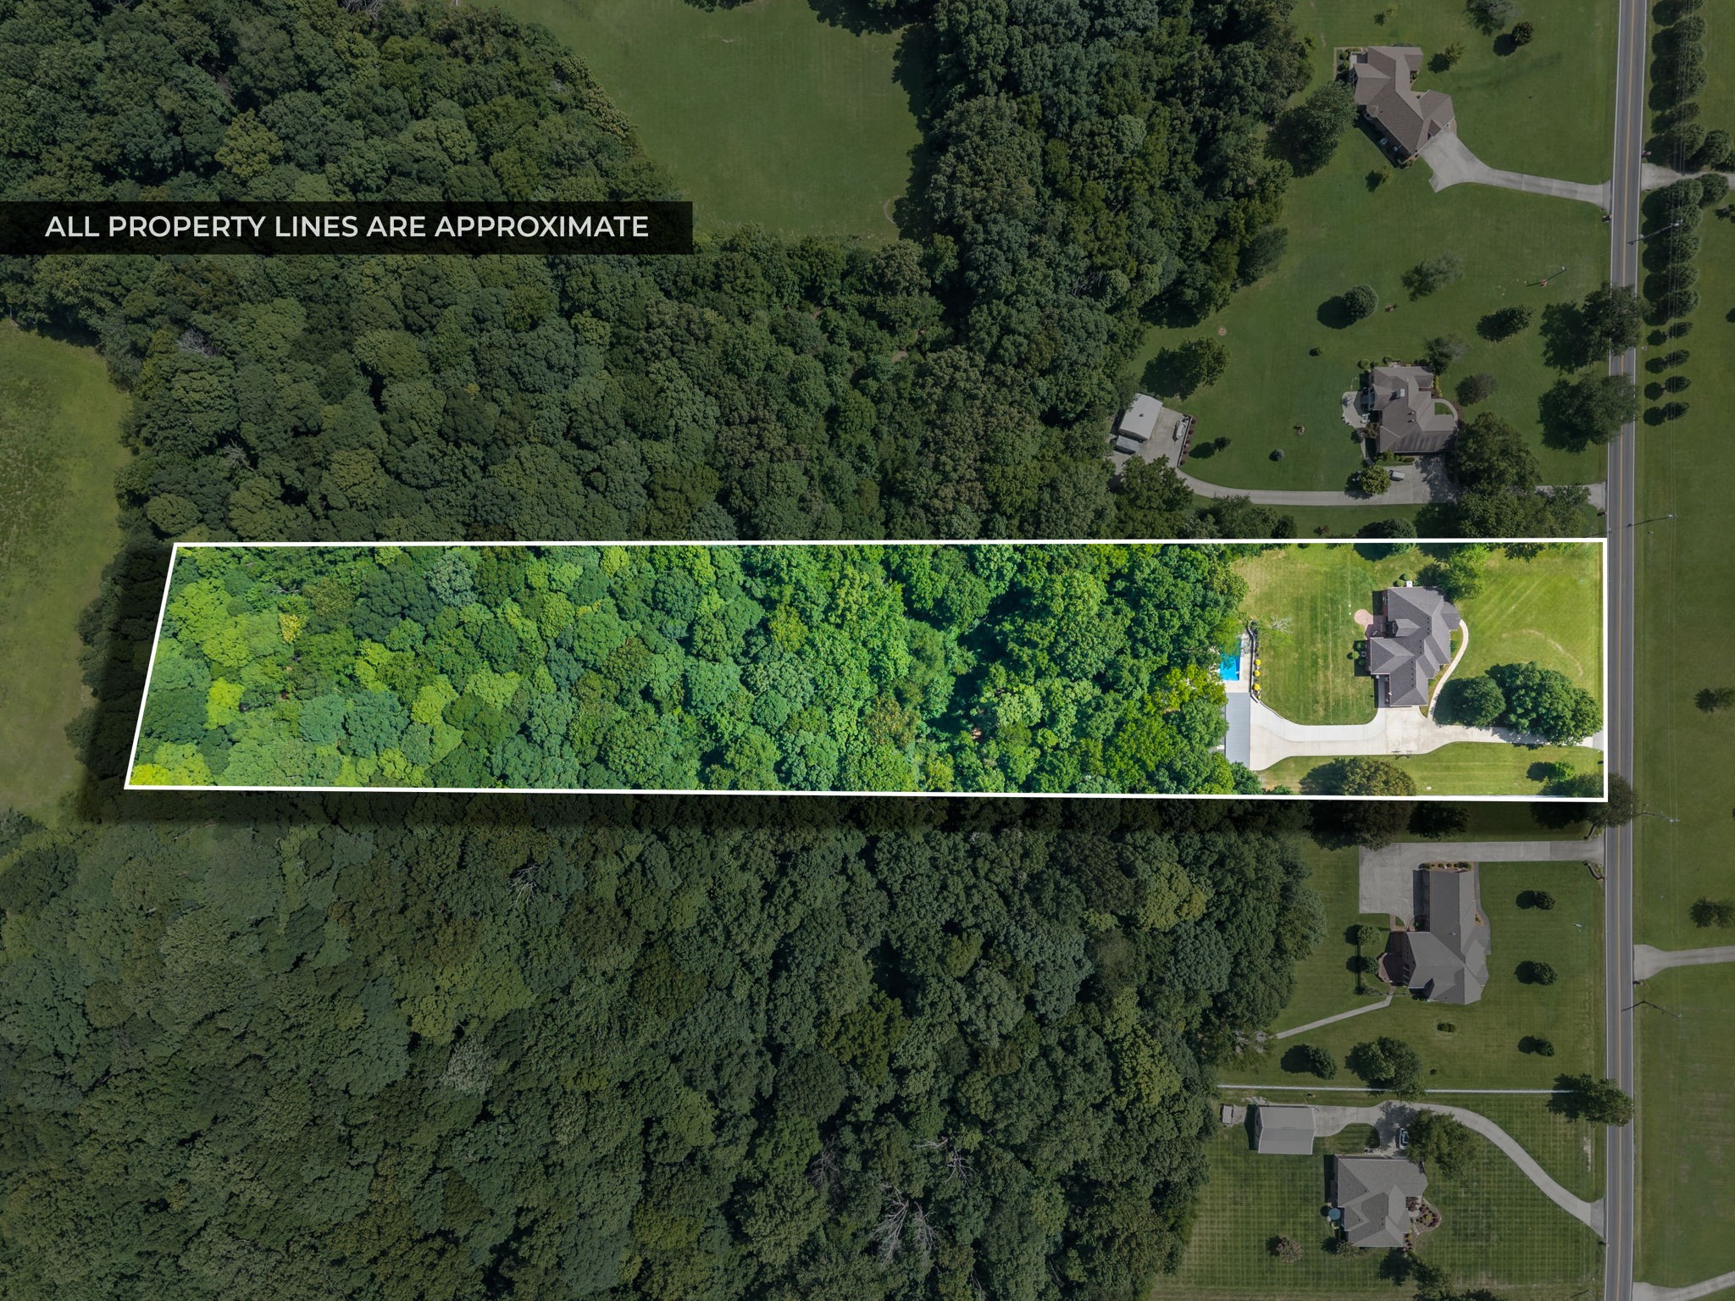
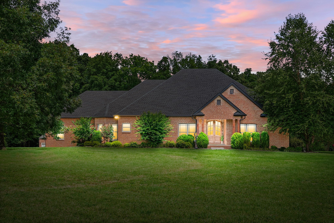
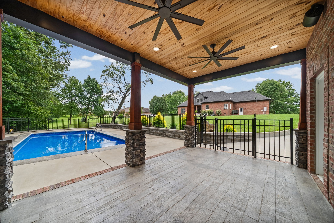
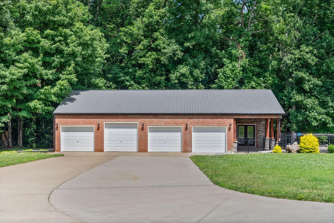
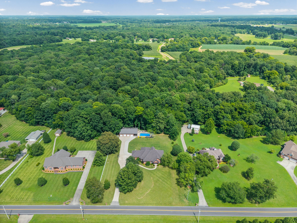
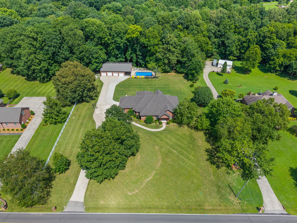
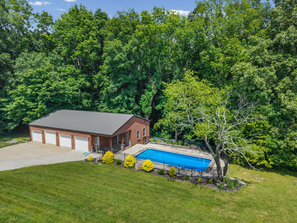
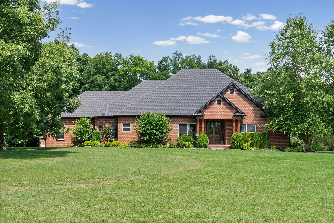
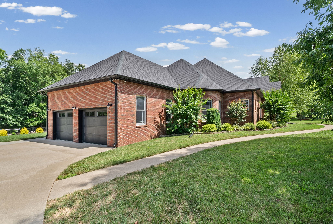
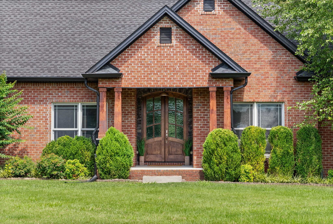
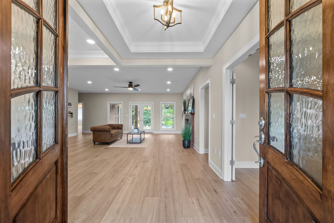
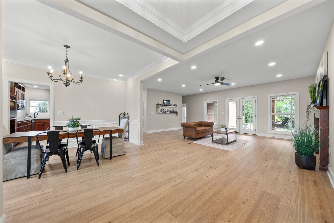
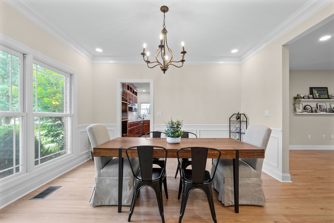
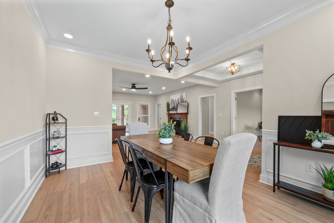
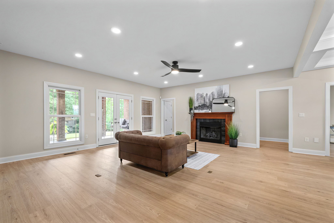
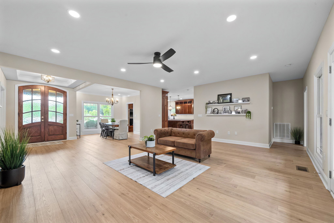
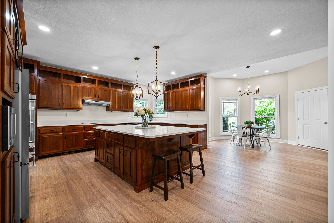
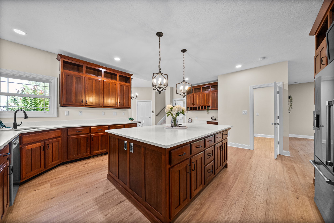
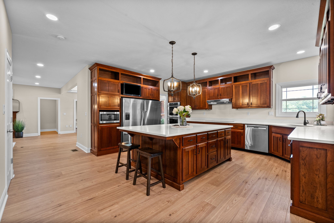
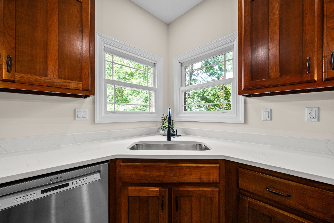
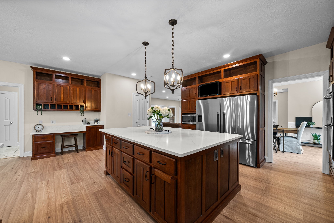
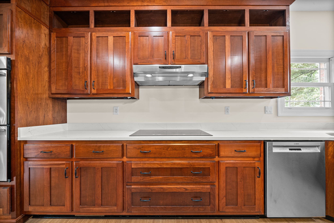
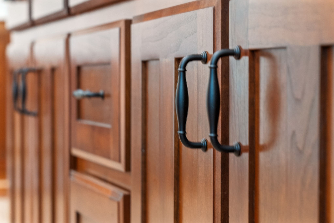
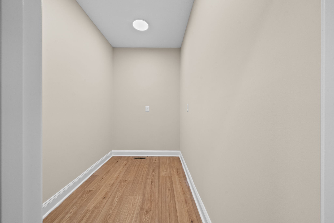
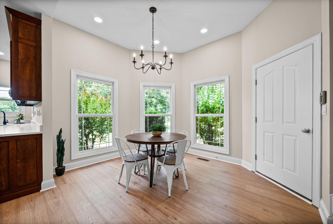
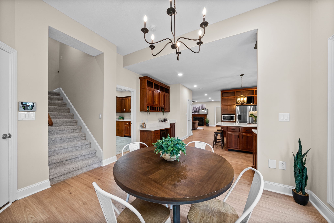
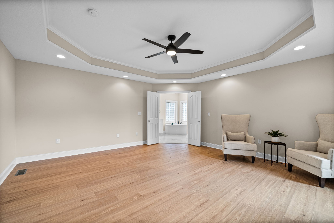
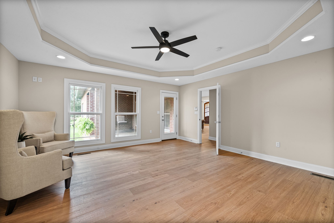
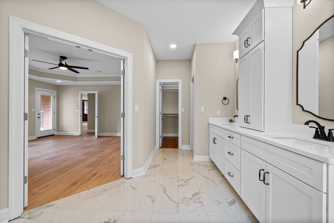
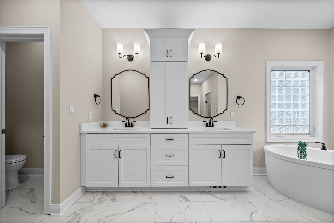
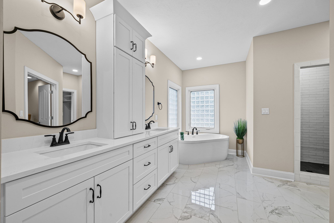
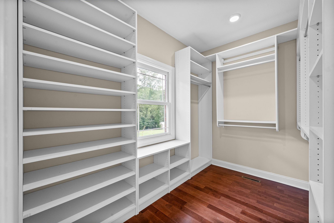
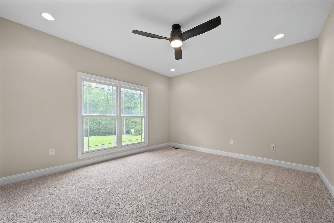
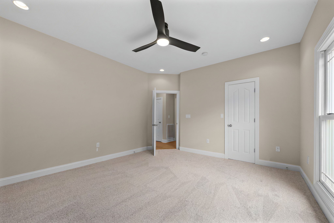
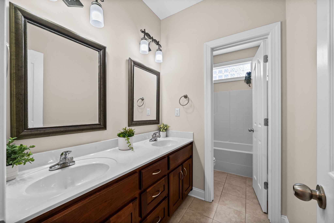
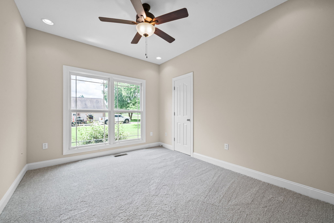
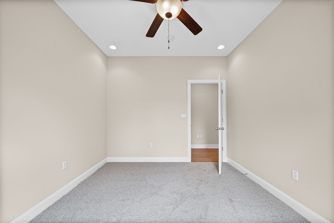
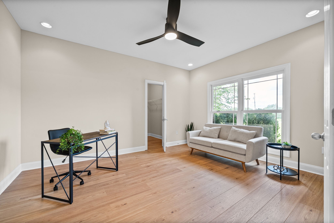
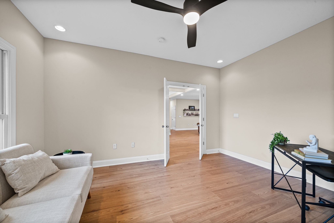
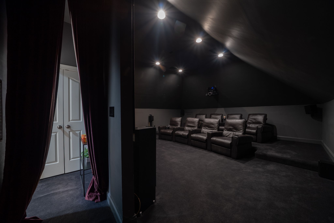
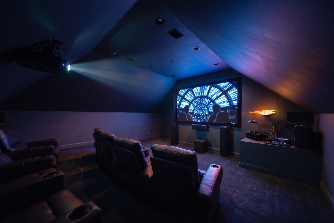
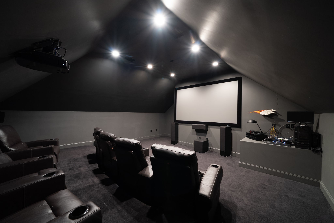
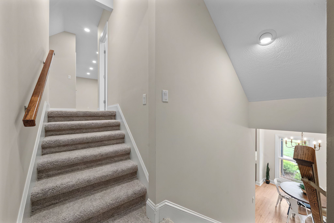
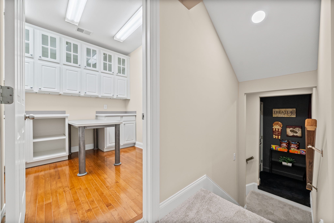
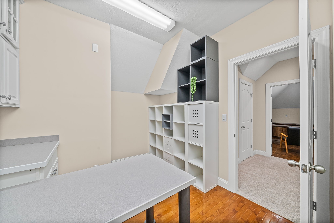
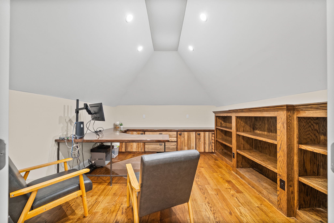
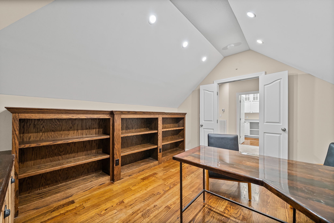
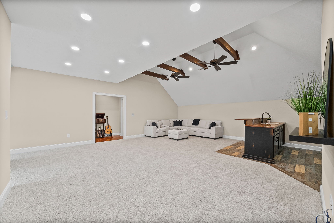
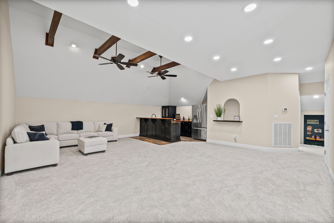
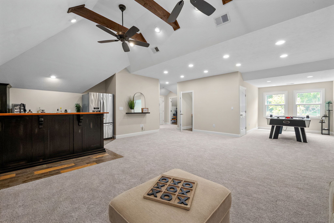
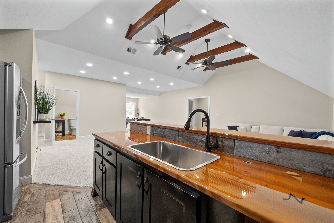
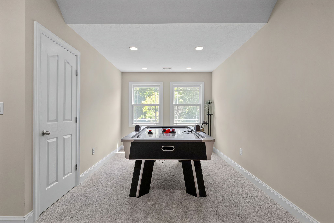
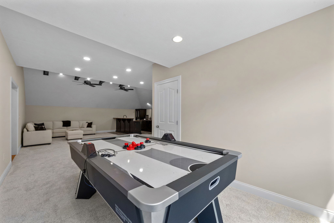
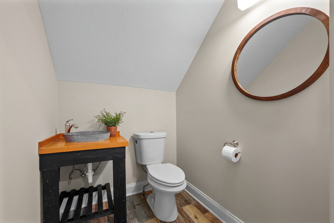
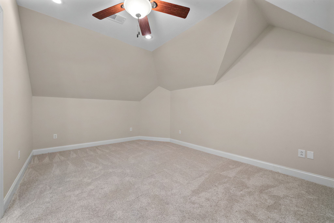
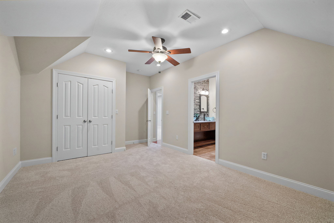
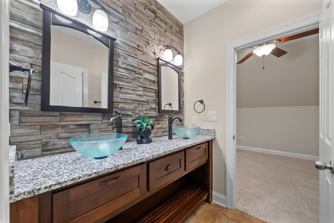
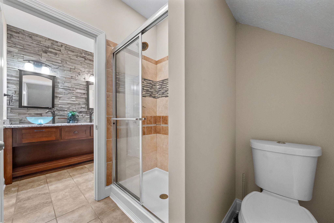
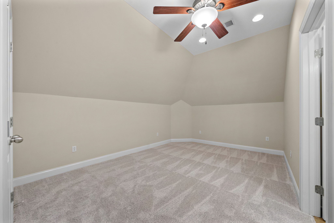
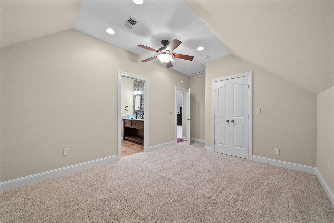
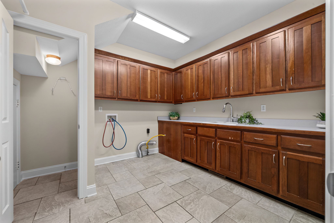
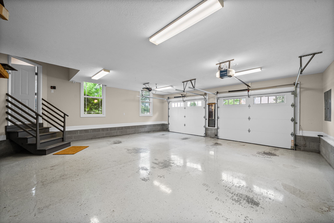
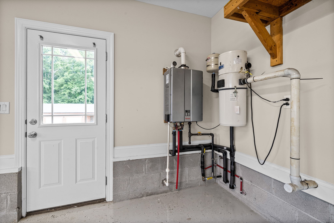
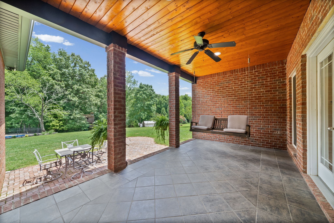
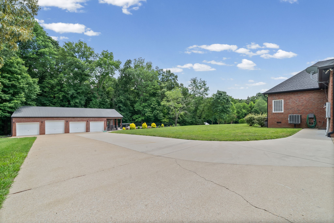
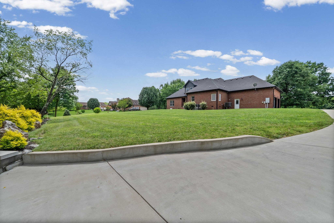
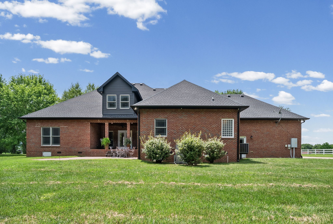
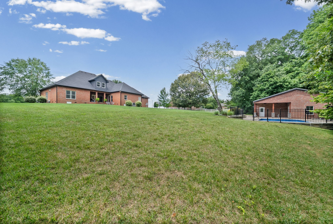
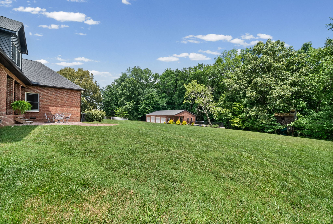
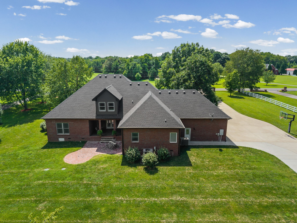
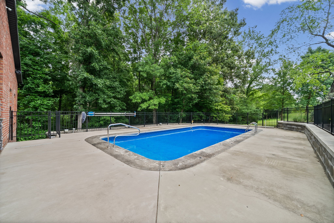
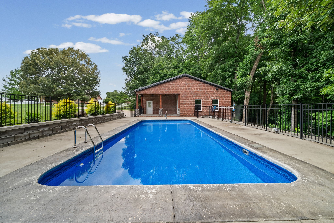
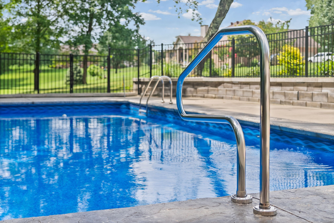
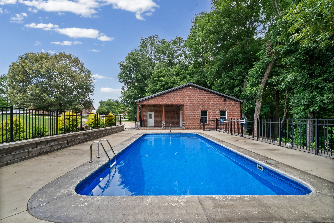
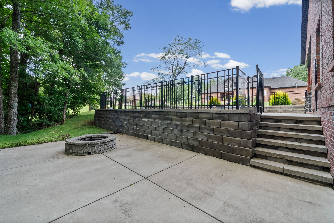
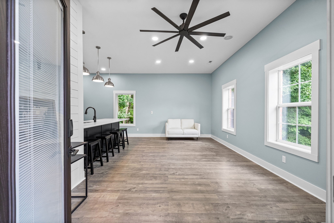
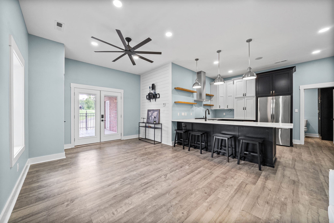
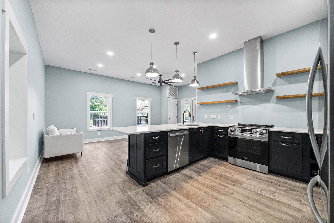
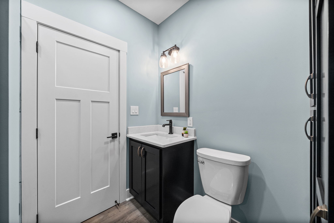
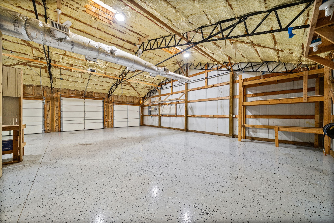
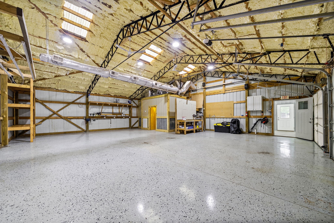
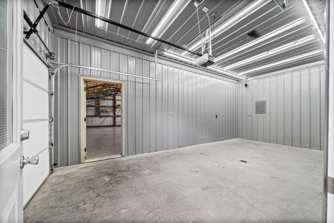
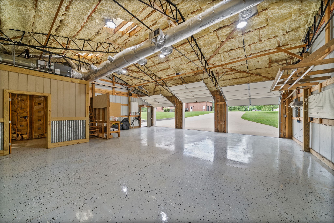
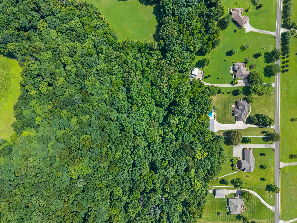
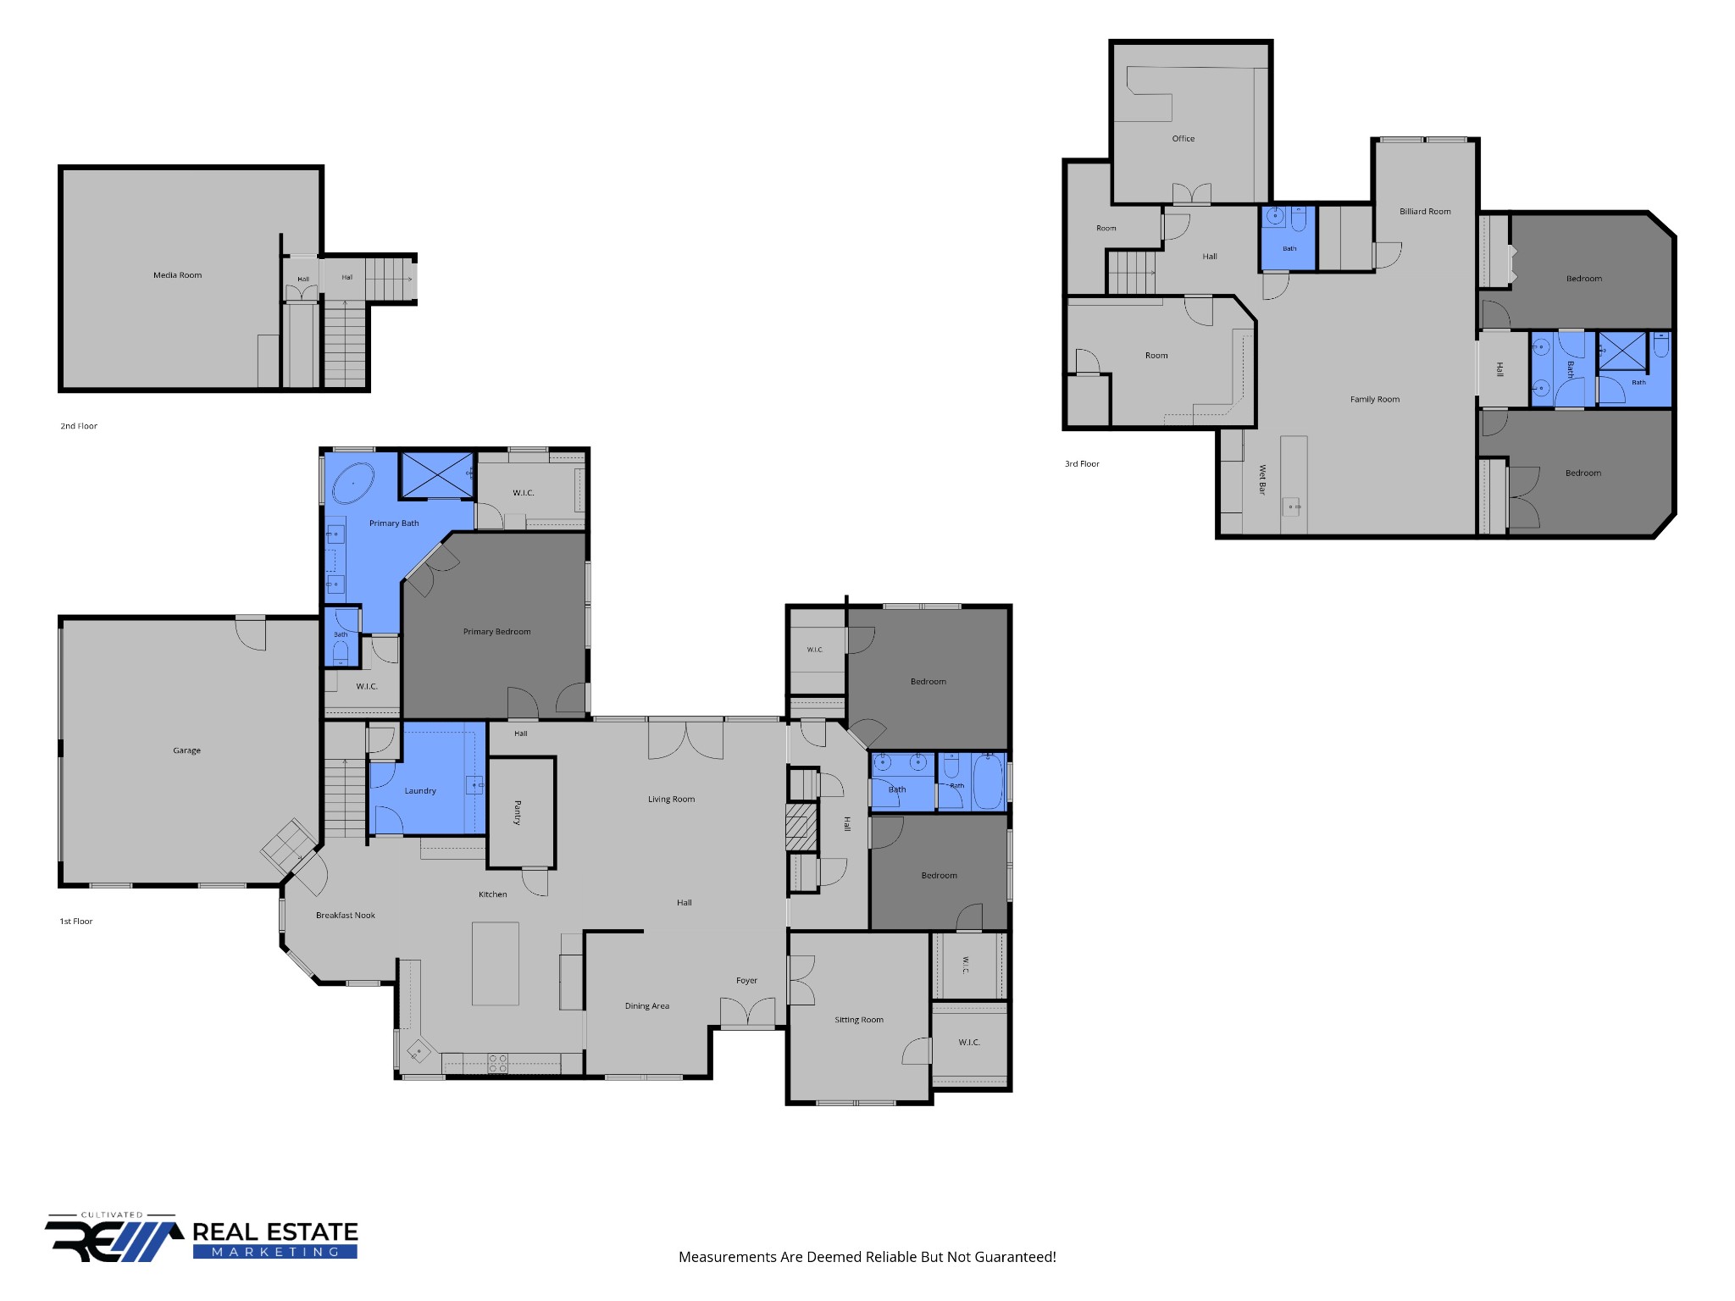
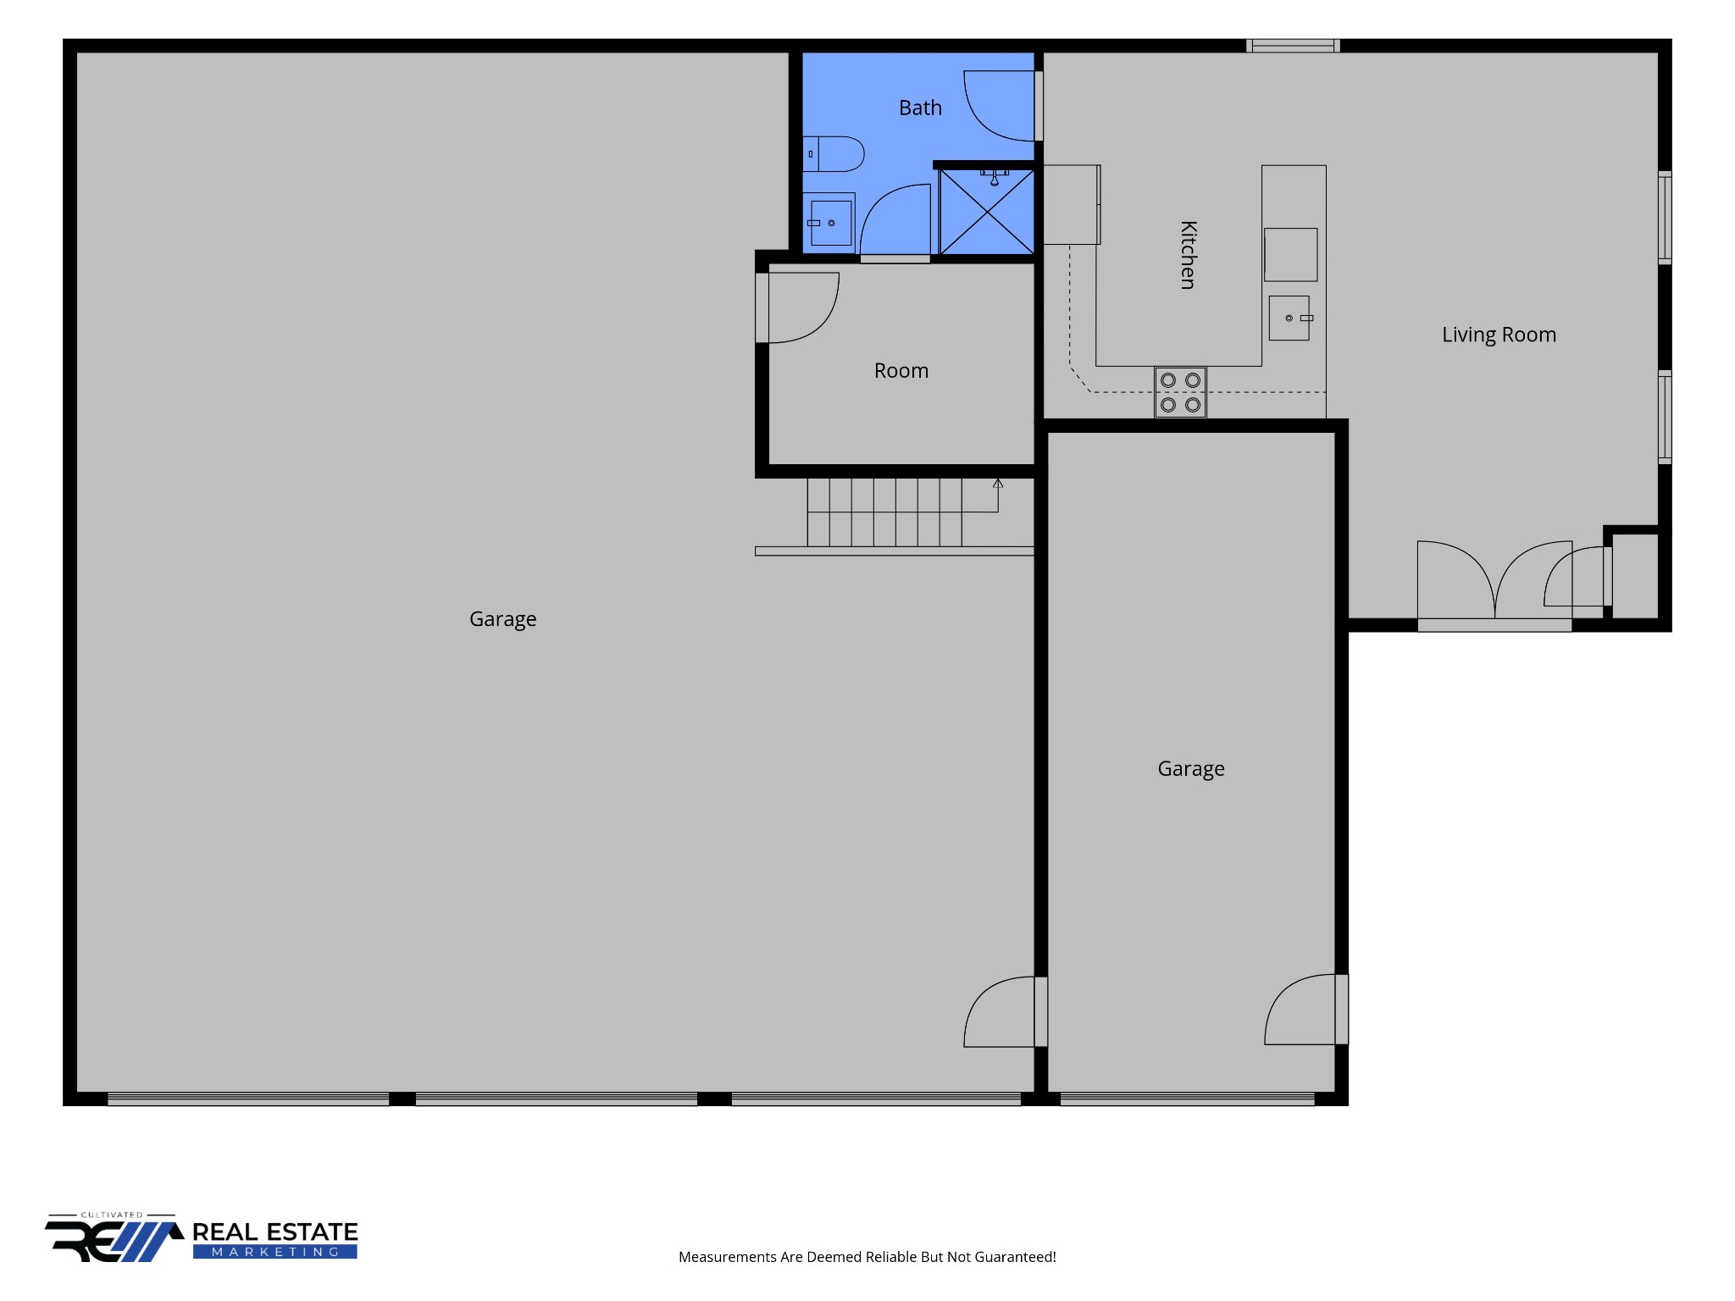
This home is a dream come true! Located just outside the city limits, but close to everything you could want and situated on 5 acres with the perfect mix of wooded and cleared land, this is the one! The home checks every box with 4 bedrooms on the main floor, 2 additional rooms upstairs, a large office upstairs, a craft room upstairs with dedicated storage, a bonus space with a wet bar including a full-size refrigerator and microwave, and a custom theater room with 8 recliner seats and all equipment remains. The kitchen is every chef's dream! The custom cabinets wrap around the entire kitchen, with full size french door refrigerator and freezers, & induction cook top, double ovens situated to not block the walkways or limit cabinet use. The seller really put all of the extras in this home with a gas line for the dryer and the cooktop for future use. The main house has 3 HVAC units to efficiently heat and cool the home while being easy on your wallet. The laundry room has cabinets galore with a sink for washing anything you don't want to put in the washer yet. The home includes a tankless water heater, recirculation system, heated master bathroom floors, and central vac unit to elevate your home living experience even more. The outside is even better! The detached shop is fully heated and cooled, including one bay dedicated to vehicle restoration. The pool house is attached to the shop and was added in 2022. It includes a full kitchen and bathroom. The 16x34 saltwater pool was installed in 2022 and is wired for a heater already and includes tons of lights and speakers and a cover. The property includes wiring and speakers throughout the pool house, shop, and pool area. Home has additional rooms not listed in measurements. Additional bedroom/office upstairs 15x11. Laundry/utility room is 11x10. Breakfast room is 12x10. Detached shop is 1692 square feet and heated and cooled. The security cameras will remain with the property to ensure buyer never misses a moment.

4
beds

4
baths

5,620 Sq.Ft. LIVING AREA

4.92 Acres lot

Jenn McMillion

Jenn McMillion

  • title Team Lead | TN Broker | KY Affiliate Broker | SRS® | MRP® | CRS® | ABR®
  • PHONE (931) 801-5503
  • EMAIL [email protected]
  • DRE # TN: 343054 | KY: 247503

Features & Amenities

Interior

  • total bedrooms4
  • Total bathrooms4
  • full bathrooms3
  • half bathroom1
  • Laundry room Electric Dryer Hookup, Gas Dryer Hookup, Washer Hookup
  • Flooring Carpet, Luxury Vinyl, Tile
  • Fireplace Gas, Living Room
  • APPLIANCES Built-In Electric Oven, Double Oven, Cooktop, Dishwasher, Disposal, ENERGY STAR Qualified Appliances, Microwave, Refrigerator, Stainless Steel Appliance(s), Washer
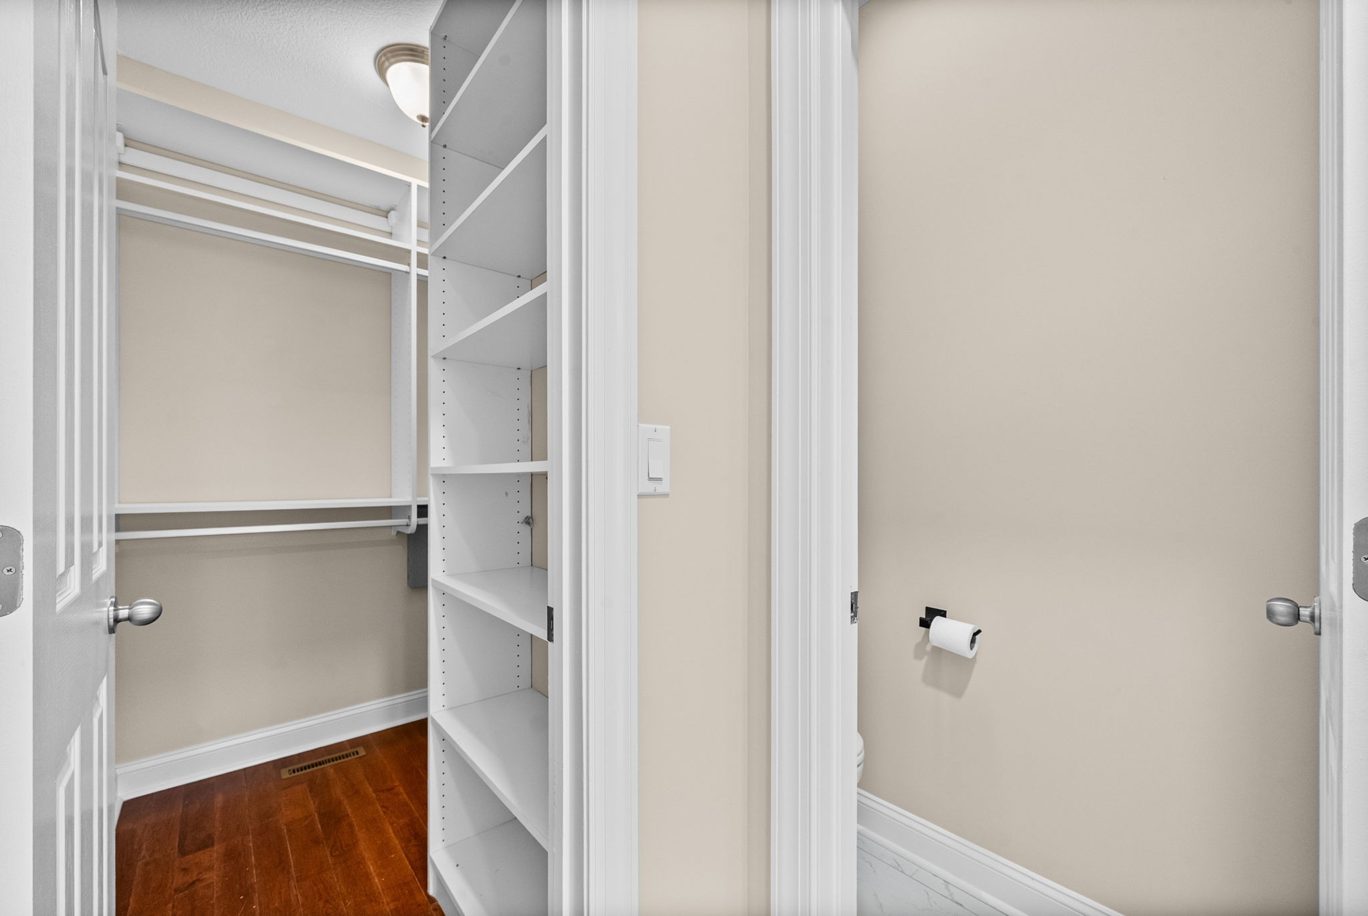
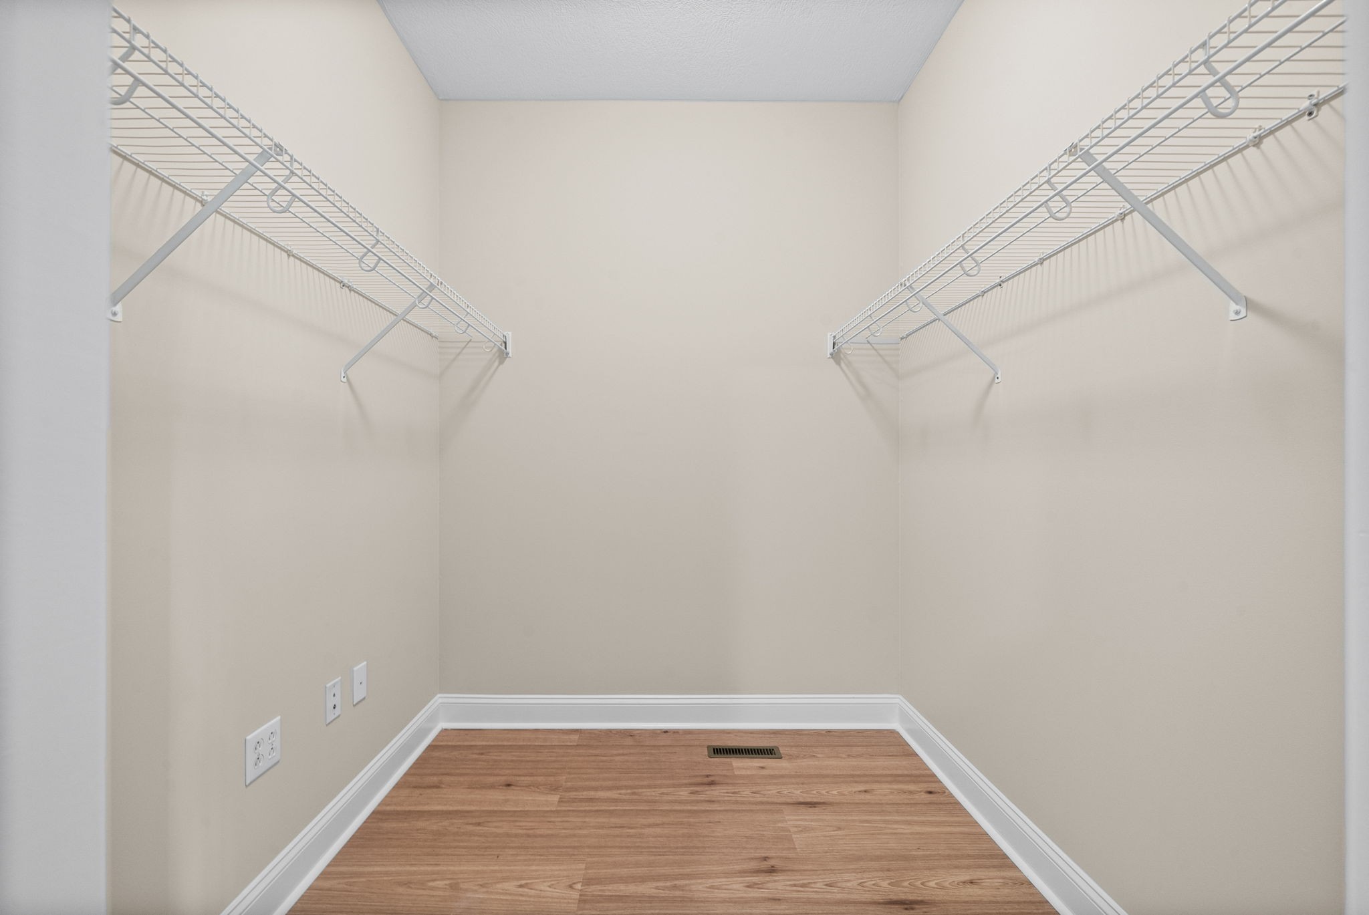
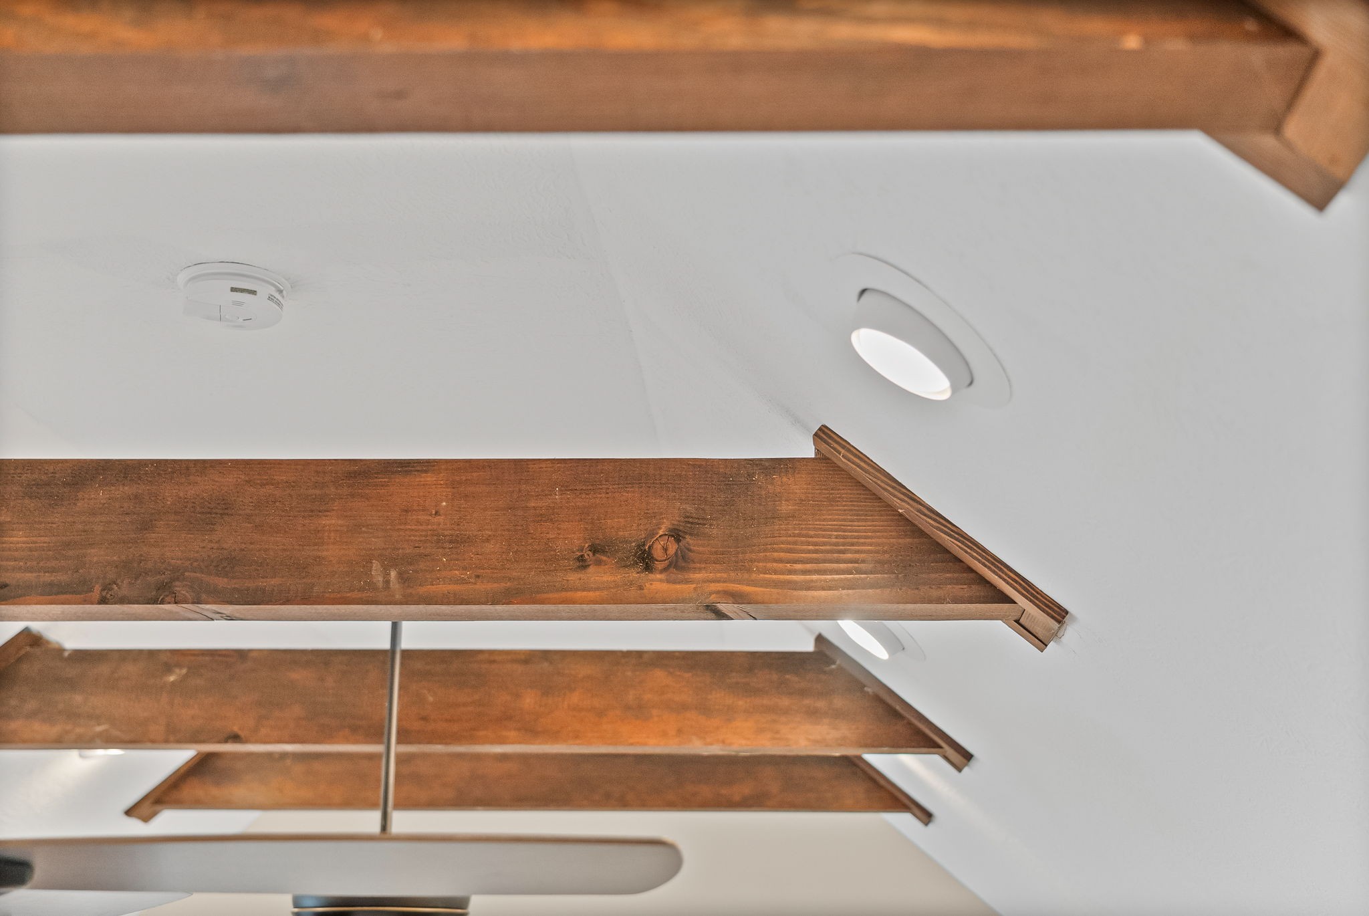
  • other interior Features Built-in Features, Ceiling Fan(s), Central Vacuum, Entrance Foyer, Extra Closets, High Ceilings, Pantry, Walk-In Closet(s), Wet Bar, Kitchen Island

Area & Lot

  • Status Coming Soon
  • Living Area5,620 Sq.Ft.
  • Total Area5,620 Sq.Ft.
  • Lot Area4.92 Acres
  • MLS® ID3297810
  • TypeResidential
  • YEAR BUILT2005
  • NeighborhoodClarksville
  • Architecture StylesRanch
  • Elementary SchoolEast Montgomery Elementary
  • Middle SchoolRichview Middle
  • High SchoolClarksville High

Exterior

  • STORIES2
  • Garage Space6.0
  • water SourcePublic
  • utilitiesElectricity Available, Natural Gas Available, Water Available
  • PoolIn Ground
  • roofAsphalt
  • lot featuresCleared, Wooded
  • parkingGarage Door Opener, Attached/Detached, Concrete, Driveway
  • HEAT TYPECentral, Dual, Heat Pump, Natural Gas, Zoned
  • AIR CONDITIONINGCeiling Fan(s), Central Air, Dual, Electric
  • sewerSeptic Tank
  • security FeaturesSmoke Detector(s)

Financial

  • Sales Price$1,500,000
  • Real Estate Tax $4,398/yr
View Virtual Tour

Mortgage Calculator

Estimate your monthly mortgage payment, including the principal and interest, property taxes, and HOA. Adjust the values to generate a more accurate rate.

All estimates are provided for informational purposes only. Actual amounts may vary.
$0,000 Your Payment 20 15 65
$0,000 Your Payment

Partner With Us

We believe real estate is about people first. Our team is built on local expertise, collaboration, and a genuine love for the Clarksville community. Whether you’re just starting out or looking to grow your business, we provide the support, tools, and culture you need to succeed—without losing what makes you you.

Follow Me on Instagram