Leave a Message

By providing your contact information to Jenn McMillion, your personal information will be processed in accordance with Jenn McMillion's Privacy Policy. By checking the box(es) below, you expressly consent to receive marketing or promotional real estate communication from Jenn McMillion in the manner selected by you. For SMS text messages, message frequency varies. Message and data rates may apply. Consent is not a condition of purchase of any goods or services. You may opt out of receiving further communications from Jenn McMillion at any time. To opt out of receiving SMS text messages, reply STOP to unsubscribe. SMS text messaging is subject to our Terms of Use.

Thank you for your message. We will be in touch with you shortly.

961 Isaac Dr
961 Isaac Dr
961 Isaac Dr
961 Isaac Dr
961 Isaac Dr
961 Isaac Dr
961 Isaac Dr
961 Isaac Dr
961 Isaac Dr
961 Isaac Dr
961 Isaac Dr
961 Isaac Dr
961 Isaac Dr
961 Isaac Dr
961 Isaac Dr
961 Isaac Dr
961 Isaac Dr
961 Isaac Dr
961 Isaac Dr
961 Isaac Dr
961 Isaac Dr
961 Isaac Dr
961 Isaac Dr
961 Isaac Dr
961 Isaac Dr
961 Isaac Dr
961 Isaac Dr
961 Isaac Dr
961 Isaac Dr
961 Isaac Dr
961 Isaac Dr
961 Isaac Dr
961 Isaac Dr
961 Isaac Dr
961 Isaac Dr
961 Isaac Dr
961 Isaac Dr
961 Isaac Dr
961 Isaac Dr
961 Isaac Dr
SEE ALL PHOTOS
961 Isaac Dr
961 Isaac Dr
961 Isaac Dr
961 Isaac Dr
961 Isaac Dr
961 Isaac Dr
961 Isaac Dr
961 Isaac Dr
961 Isaac Dr
961 Isaac Dr
961 Isaac Dr
961 Isaac Dr
961 Isaac Dr
961 Isaac Dr
961 Isaac Dr
961 Isaac Dr
961 Isaac Dr
961 Isaac Dr
961 Isaac Dr
961 Isaac Dr
961 Isaac Dr
961 Isaac Dr
961 Isaac Dr
961 Isaac Dr
961 Isaac Dr
961 Isaac Dr
961 Isaac Dr
961 Isaac Dr
961 Isaac Dr
961 Isaac Dr
961 Isaac Dr
961 Isaac Dr
961 Isaac Dr
961 Isaac Dr
961 Isaac Dr
961 Isaac Dr
961 Isaac Dr
961 Isaac Dr
961 Isaac Dr
961 Isaac Dr
Courtesy of Byers & Harvey Inc., Kenneth Wotring Listing Contact: 9315516419 
Sold

961 Isaac Dr

961 Isaac Dr, Clarksville, TN 37040

$409,900
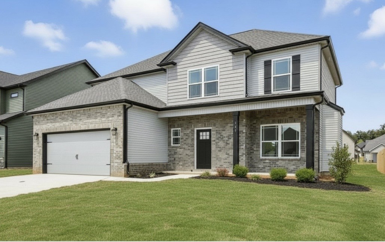
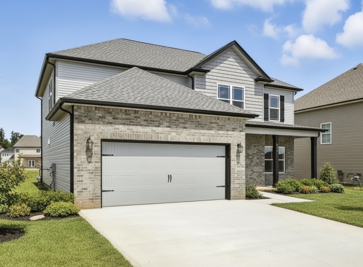
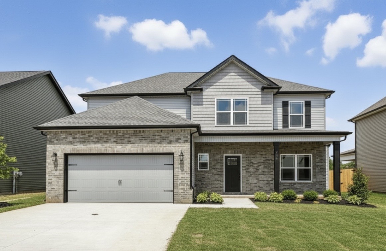
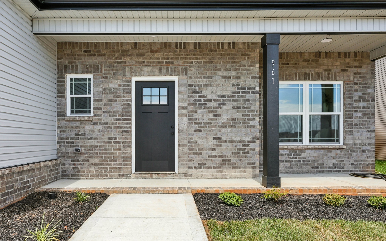
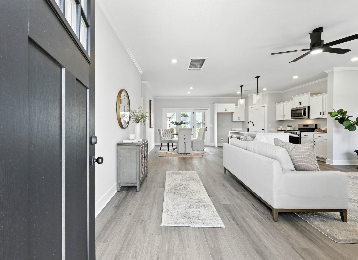
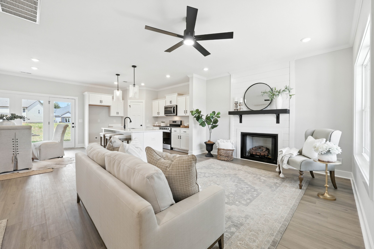
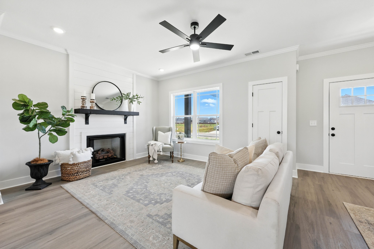
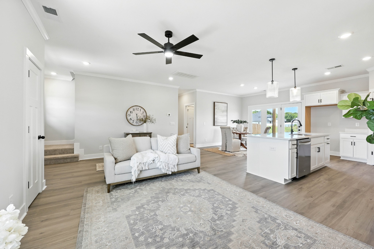
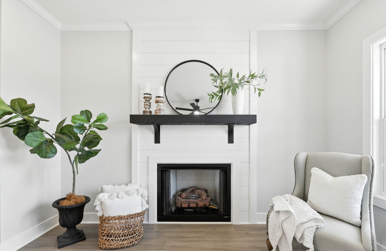
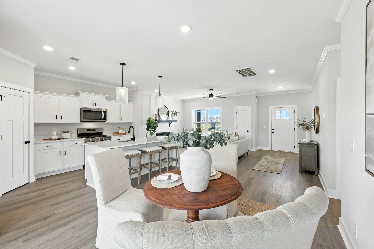
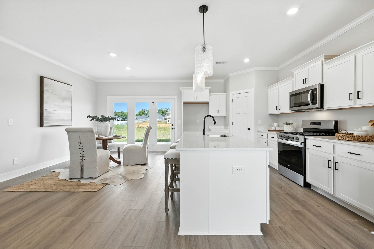
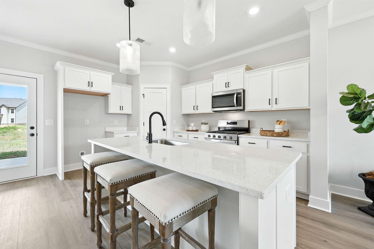
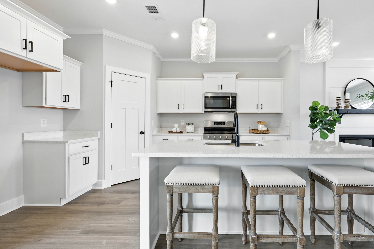
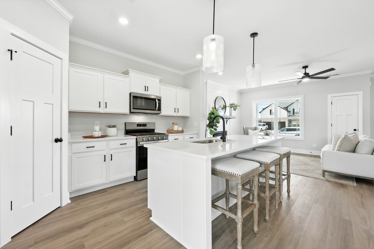
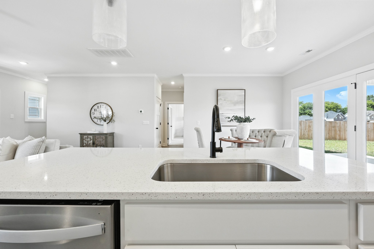
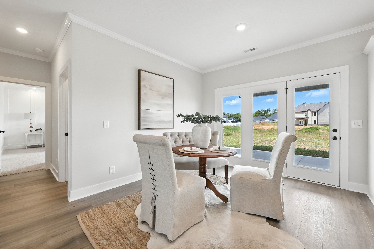
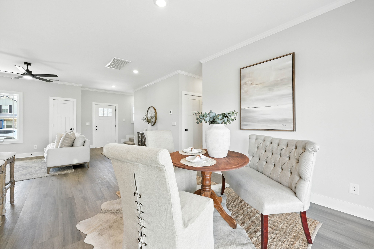
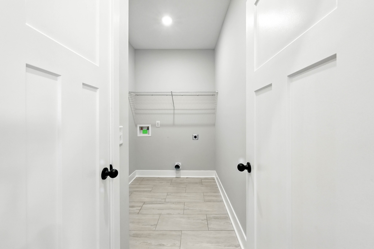
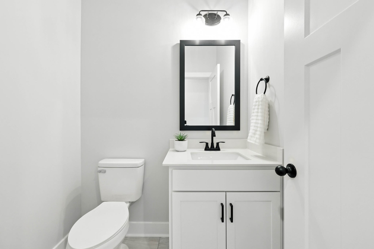
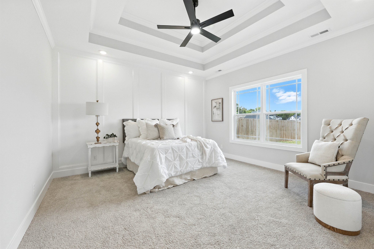
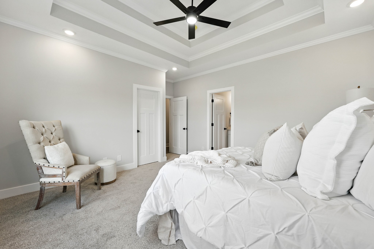
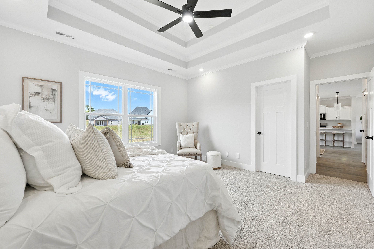
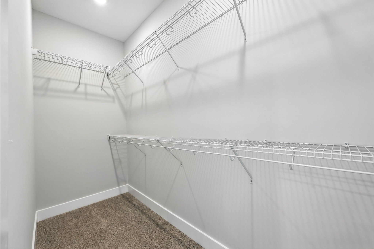
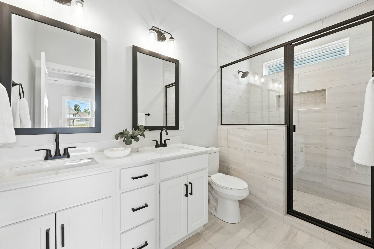
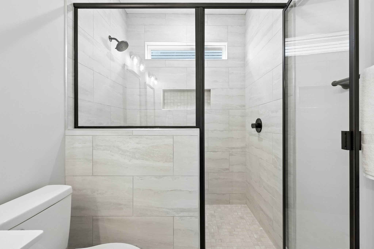
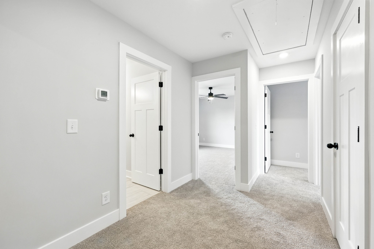
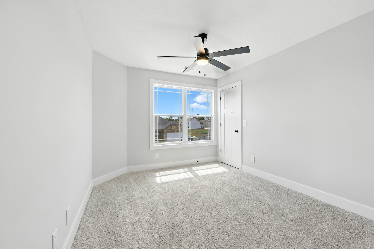
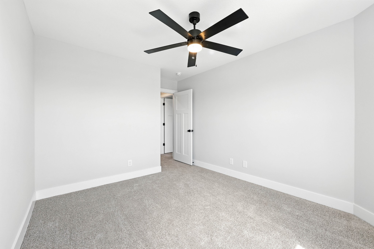
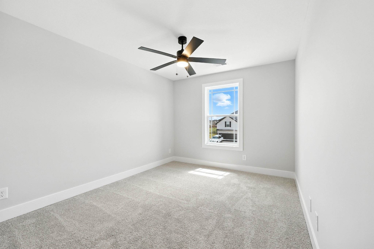
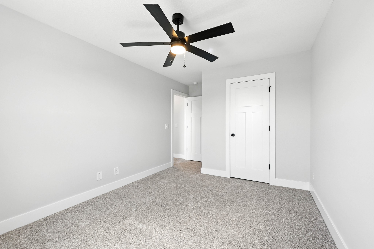
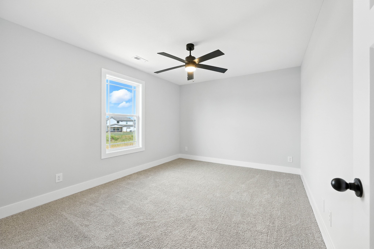
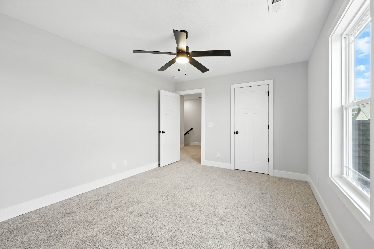
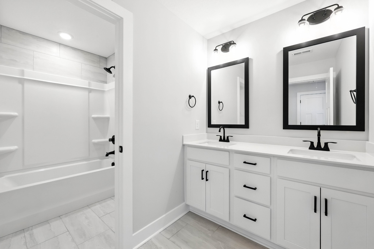
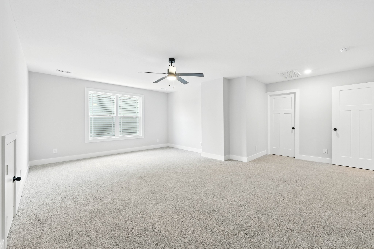
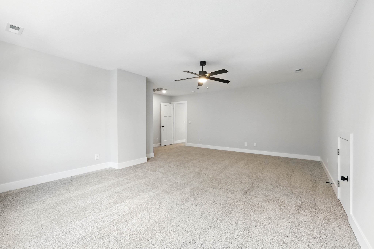
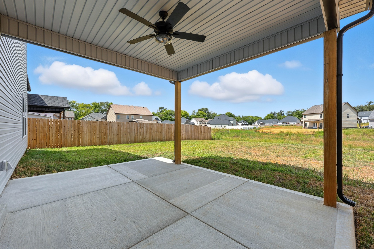
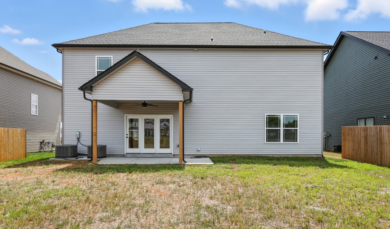
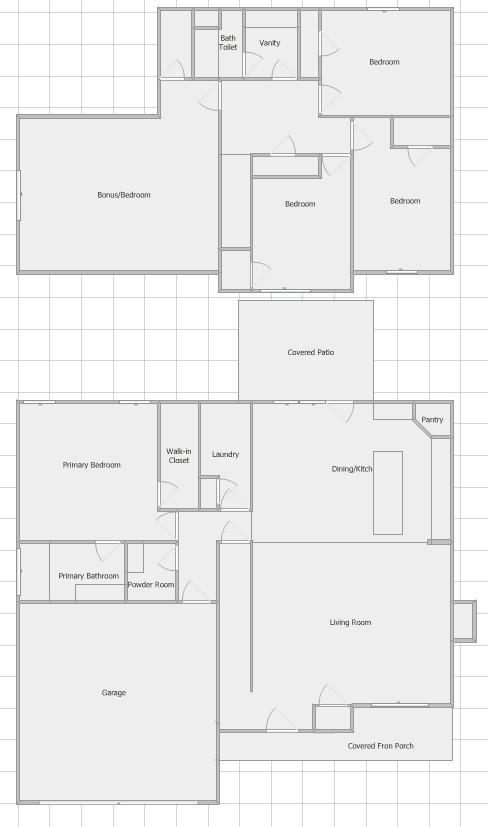
Discover the perfect blend of comfort, style, and modern convenience in this stunning new construction 5-bedroom home, thoughtfully designed to elevate everyday living. The main-floor primary suite offers a true retreat with its expansive walk-in closet, beautifully tiled shower, and elegant double vanity. An inviting living room--centered around a cozy gas fireplace--flows effortlessly into the dining area, creating a warm, open atmosphere ideal for both relaxing evenings and lively gatherings. The bright, sophisticated kitchen shines with crisp white cabinetry, a spacious pantry, and easy access to the walk-in laundry room, while a conveniently located half bath adds to the main-floor functionality. Upstairs, a generous bonus room provides the perfect space for work, play, or entertainment. Thoughtfully placed storage and additional closets ensure everything has its place. Step outside to enjoy peaceful mornings on the covered front porch or unwind on the covered back patio, surrounded by the comfort of a beautifully crafted home that truly has it all.

5
beds

3
baths

2,275 Sq.Ft. LIVING AREA

Jenn McMillion

Jenn McMillion

  • title Team Lead | TN Broker | KY Affiliate Broker | SRS® | MRP® | CRS® | ABR®
  • PHONE (931) 801-5503
  • EMAIL [email protected]
  • DRE # TN: 343054 | KY: 247503

Features & Amenities

Interior

  • total bedrooms5
  • Total bathrooms3
  • full bathrooms2
  • half bathroom1
  • Laundry room Electric Dryer Hookup, Washer Hookup
  • Flooring Carpet, Laminate, Tile
  • Fireplace Gas, Living Room
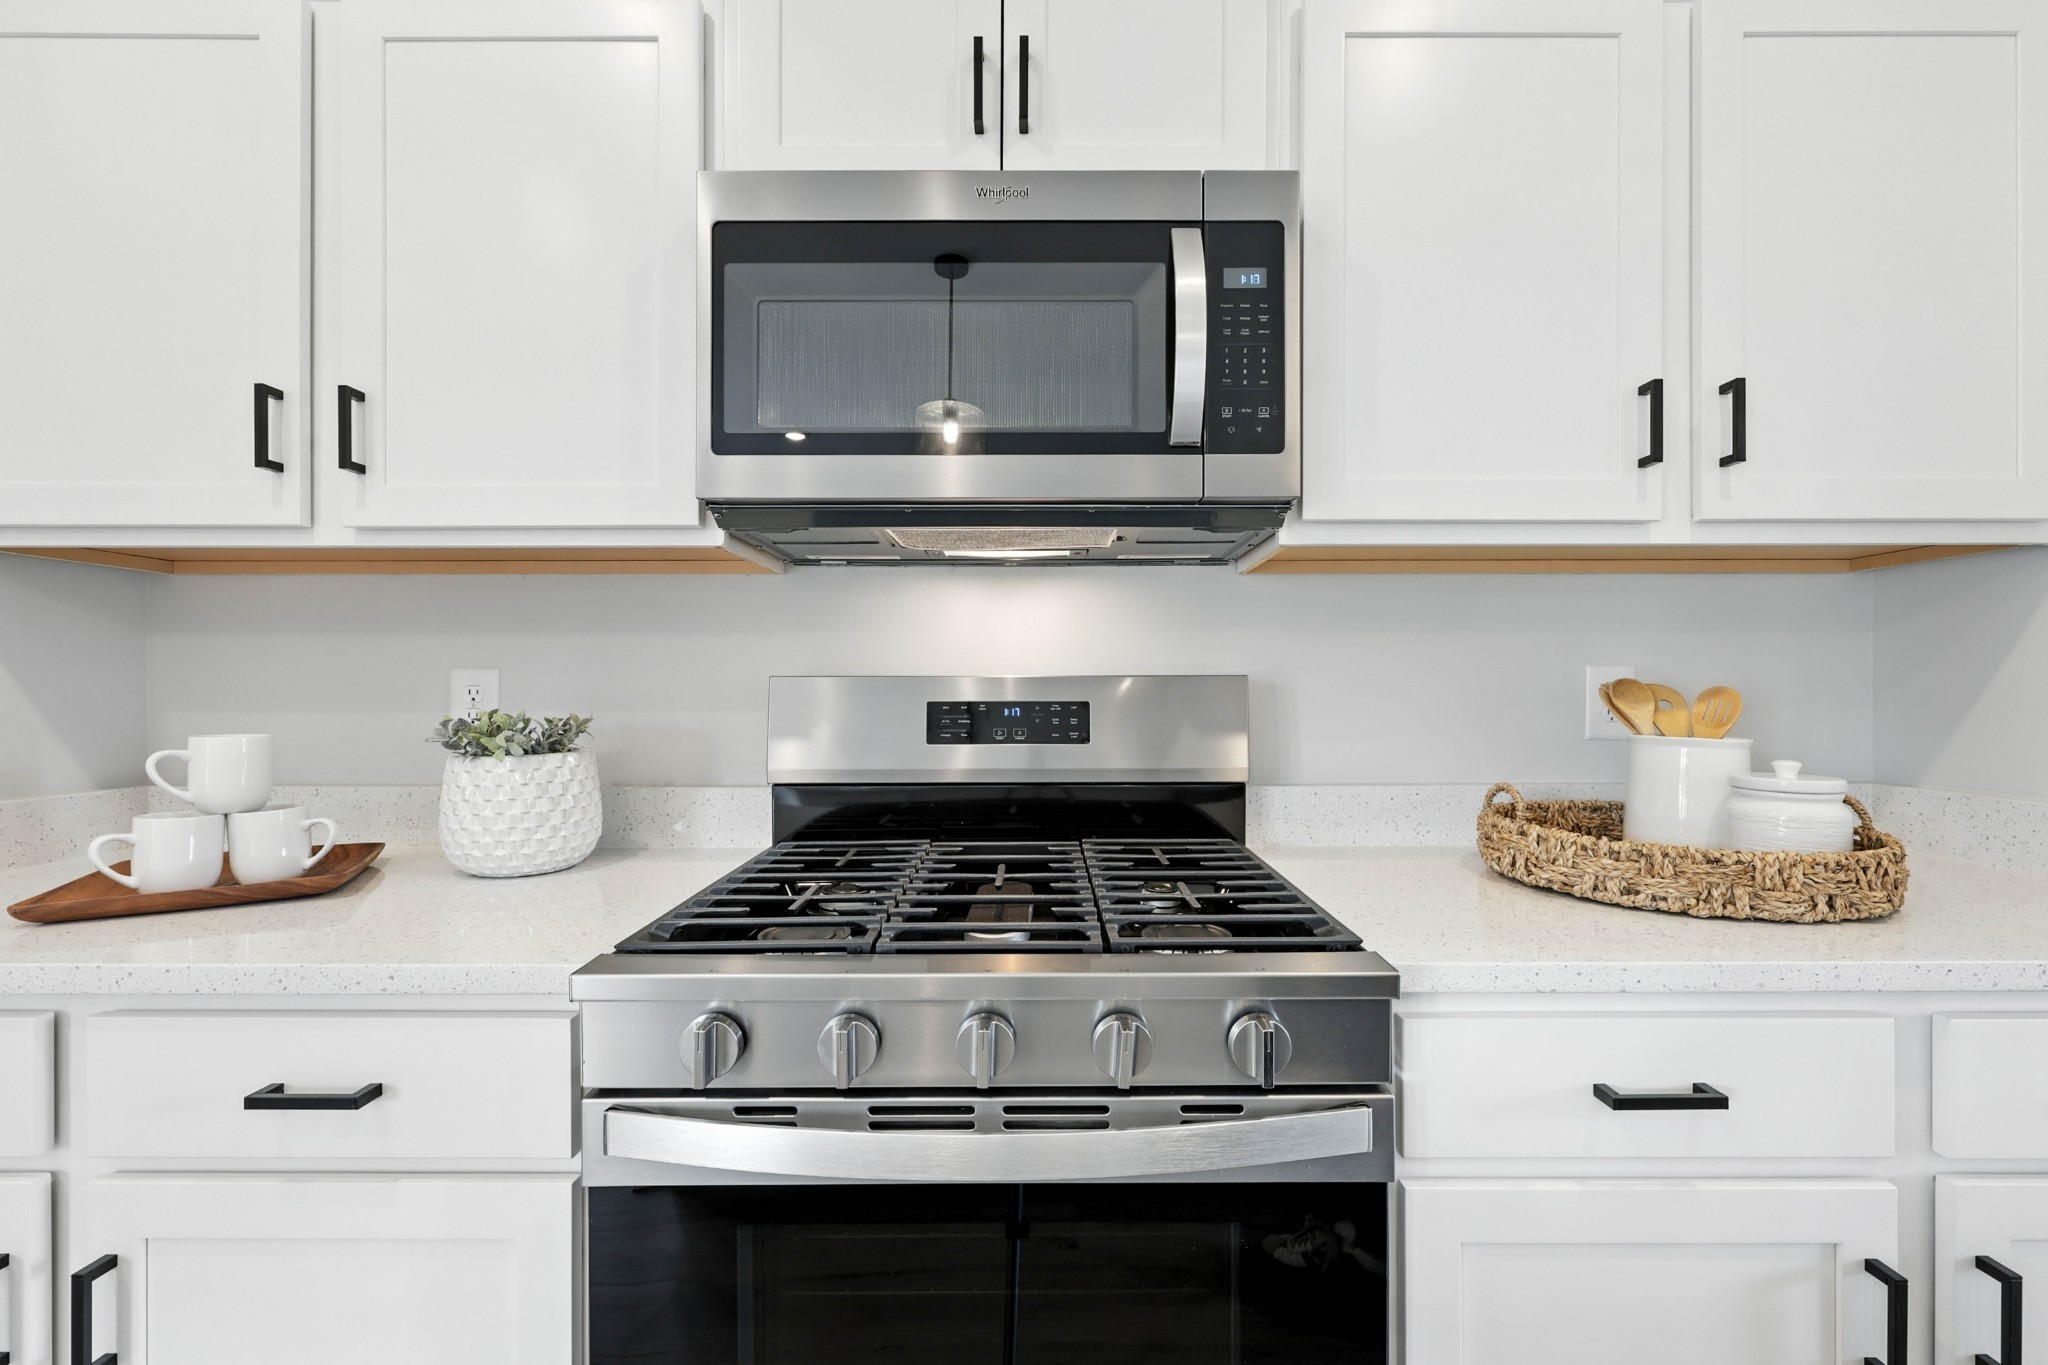
  • APPLIANCES Gas Oven, Dishwasher, Disposal, Microwave, Stainless Steel Appliance(s)
  • other interior Features Air Filter, Ceiling Fan(s), Extra Closets, Open Floorplan, Pantry, Walk-In Closet(s)

Area & Lot

  • Status Sold
  • Date Sold June 29, 2026
  • Living Area2,275 Sq.Ft.
  • Total Area2,275 Sq.Ft.
  • MLS® ID3132714
  • TypeResidential
  • YEAR BUILT2025
  • NeighborhoodClarksville
  • Elementary SchoolNortheast Elementary
  • Middle SchoolKirkwood Middle
  • High SchoolKirkwood High

Exterior

  • STORIES2
  • Garage Space2.0
  • water SourcePublic
  • utilitiesWater Available
  • parkingGarage Faces Front
  • HEAT TYPECentral
  • AIR CONDITIONINGCentral Air
  • sewerPublic Sewer
  • security FeaturesSmoke Detector(s)

Financial

  • Sales Price$409,900
  • Real Estate Tax $2,612/yr
  • HOA $40/mo

Partner With Us

We believe real estate is about people first. Our team is built on local expertise, collaboration, and a genuine love for the Clarksville community. Whether you’re just starting out or looking to grow your business, we provide the support, tools, and culture you need to succeed—without losing what makes you you.

Follow Me on Instagram